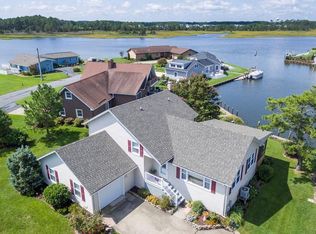
Rarely available direct waterfront property offering panoramic open bay views in Keen-Wik on the Bay. Boasting 150+ feet of bulkheaded frontage and a private dock, this exceptional homesite maximizes its premier location with sweeping vistas of the bay and the Ocean City skyline. The spacious one-level residence spans over 4,000 square feet, featuring a large screened porch and deck—perfect for taking in the view. Inside, the home offers 4 bedrooms, 3 full bathrooms, and an oversized great room with stunning bay views, providing ample space for entertaining family and guests. Well maintained and comfortable as-is, the home also presents a rare opportunity to update, renovate, or reimagine the property entirely. Whether you choose to preserve its character or create a custom waterfront estate, the potential here is undeniable. This is a true once-in-a-generation opportunity in one of the area’s most sought-after bayfront communities. Make your plan to tour it today!
Pending
$1,595,000
38417 Walnut Ln, Selbyville, DE 19975
3beds
2,959sqft
:
Get pre-qualified$8,697/mo
Single Family Residence
Built in 1971
0.34 Acres Lot
$-- Zestimate®
$539/sqft
$5/mo HOA
What's special
- 82 days |
- 218 |
- 7 |
Zillow last checked:
Listing updated:
Listed by:
Nancye Vermillion 302-500-9255,
Keller Williams Realty 3023600300
Source: Bright MLS,MLS#: DESU2110634
Facts & features
Interior
Bedrooms & bathrooms
- Bedrooms: 3
- Bathrooms: 2
- Full bathrooms: 2
- Main level bathrooms: 2
- Main level bedrooms: 3
Basement
- Area: 0
Heating
- None, Electric
Cooling
- None
Appliances
- Included: Electric Water Heater
Features
- Has basement: No
- Has fireplace: No
Interior area
- Total structure area: 2,959
- Total interior livable area: 2,959 sqft
- Finished area above ground: 2,959
- Finished area below ground: 0
Property
Parking
- Total spaces: 3
- Parking features: Garage Faces Front, Garage Door Opener, Inside Entrance, Concrete, Attached, Driveway
- Attached garage spaces: 1
- Uncovered spaces: 2
Accessibility
- Accessibility features: None
Features
- Levels: One
- Stories: 1
- Pool features: None
- On waterfront: Yes
- Waterfront features: Bay
- Frontage length: Water Frontage Ft: 170
Lot
- Size: 0.34 Acres
- Dimensions: 81.00 x 185.00
Details
- Additional structures: Above Grade, Below Grade
- Parcel number: 53319.1627.00
- Zoning: MR
- Special conditions: Standard
Construction
Type & style
- Home type: SingleFamily
- Architectural style: Coastal
- Property subtype: Single Family Residence
Materials
- Stick Built, Vinyl Siding
- Foundation: Crawl Space
- Roof: Pitched,Shingle
Condition
- New construction: No
- Year built: 1971
Utilities & green energy
- Sewer: Public Sewer
- Water: Public
Community & HOA
Community
- Subdivision: Keen-wik
HOA
- Has HOA: Yes
- HOA fee: $55 annually
- HOA name: KEEN-WIK ON THE BAY
Location
- Region: Selbyville
Financial & listing details
- Price per square foot: $539/sqft
- Tax assessed value: $1,020,500
- Annual tax amount: $2,180
- Date on market: 5/4/2026
- Listing agreement: Exclusive Right To Sell
- Ownership: Fee Simple
Estimated market value
Not available
Estimated sales range
Not available
Not available
Price history
| Date | Event | Price |
|---|---|---|
| 5/5/2026 | Pending sale | $1,595,000+513.5%$539/sqft |
Source:  Bright MLS #DESU2110634 Report a problem Bright MLS #DESU2110634 Report a problem | ||
| 3/18/1995 | Sold | $260,000$88/sqft |
Source: Agent Provided Report a problem | ||
Public tax history
| Year | Property taxes | Tax assessment |
|---|---|---|
| 2025 | $2,201 +156.5% | $510,250 +1492% |
| 2024 | $858 +0.2% | $32,050 |
| 2023 | $857 +2.6% | $32,050 |
| 2022 | $835 -6.8% | $32,050 |
| 2021 | $896 +6.3% | $32,050 |
| 2020 | $843 | $32,050 |
| 2019 | $843 +0.6% | $32,050 |
| 2018 | $838 -1.4% | $32,050 |
| 2017 | $850 +22.2% | $32,050 |
| 2016 | $695 -2.2% | $32,050 |
| 2015 | $711 +2.5% | $32,050 |
| 2014 | $693 -0.6% | $32,050 |
| 2013 | $697 -7.1% | $32,050 |
| 2012 | $750 -33% | $32,050 +5.8% |
| 2011 | $1,120 | $30,300 |
| 2010 | $1,120 +55% | $30,300 |
| 2009 | $722 | $30,300 |
| 2008 | -- | -- |
| 2007 | -- | -- |
| 2006 | -- | -- |
| 2005 | -- | -- |
| 2004 | -- | -- |
| 2003 | -- | -- |
| 2002 | -- | -- |
| 2001 | -- | -- |
Find assessor info on the county website
Monthly payment
Est. payment
Payment breakdown
Explore the cost of this home by adjusting the details. Changes won't be saved.Climate risks
Neighborhood: 19975
Nearby schools
GreatSchools rating
- 8/10Showell (Phillip C.) Elementary SchoolGrades: K-5Distance: 6.8 mi
- 7/10Selbyville Middle SchoolGrades: 6-8Distance: 6.4 mi
- 6/10Indian River High SchoolGrades: 9-12Distance: 9.5 mi
Schools provided by the listing agent
- Elementary: Phillip C. Showell
- High: Sussex Central
- District: Indian River
Source: Bright MLS. This data may not be complete. We recommend contacting the local school district to confirm school assignments for this home.
- $1,030,9005 bd-- ba2k sqft38409 Walnut Ln, Selbyville, DE 19975Off Market
- $1,184,7003 bd2 ba2.6k sqft38414 Walnut Ln, Selbyville, DE 19975Off Market
- $909,0003 bd3 ba2.2k sqft38408 Walnut Ln, Selbyville, DE 19975Off Market
- $1,364,8004 bd-- ba3k sqft38400 Maple Ln, Selbyville, DE 19975Off Market
- $878,8003 bd-- ba1.5k sqft38433 Walnut Ln, Selbyville, DE 19975Off Market
- $1,108,2004 bd4 ba2.5k sqft38401 Walnut Ln, Selbyville, DE 19975Off Market
- $856,2004 bd3 ba1.3k sqft38406 Maple Ln, Selbyville, DE 19975Off Market
- $960,0003 bd2 ba2k sqft38396 Walnut Ln, Selbyville, DE 19975Sold
A local agent can set up tours, give advice and negotiate with sellers.
A local lender can help you make sure your offer is ready when you are.
Similar homes
- $875,0003 bd3 ba2.6k sqftNone Available, Selbyville, DE 19975For Sale

 MLS ID #DESU2115960, Joseph Lagano, Long & Foster Real Estate, Inc.. Bright MLS
 - $1,750,0006 bd7 ba3.8k sqftNone Available, Selbyville, DE 19975For Sale
 MLS ID #DESU2106894, Tracy Zell, Long & Foster Real Estate, Inc.. Bright MLS
 - $1,160,0004 bd4 ba3.2k sqftNone Available, Selbyville, DE 19975For Sale
 MLS ID #DESU2108214, Kelly Johnston, Monument Sotheby's International Realty. Bright MLS
 - $1,595,0004 bd3 ba3.3k sqftNone Available, Ocean Pines, MD 21811For Sale
 MLS ID #MDWO2039378, KATIE LANDON, Coldwell Banker Realty. Bright MLS
 - $829,0003 bd3 ba3k sqftNone Available, Selbyville, DE 19975For SaleMLS ID #DESU2115018, Gail Mitkoff, Keller Williams Realty. Bright MLS
- $950,0004 bd4 ba3.8k sqftNone Available, Selbyville, DE 19975For SaleMLS ID #DESU2110894, Danny TAGLIENTI, Keller Williams Realty. Bright MLS
- $1,600,0004 bd3 ba2k sqftNone Available, Ocean City, MD 21842For SaleMLS ID #MDWO2038428, Chris Kotula, Realty Plus Associates. Bright MLS
- $825,0004 bd3 ba3.9k sqftNone Available, Selbyville, DE 19975For SaleMLS ID #DESU2108798, Dale King, Real Broker, LLC. Bright MLS
- $1,595,0005 bd4 ba2.3k sqftNone Available, Ocean View, DE 19970For SaleMLS ID #DESU2115846, Diane Salvatore, Patterson-Schwartz-Hockessin. Bright MLS
- $1,644,9954 bd5 ba2.4k sqftNone Available, Ocean City, MD 21842For SaleMLS ID #MDWO2038276, Zackary Keenan, Keller Williams Realty. Bright MLS
- $845,0005 bd5 ba3.3k sqftNone Available, Selbyville, DE 19975For SaleMLS ID #DESU2106576, KIM HOOK, RE/MAX Coastal. Bright MLS
- $1,685,0004 bd5 ba2.4k sqftNone Available, Bethany Beach, DE 19930For SaleMLS ID #DESU2114248, LESLIE KOPP, Long & Foster Real Estate, Inc.. Bright MLS
- $1,450,0005 bd5 ba2.9k sqftNone Available, Ocean City, MD 21842For SaleMLS ID #MDWO2038932, Blake Haley, Coldwell Banker Bud Church Realty,Inc.. Bright MLS
- $899,9004 bd3 ba3k sqftNone Available, Frankford, DE 19945For SaleMLS ID #DESU2115020, Dustin Oldfather, Compass. Bright MLS
- $959,9004 bd4 ba2.7k sqftNone Available, Selbyville, DE 19975For SaleMLS ID #DESU2095374, Bryan Baylis, Coldwell Banker Realty. Bright MLS
- $1,175,0004 bd3 ba3.9k sqftNone Available, Selbyville, DE 19975For SaleMLS ID #DESU2104256, Margaret Poisson, Century 21 Gold Key-Dover. Bright MLS
- $1,500,0005 bd4 ba3.9k sqftNone Available, Rehoboth Beach, DE 19971For SaleMLS ID #DESU2112842, Aquiles Demerutis, Coldwell Banker Premier - Rehoboth. Bright MLS
- $2,000,0003 bd2 ba1.7k sqftNone Available, Frankford, DE 19945For SaleMLS ID #DESU2113674, PAUL TOWNSEND, Jack Lingo - Lewes. Bright MLS
- $1,099,9004 bd4 ba3.3k sqftNone Available, Bethany Beach, DE 19930For SaleMLS ID #DESU2115608, Dustin Oldfather, Compass. Bright MLS
- $1,045,0004 bd3 ba2.2k sqftNone Available, Ocean City, MD 21842For SaleMLS ID #MDWO2039314, Jack Zamer, Fred Louis Zamer. Bright MLS
