Wonderful cape cod home with classic character located in the desirable Minikahda Vista neighborhood. All updates have been completed to including refinished kitchen cabinets, new granite countertops, new SS appliances, 2 renovated bathrooms, refreshed hardwood floors, new carpet, lighting, hardware, fixtures, and freshly painted interior and exterior. Windows, furnace, and A/C, have been updated providing worry free living for years to come. Laundry room has a new washer, dryer and hot water heater. All ductwork has been cleaned and sanitized. Enjoy all this home has to offer to include a cozy living area with wood burning fireplace, 3 bedrooms , a sizable den or office (or 4th bedroom once an egress window is installed), a spacious family room with gas fireplace, and a 3 season porch. Entertain outside on the large 2-tier deck with a gas line ready to connect your barbecue. Enjoy the fenced backyard with mature trees and landscape. Great location with convenient access to Excelsior/Grand entertainment, Linden Hills/Edina shops and dining. Easy access to downtown, Minneapolis Lakes, parks, trails, shopping, and all amenities. This home is move-in ready. Come take a look, you won’t be disappointed. NOTE: photos of most rooms have been virtually staged
Pending
Price cut: $20K (6/17)
$539,900
3845 Lynn Ave S, Saint Louis Park, MN 55416
3beds
1,938sqft
:
Get pre-qualified$3,359/mo
Single Family
Built in 1926
6,534 Square Feet Lot
$523,000 Zestimate®
$279/sqft
$-- HOA
What's special
- 87 days |
- 1,286 |
- 97 |
Likely to sell faster than
Zillow last checked:
Listing updated:
Listed by:
Jeffrey Hagel 952-395-2799,
Jeff Hagel
Source: NorthstarMLS as distributed by MLS GRID,MLS#: 7075426
Facts & features
Interior
Bedrooms & bathrooms
- Bedrooms: 3
- Bathrooms: 2
- Full bathrooms: 1
- 3/4 bathrooms: 1
Bedroom
- Level: Main
- Area: 121 Square Feet
- Dimensions: 11x11
Bedroom 2
- Level: Main
- Area: 110 Square Feet
- Dimensions: 11x10
Bedroom 3
- Level: Upper
- Area: 182 Square Feet
- Dimensions: 14x13
Den
- Level: Basement
- Area: 126 Square Feet
- Dimensions: 14x9
Dining room
- Level: Main
- Area: 120 Square Feet
- Dimensions: 12x10
Family room
- Level: Basement
- Area: 378 Square Feet
- Dimensions: 27x14
Kitchen
- Level: Main
- Area: 99 Square Feet
- Dimensions: 11x9
Laundry
- Level: Basement
- Area: 270 Square Feet
- Dimensions: 30x9
Living room
- Level: Main
- Area: 195 Square Feet
- Dimensions: 15x13
Screened porch
- Level: Main
- Area: 64 Square Feet
- Dimensions: 8x8
Walk in closet
- Level: Upper
- Area: 60 Square Feet
- Dimensions: 10x6
Walk in closet
- Level: Basement
- Area: 24 Square Feet
- Dimensions: 6x4
Heating
- Forced Air
Cooling
- Central Air
Appliances
- Included: Dishwasher, Disposal, Dryer, Range, Refrigerator, Washer
Features
- Basement: Daylight,Finished
- Number of fireplaces: 2
- Fireplace features: Family Room, Gas, Living Room, Wood Burning
Interior area
- Total structure area: 1,938
- Total interior livable area: 1,938 sqft
- Finished area above ground: 1,110
- Finished area below ground: 828
Property
Parking
- Total spaces: 2
- Parking features: Detached Garage, Concrete
- Garage spaces: 2
Accessibility
- Accessibility features: None
Features
- Levels: One and One Half
- Stories: 1.5
- Fencing: Privacy,Wood
Lot
- Size: 6,534 Square Feet
- Dimensions: 135 x 50
Details
- Foundation area: 900
- Parcel number: 0702824120035
- Zoning description: Residential-Single Family
Construction
Type & style
- Home type: SingleFamily
- Property subtype: Single Family
Condition
- New construction: No
- Year built: 1926
Utilities & green energy
- Gas: Natural Gas
- Sewer: City Sewer/Connected
- Water: City Water/Connected
Community & HOA
Community
- Subdivision: Minikahda Vista St Louis Park
HOA
- Has HOA: No
Location
- Region: Saint Louis Park
Financial & listing details
- Price per square foot: $279/sqft
- Tax assessed value: $421,900
- Annual tax amount: $5,688
- Date on market: 5/16/2026
- Cumulative days on market: 136 days
- Road surface type: Paved
Estimated market value
$523,000
$497,000 - $549,000
$3,305/mo
Price history
| Date | Event | Price |
|---|---|---|
| 7/26/2026 | Pending sale | $539,900$279/sqft |
Source:  NorthstarMLS as distributed by MLS GRID #7075426 Report a problem NorthstarMLS as distributed by MLS GRID #7075426 Report a problem | ||
| 6/17/2026 | Price change | $539,900-3.6%$279/sqft |
Source: NorthstarMLS as distributed by MLS GRID #7075426 Report a problem | ||
| 5/16/2026 | Listed for sale | $559,900+1.8%$289/sqft |
Source: NorthstarMLS as distributed by MLS GRID #7075426 Report a problem | ||
| 5/1/2026 | Listing removed | $549,900$284/sqft |
Source: NorthstarMLS as distributed by MLS GRID #7017487 Report a problem | ||
| 4/1/2026 | Listed for sale | $549,900$284/sqft |
Source: NorthstarMLS as distributed by MLS GRID #7017487 Report a problem | ||
| 2/23/2026 | Pending sale | $549,900$284/sqft |
Source: NorthstarMLS as distributed by MLS GRID #7017487 Report a problem | ||
| 2/5/2026 | Listed for sale | $549,900+44.7%$284/sqft |
Source: NorthstarMLS as distributed by MLS GRID #7017487 Report a problem | ||
| 11/3/2025 | Sold | $380,000$196/sqft |
Source: Public Record Report a problem | ||
Public tax history
| Year | Property taxes | Tax assessment |
|---|---|---|
| 2025 | $5,688 +3.9% | $421,900 +2% |
| 2024 | $5,475 +1.6% | $413,700 +0.7% |
| 2023 | $5,391 +13.2% | $411,000 +1.7% |
| 2022 | $4,760 +5.6% | $404,100 +12.3% |
| 2021 | $4,508 -0.9% | $359,800 +4.2% |
| 2020 | $4,548 +0.9% | $345,300 +3% |
| 2019 | $4,508 -0.9% | $335,200 +4.2% |
| 2018 | $4,548 +4.9% | $321,800 +9% |
| 2017 | $4,335 +5.3% | $295,300 +3.3% |
| 2016 | $4,115 -0.1% | $285,800 +3.4% |
| 2015 | $4,119 +0.7% | $276,400 +6.4% |
| 2014 | $4,091 +9.1% | $259,700 |
| 2013 | $3,748 +2% | $259,700 |
| 2012 | $3,675 +0.3% | $259,700 -5% |
| 2011 | $3,662 +3.1% | $273,300 -5% |
| 2010 | $3,550 -0.1% | $287,600 -2.3% |
| 2009 | $3,555 +7.7% | $294,300 +8.1% |
| 2006 | $3,302 +11.4% | $272,300 +15% |
| 2005 | $2,965 +8.4% | $236,700 +12.1% |
| 2004 | $2,736 +10% | $211,100 +12% |
| 2002 | $2,487 -34.6% | $188,500 |
| 2001 | $3,801 | -- |
Find assessor info on the county website
Monthly payment
Est. payment
Payment breakdown
Explore the cost of this home by adjusting the details. Changes won't be saved.Climate risks
Neighborhood: Minikahda Vista
Nearby schools
GreatSchools rating
- 7/10Susan Lindgren Elementary SchoolGrades: K-5Distance: 0.3 mi
- 5/10St. Louis Park Middle SchoolGrades: 6-8Distance: 3 mi
- 8/10St. Louis Park Senior High SchoolGrades: 9-12Distance: 1.4 mi
- $416,7003 bd2 ba1.4k sqft3841 Lynn Ave, Minneapolis, MN 55416Off Market
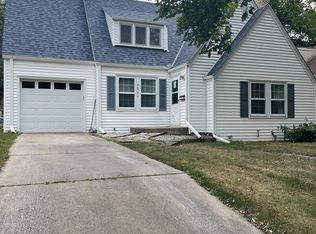
- $516,6003 bd2 ba1.4k sqft3841 Lynn Ave S, Saint Louis Park, MN 55416Off Market
- $786,1005 bd4 ba1.8k sqft3837 Lynn Ave S, Saint Louis Park, MN 55416Off Market
- $---- bd-- ba-- sqft3837 Lynn Ave, Minneapolis, MN 55416Off Market
- $554,0004 bd2 ba2.1k sqft3837 Lynn Ave, St Louis Park, MN 55416Off Market
- $483,3003 bd2 ba1.1k sqft3901 Lynn Ave S, Saint Louis Park, MN 55416Off Market
- $825,0002 bd1 ba1.1k sqft3844 Kipling Ave S, Saint Louis Park, MN 55416Sold
- $825,0004 bd2 ba2.8k sqft3844 Kipling Ave, Minneapolis, MN 55416Sold
A local agent can set up tours, give advice and negotiate with sellers.
Similar homes
- $532,2004 bd2 ba1.3k sqft3521 Glenhurst Ave S, Saint Louis Park, MN 55416Off Market

- $599,9004 bd2 ba2.4k sqft2848 Webster Ave S, Saint Louis Park, MN 55416For Sale

 MLS ID #7065393, Bridgette L Prew, Redfin Corporation. NorthstarMLS as distributed by MLS GRID
 - $609,0004 bd3 ba2.4k sqft4624 Vallacher Ave, Saint Louis Park, MN 55416For Sale
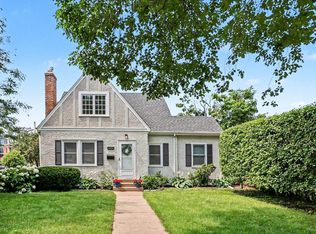 MLS ID #7100288, Katherine S. Kitt, RE/MAX Advantage Plus. NorthstarMLS as distributed by MLS GRID
 - $550,0004 bd3 ba2.1k sqft2854 Alabama Ave S, Saint Louis Park, MN 55416For Sale
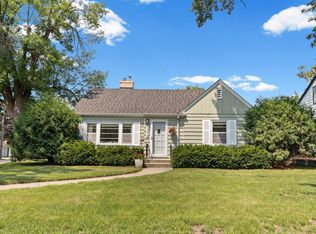 MLS ID #6825974, AJ Pettersen, Pemberton RE. NorthstarMLS as distributed by MLS GRID
 - $484,9004 bd2 ba1.9k sqft3837 France Ave S, Minneapolis, MN 55416For SaleMLS ID #7074379, Katheryn E Congdon, HOMESTEAD ROAD. NorthstarMLS as distributed by MLS GRID
- $419,9003 bd2 ba1.5k sqft4241 Yosemite Ave S, Saint Louis Park, MN 55416For SaleMLS ID #7111457, Anthony Nguyen, HOMESTEAD ROAD. NorthstarMLS as distributed by MLS GRID
- $575,0004 bd2 ba2.2k sqft5629 Aldrich Ave S, Minneapolis, MN 55419For SaleMLS ID #7124696, Sarah E Polovitz, Compass. NorthstarMLS as distributed by MLS GRID
- $499,0003 bd2 ba2.1k sqft2349 Texas Ave S, Saint Louis Park, MN 55426For SaleMLS ID #7116038, Mary E Hollway, Hollway Real Estate. NorthstarMLS as distributed by MLS GRID
- $550,0003 bd1 ba1.5k sqft3011 W 47th St, Minneapolis, MN 55410For SaleMLS ID #7042824, Tom Crouch, RE/MAX Results. NorthstarMLS as distributed by MLS GRID
- $695,0004 bd2 ba2k sqft5013 Queen Ave S, Minneapolis, MN 55410For SaleMLS ID #7096790, Daren M Jensen, Edina Realty, Inc.. NorthstarMLS as distributed by MLS GRID
- $575,0003 bd3 ba2.2k sqft4717 Glenwood Ave, Golden Valley, MN 55422For SaleMLS ID #7086921, Chris Bremner, eXp Realty. NorthstarMLS as distributed by MLS GRID
- $535,0004 bd3 ba2k sqft14623 Orchard Rd, Minnetonka, MN 55345For SaleMLS ID #7092821, The Exceptional Home Team, Keller Williams Premier Realty Lake Minnetonka. NorthstarMLS as distributed by MLS GRID
- $500,0003 bd2 ba2.5k sqft9100 Club Rd, Saint Louis Park, MN 55426For SaleMLS ID #7108854, Benjamin W Johnson, Keller Williams Realty Integrity Lakes. NorthstarMLS as distributed by MLS GRID
- $635,0003 bd2 ba1.8k sqft5249 Abbott Ave S, Minneapolis, MN 55410For SaleMLS ID #7045747, Michelle Doerrler GRI, Coldwell Banker Realty. NorthstarMLS as distributed by MLS GRID
- $585,0004 bd3 ba2.2k sqft15869 Randall Ln, Minnetonka, MN 55345For SaleMLS ID #7121995, Randy L Kellogg, Edina Realty, Inc.. NorthstarMLS as distributed by MLS GRID
- $609,9003 bd2 ba1.4k sqft720 W 53rd St, Minneapolis, MN 55419For SaleMLS ID #7107003, Michael James Seebinger, DRG. NorthstarMLS as distributed by MLS GRID
- $539,9003 bd3 ba2.1k sqft805 Kingsview Ln N, Plymouth, MN 55447For SaleMLS ID #7103987, Leonid Merman, eXp Realty. NorthstarMLS as distributed by MLS GRID
- $749,0003 bd3 ba2.1k sqft4337 Brook Ave S, Saint Louis Park, MN 55424For SaleMLS ID #7117286, Ellen D Phelps, Coldwell Banker Realty. NorthstarMLS as distributed by MLS GRID
- $650,0003 bd2 ba2.1k sqft4653 Clinton Ave, Minneapolis, MN 55419For SaleMLS ID #7110220, Cindy Carlson, Edina Realty, Inc.. NorthstarMLS as distributed by MLS GRID
- $485,0003 bd2 ba1.6k sqft6045 Clinton Ave, Minneapolis, MN 55419For SaleMLS ID #7085051, Alec Roth, Edina Realty, Inc.. NorthstarMLS as distributed by MLS GRID
