Corner lot with private park at rear. Covered front porch leads to Foyer with accent wall, living room with fireplace, custom mantel of sunken cypress sourced from the Pamlico River, plus built in bookcase. Dining room opens to kitchen w/quartz tops and work island with pecan top, undercabinet lights and pantry. Master bedroom on rear of home w/multiple closets and accent wall. Side stoop leads to laundry room with upper cabinets and sink. Open stairway to second floor with two bedrooms, shared bath and alcove window seat. Smart house wiring throughout with installed speakers. Security code lock on entry door. Water proof laminate flooring (Chestnut), carpet and tile. Furniture grade cabinetry throughout with soft close doors and drawers. Built by Randolph Enterprises, Inc.
New construction
$341,900
3846 West Wilson Street, Farmville, NC 27828
3beds
1,900sqft
:
Get pre-qualified$2,097/mo
Single Family Residence
Built in 2024
6,534 Square Feet Lot
$338,700 Zestimate®
$180/sqft
$33/mo HOA
What's special
Covered front porchBuilt in bookcaseCorner lotShared bathAlcove window seatUndercabinet lightsFoyer with accent wall
- 444 days |
- 97 |
- 7 |
Zillow last checked:
Listing updated:
Listed by:
Deborah Randolph 252-917-4556,
Grimes Real Estate Group
Source: Hive MLS,MLS#: 100500345 Originating MLS: Coastal Plains Association of Realtors
Originating MLS: Coastal Plains Association of RealtorsFacts & features
Interior
Bedrooms & bathrooms
- Bedrooms: 3
- Bathrooms: 3
- Full bathrooms: 2
- 1/2 bathrooms: 1
Primary bedroom
- Level: Primary Living Area
Dining room
- Features: Combination
Heating
- Heat Pump, Electric
Cooling
- Zoned, Heat Pump
Appliances
- Included: Gas Oven, Built-In Microwave, Disposal, Dishwasher
- Laundry: Laundry Room
Features
- Master Downstairs, Walk-in Closet(s), High Ceilings, Entrance Foyer, Bookcases, Kitchen Island, Ceiling Fan(s), Pantry, Walk-in Shower, Walk-In Closet(s)
- Flooring: Carpet, Laminate, Tile, See Remarks
- Doors: Thermal Doors
- Windows: Thermal Windows
- Basement: None
- Attic: Access Only
Interior area
- Total structure area: 1,900
- Total interior livable area: 1,900 sqft
Video & virtual tour
Property
Parking
- Parking features: On Site
Features
- Levels: Two
- Stories: 2
- Patio & porch: Open, Covered, Patio
- Exterior features: Thermal Doors
- Fencing: None
- Has view: Yes
- View description: See Remarks
Lot
- Size: 6,534 Square Feet
- Dimensions: 60 x 110
- Features: See Remarks, Corner Lot
Details
- Parcel number: 087934
- Zoning: R5
- Special conditions: Standard
Construction
Type & style
- Home type: SingleFamily
- Property subtype: Single Family Residence
Materials
- Vinyl Siding, Wood Frame
- Foundation: Raised, Slab
- Roof: Architectural Shingle
Condition
- New construction: Yes
- Year built: 2024
Utilities & green energy
- Sewer: Public Sewer
- Water: Public
- Utilities for property: Natural Gas Connected, Sewer Available, Water Available
Green energy
- Energy efficient items: Lighting, Thermostat
Community & HOA
Community
- Security: Smoke Detector(s)
- Subdivision: The Cottages on Wilson Street
HOA
- Has HOA: Yes
- Amenities included: Management, Park, See Remarks
- HOA fee: $400 annually
- HOA name: Cottages on Wilson Street
- HOA phone: 252-917-4556
Location
- Region: Farmville
Financial & listing details
- Price per square foot: $180/sqft
- Tax assessed value: $64,400
- Annual tax amount: $850
- Date on market: 5/12/2026
- Cumulative days on market: 444 days
- Listing agreement: Exclusive Right To Sell
- Listing terms: Cash,Conventional,FHA,VA Loan
Estimated market value
$338,700
$322,000 - $356,000
$2,057/mo
Price history
| Date | Event | Price |
|---|---|---|
| 5/12/2026 | Listed for sale | $341,900$180/sqft |
Source:  Hive MLS #100500345 Report a problem Hive MLS #100500345 Report a problem | ||
| 4/12/2026 | Listing removed | $341,900$180/sqft |
Source: Hive MLS #100500345 Report a problem | ||
| 3/26/2026 | Price change | $341,900+0.6%$180/sqft |
Source: Hive MLS #100500345 Report a problem | ||
| 5/14/2025 | Price change | $339,900+1.5%$179/sqft |
Source: Hive MLS #100500345 Report a problem | ||
| 4/10/2025 | Listed for sale | $334,900$176/sqft |
Source: Hive MLS #100500345 Report a problem | ||
Public tax history
| Year | Property taxes | Tax assessment |
|---|---|---|
| 2025 | $2,333 +224.7% | $283,705 +340.5% |
| 2024 | $719 +684.9% | $64,400 +767.8% |
| 2023 | $92 | $7,421 |
| 2022 | -- | $7,421 |
Find assessor info on the county website
Monthly payment
Est. payment
Payment breakdown
Explore the cost of this home by adjusting the details. Changes won't be saved.Climate risks
Neighborhood: 27828
Nearby schools
GreatSchools rating
- 6/10Sam D Bundy Elementary SchoolGrades: 3-5Distance: 0.8 mi
- 6/10Farmville Middle SchoolGrades: 6-8Distance: 1 mi
- 5/10Farmville Central High SchoolGrades: 9-12Distance: 1.2 mi
Schools provided by the listing agent
- Elementary: Sam D. Bundy Elementary School
- Middle: Farmville Middle School
- High: Farmville Central High School
Source: Hive MLS. This data may not be complete. We recommend contacting the local school district to confirm school assignments for this home.
- $232,000-- bd4 ba1.9k sqft3364 N Fields St, Farmville, NC 27828Off Market
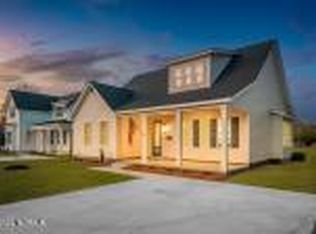
- $324,9003 bd3 ba1.8k sqft3836 W Wilson St, Farmville, NC 27828Sold
- $164,8003 bd2 ba1.2k sqft3358 A North Fields St, Farmville, NC 27828Off Market
- $335,0003 bd3 ba2.2k sqft3832 W Wilson St, Farmville, NC 27828Sold

- $225,0004 bd4 ba1.9k sqft3866 W Wilson St, Farmville, NC 27828Sold
- $253,400-- bd4 ba1.9k sqft3352 N Fields St, Farmville, NC 27828Off Market
- $--2 bd2 ba980 sqft3866 W Wilson St #A, Farmville, NC 27828Off Market
- $197,4003 bd1 ba2.1k sqft3829 W Wilson St, Farmville, NC 27828Off Market
A local agent can set up tours, give advice and negotiate with sellers.
Similar homes
- $345,9004 bd3 ba2.3k sqft3842 W Wilson Street, Farmville, NC 27828New Construction
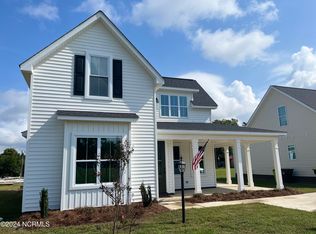
 MLS ID #100469816, Deborah Randolph, Grimes Real Estate Group. Hive MLS
 - $279,9003 bd2 ba1.9k sqft4305 Belcher Street, Farmville, NC 27828For Sale
 MLS ID #100585482, Homer Tyre, Tyre Realty Group Inc.. Hive MLS
 - $341,0003 bd2 ba1.4k sqft2779 Covent Drive, Farmville, NC 27828New Construction
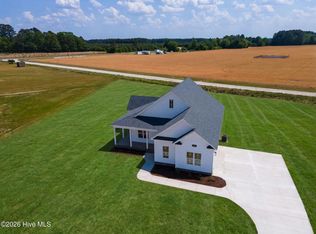 MLS ID #100571901, Courtney H. Newkirk, UBI Realvest Services, LLC. Hive MLS
 - $439,5004 bd3 ba2.6k sqft3909 Minden Court, Farmville, NC 27828For Sale
 MLS ID #100583190, Melissa Nichols, eXp Realty. Hive MLS
 - $385,0003 bd2 ba1.8k sqft2756 Covent Drive, Farmville, NC 27828New ConstructionMLS ID #100563132, Courtney H. Newkirk, UBI Realvest Services, LLC. Hive MLS
- $354,9003 bd3 ba1.8k sqft1851 Carraway Road, Fountain, NC 27829New ConstructionMLS ID #100580028, Blair Turner, Turner Realty Team. Hive MLS
- $379,0003 bd2 ba1.8k sqft2547 Autumn Ridge Lane, Greenville, NC 27834For SaleMLS ID #100582380, Jesse Allen, Keller Williams Realty Points East. Hive MLS
- $335,0003 bd2 ba1.8k sqft2213 Tulls Cove Road, Winterville, NC 28590For SaleMLS ID #100590873, Caroline Cooke, Lee and Harrell Real Estate Professionals. Hive MLS
- $225,0003 bd3 ba1.5k sqft4365 W Pine Street #B, Farmville, NC 27828New ConstructionMLS ID #100552353, Lori Stancill, Keller Williams Realty Points East. Hive MLS
- $409,9003 bd2 ba1.8k sqft1702 Happy Trail Court, Greenville, NC 27834For SaleMLS ID #100587649, Greg M Holt, Greg Holt Real Estate. Hive MLS
- $339,9003 bd3 ba2k sqft404 Holly Grove Drive, Winterville, NC 28590For SaleMLS ID #100571242, Lori Stancill, Keller Williams Realty Points East. Hive MLS
- $344,2503 bd2 ba2k sqft618 Broadmoor Court, Grimesland, NC 27837For SaleMLS ID #100579084, Tahaia (Kunny) Brothers, Century 21 The Realty Group. Hive MLS
- $355,0003 bd3 ba2k sqft370 Holly Grove Drive, Winterville, NC 28590For SaleMLS ID #100574166, Emily Jackson, Tyre Realty Group Inc.. Hive MLS
- $355,0003 bd3 ba2.1k sqft4001 Walkers Court, Winterville, NC 28590For SaleMLS ID #100579476, Anthony Gelardi, Century 21 The Realty Group. Hive MLS
- $349,9003 bd3 ba2k sqft1225 Hunley Court, Winterville, NC 28590New ConstructionMLS ID #100580393, Felecia Langley Real Estate Group, Legacy Premier Real Estate, LLC. Hive MLS
- $334,9004 bd3 ba1.8k sqft900 Finn Court, Greenville, NC 27834For SaleMLS ID #100581489, Ellisha Mayers, Century 21 New Beginnings. Hive MLS
- $319,9003 bd3 ba1.9k sqft202 Mary Frances Way, Pikeville, NC 27863For SaleMLS ID #100575201, Kyle Merritt, The Firm NC. Hive MLS
- $359,9003 bd3 ba2.1k sqft1056 Montevallo Lane, Ayden, NC 28513For SaleMLS ID #100580574, Deborah Randolph, Grimes Real Estate Group. Hive MLS
- $347,9003 bd2 ba1.5k sqft2410 Great Laurel Court, Greenville, NC 27834New ConstructionMLS ID #100564150, Kinsey Russell, Kinsey Russell Real Estate, LLC. Hive MLS
- $409,9004 bd4 ba2.2k sqft1921 Kimball Drive, Greenville, NC 27834New ConstructionMLS ID #100584834, Madelyn D'Olive, Grimes Real Estate Group. Hive MLS
