Welcome to 3847 Green Street a beautifully updated Chesterfield model located in the highly sought-after Darley Green community in the heart of Claymont. Rarely available and perfectly positioned on a premium homesite overlooking the well landscaped courtyard and park-like setting, this fine townhome offers the perfect blend of modern style, comfort, and convenience. Offering approximately 2,500 square feet of living space, this thoughtfully designed home features 3 bedrooms, 2 full bathrooms, 1 half bath, and a one-car garage. From the moment you arrive, you’ll appreciate the inviting curb appeal, fresh paint, and beautifully updated luxury vinyl plank flooring throughout the main living areas. The open-concept floor plan is designed for both everyday living and entertaining, featuring a spacious living room and dining area filled with natural light. The modern eat-in kitchen serves as the heart of the home and showcases granite countertops, contemporary finishes, ample cabinetry, and functional workspace. Just off the kitchen, step onto the balcony, the perfect place to enjoy your morning coffee or unwind at the end of the day. Upstairs, the generously sized bedrooms offer comfortable retreats with modern touches and abundant natural light. The spacious primary suite features two walk-in closets and a spa-inspired en-suite bathroom with double sinks and an oversized layout designed for relaxation. A spacious hall bathroom and convenient upper-level laundry room add to the home’s thoughtful design. Conveniently located near shopping, dining, major highways, and commuter routes, Darley Green offers low-maintenance living with easy access to everything the area has to offer. Move-in ready and designed to stand out don’t miss your opportunity to make 3847 Green Street your next home. All applicants must qualify under the New Castle County Workforce Housing Program. The income maximum is based on the total number of occupants in the home (adults and children). All applications and questions should be directed to the Workforce Housing programs.
For sale
$470,000
3847 Green St, Claymont, DE 19703
3beds
--sqft
:
Get pre-qualified$3,069/mo
Townhouse
Built in 2022
-- sqft lot
$427,400 Zestimate®
$--/sqft
$133/mo HOA
What's special
- 66 days |
- 379 |
- 15 |
Zillow last checked:
Listing updated:
Listed by:
Dawn Wilson 302-784-5616,
Real Broker, LLC 3025567215
Source: Bright MLS,MLS#: DENC2101586
Facts & features
Interior
Bedrooms & bathrooms
- Bedrooms: 3
- Bathrooms: 3
- Full bathrooms: 2
- 1/2 bathrooms: 1
- Main level bathrooms: 1
Rooms
- Room types: Dining Room, Kitchen, Breakfast Room, Great Room
Breakfast room
- Level: Main
Dining room
- Level: Main
Great room
- Level: Main
Kitchen
- Level: Main
Heating
- Forced Air, Natural Gas
Cooling
- Central Air, Electric
Appliances
- Included: Dishwasher, Dryer, Washer, Refrigerator, Stainless Steel Appliance(s), Electric Water Heater
- Laundry: Upper Level
Features
- Bathroom - Stall Shower, Bathroom - Tub Shower, Bathroom - Walk-In Shower, Open Floorplan, Eat-in Kitchen, Kitchen Island, Primary Bath(s), Walk-In Closet(s)
- Flooring: Engineered Wood, Luxury Vinyl
- Has basement: No
- Has fireplace: No
Interior area
- Total structure area: 0
- Finished area above ground: 0
- Finished area below ground: 0
Video & virtual tour
Property
Parking
- Total spaces: 1
- Parking features: Inside Entrance, Garage Faces Rear, Attached
- Attached garage spaces: 1
Accessibility
- Accessibility features: None
Features
- Levels: Two
- Stories: 2
- Pool features: None
Details
- Additional structures: Above Grade, Below Grade
- Parcel number: 06071.00548.C.DU18
- Zoning: HT
- Special conditions: Standard
Construction
Type & style
- Home type: Townhouse
- Architectural style: Other
- Property subtype: Townhouse
Materials
- Vinyl Siding, Aluminum Siding
- Foundation: Slab
Condition
- New construction: No
- Year built: 2022
Utilities & green energy
- Sewer: Public Sewer
- Water: Public
Community & HOA
Community
- Subdivision: Darley Green
HOA
- Has HOA: Yes
- Amenities included: Common Grounds
- Services included: Common Area Maintenance, Maintenance Structure, Maintenance Grounds, Snow Removal
- HOA fee: $133 monthly
Location
- Region: Claymont
Financial & listing details
- Tax assessed value: $428,200
- Annual tax amount: $3,732
- Date on market: 5/19/2026
- Listing agreement: Exclusive Right To Sell
- Listing terms: Conventional,Cash,FHA,VA Loan
- Ownership: Condominium
Estimated market value
$427,400
$406,000 - $449,000
$2,645/mo
Price history
| Date | Event | Price |
|---|---|---|
| 5/20/2026 | Listed for sale | $470,000+17.5% |
Source:  Bright MLS #DENC2101586 Report a problem Bright MLS #DENC2101586 Report a problem | ||
| 5/8/2026 | Listing removed | $2,600 |
Source: Zillow Rentals Report a problem | ||
| 2/27/2026 | Price change | $2,600-10.3% |
Source: Zillow Rentals Report a problem | ||
| 1/9/2026 | Price change | $2,900-7.9% |
Source: Zillow Rentals Report a problem | ||
| 12/4/2025 | Listed for rent | $3,150 |
Source: Zillow Rentals Report a problem | ||
| 5/19/2023 | Sold | $399,900 |
Source: Bright MLS #DENC2039694 Report a problem | ||
| 4/18/2023 | Pending sale | $399,900 |
Source: Bright MLS #DENC2039694 Report a problem | ||
| 3/17/2023 | Listed for sale | $399,900 |
Source: Bright MLS #DENC2039694 Report a problem | ||
Public tax history
| Year | Property taxes | Tax assessment |
|---|---|---|
| 2025 | -- | $428,200 +403.8% |
| 2024 | $3,235 +9.4% | $85,000 |
| 2023 | $2,956 | $85,000 |
Find assessor info on the county website
Monthly payment
Est. payment
Payment breakdown
Explore the cost of this home by adjusting the details. Changes won't be saved.Climate risks
Neighborhood: 19703
Nearby schools
GreatSchools rating
- 9/10Claymont Elementary SchoolGrades: K-5Distance: 0.3 mi
- 6/10Talley Middle SchoolGrades: 6-8,12Distance: 1.3 mi
- 6/10Mount Pleasant High SchoolGrades: 9-12Distance: 3.3 mi
Schools provided by the listing agent
- District: Brandywine
Source: Bright MLS. This data may not be complete. We recommend contacting the local school district to confirm school assignments for this home.
- $6,200-- bd-- ba-- sqft3841 Green St, Claymont, DE 19703Off Market
- $429,1002 bd2 ba2.2k sqft3851 Green St, Claymont, DE 19703Off Market
- $344,7002 bd2 ba1.3k sqft3841 Green St, Claymont, DE 19703Off Market
- $340,1002 bd2 ba1.3k sqft3849 Green St, Claymont, DE 19703Off Market
- $459,0003 bd2 ba2.2k sqft3843 Green St, Claymont, DE 19703Off Market
- $342,6002 bd2 ba1.3k sqft3845 Green St, Claymont, DE 19703Off Market
- $340,0002 bd2 ba1.3k sqft3853 Green St, Claymont, DE 19703Sold
- $340,0002 bd3 ba1.5k sqft3853 Green St #DL16, Claymont, DE 19703Sold
A local agent can set up tours, give advice and negotiate with sellers.
A local lender can help you make sure your offer is ready when you are.
Similar homes
- $465,0005 bd5 ba2.3k sqft620 McComb Pl, Claymont, DE 19703For Sale

 MLS ID #DENC2101460, Roderley Adjocy, Samson Properties of DE, LLC. Bright MLS
 - $435,0004 bd4 ba1.9k sqft1347 Parish Ave, Claymont, DE 19703For Sale
 MLS ID #DENC2105224, Jeffrey Kralovec, Compass. Bright MLS
 - $459,9003 bd3 ba1.6k sqft238 Cayman Ct, Wilmington, DE 19808For Sale
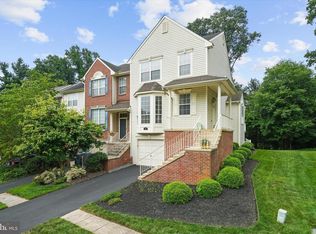 MLS ID #DENC2107014, Jason Zang, RE/MAX Chesapeake. Bright MLS
 - $469,9003 bd4 ba2.4k sqft156 Christina Landing Dr, Wilmington, DE 19801For Sale
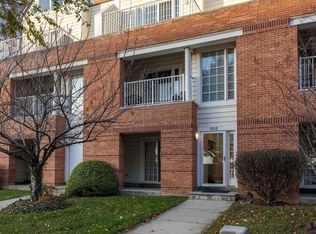 MLS ID #DENC2099834, Jack Keating, RE/MAX Elite. Bright MLS
 - $490,0003 bd3 ba-- sqft101 Sutton Way, Newark, DE 19711For SaleMLS ID #DENC2107176, Mary Lucente, Long & Foster Real Estate, Inc.. Bright MLS
- $469,0003 bd3 ba2.8k sqft1443 S Colorado St, Philadelphia, PA 19146For SaleMLS ID #PAPH2622678, Michele Iannella, OCF Realty LLC - Philadelphia. Bright MLS
- $539,9903 bd3 ba2.3k sqftNone Available, Media, PA 19063For SaleMLS ID #PADE2119718, Victoria Dickinson, Patterson-Schwartz - Greenville. Bright MLS
- $484,9003 bd3 ba1.9k sqft2004 Stargazers Rd, Romansville, PA 19320For SaleMLS ID #PACT2129210, Derek Ducky Ryan, Keller Williams Real Estate -Exton. Bright MLS
- $439,9003 bd4 ba3.1k sqftNone Available, Newark, DE 19702For SaleMLS ID #DENC2104862, David Landon, Patterson-Schwartz-Newark. Bright MLS
- $495,0003 bd2 ba1.1k sqft229 E Market St, West Chester, PA 19382For SaleMLS ID #PACT2130384, Jim Becker, Engel & Volkers. Bright MLS
- $415,0003 bd3 ba1.9k sqft2606 Lamington Ct, Clarksboro, NJ 08020For SaleMLS ID #NJGL2073430, Rose Simila, Home and Heart Realty. Bright MLS
- $419,0003 bd3 ba1.9k sqft31 Roundstone Run, Woolwich Township, NJ 08085For SaleMLS ID #NJGL2075188, Amy Jacovelli, SoJay Property Management. Bright MLS
- $474,9903 bd3 ba2.4k sqft46 Bantry St, Swedesboro, NJ 08085New ConstructionRyan Homes
- $515,0003 bd4 ba2.1k sqftNone Available, Kennett Square, PA 19348For SaleMLS ID #PACT2122206, Nadiene Ringler-Friedrich, Patterson-Schwartz - Greenville. Bright MLS
- $629,9003 bd3 ba2k sqft511 Turner Ln, Media, PA 19063For SaleMLS ID #PADE2118394, Brian Kang, RE/MAX Services. Bright MLS
- $345,0003 bd3 ba1.6k sqft233 Lafayette Dr, Logan Township, NJ 08085For SaleMLS ID #NJGL2074496, Bill Hoff, Keller Williams Realty - Cherry Hill. Bright MLS
- $549,9004 bd4 ba2.8k sqftJustison Landing, Wilmington, DE 19801For SaleMLS ID #DENC2098740, Jack Keating, RE/MAX Elite. Bright MLS
- $350,0003 bd3 ba1.6k sqft58 Hancock St, Logan Township, NJ 08085For SaleMLS ID #NJGL2075564, Cate Rogov, Real Broker, LLC. Bright MLS
- $439,0004 bd3 ba2.4k sqft1508 S Lecount St, Philadelphia, PA 19146For SaleMLS ID #PAPH2628072, Laura Thornton Bonesteel, Keller Williams Real Estate - Media. Bright MLS
- $699,0003 bd3 ba2.9k sqft47 Hunters Ln, Glen Mills, PA 19342For SaleMLS ID #PADE2117906, Maria Doyle, Compass RE. Bright MLS
