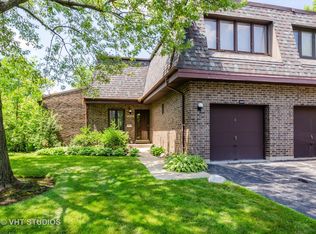
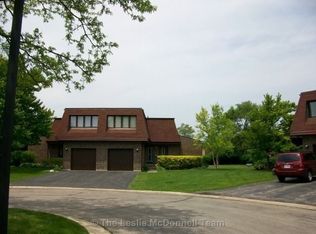
Welcome to your turnkey dream home in Glenview, a beautifully renovated 3 bedroom, 2.5 bathroom corner-unit offering stylish, comfortable living across multiple levels. With hardwood floors throughout, thoughtful custom upgrades, and an exceptional outdoor setting, this home is truly one of a kind. The main level features a sun drenched kitchen with solid wood cabinets, quartz countertops, ceramic tile backsplash, modern black hardware, USB-C outlets and SS appliances including a new double oven range. The dining room opens directly to an expansive private deck, creating a seamless space for indoor-outdoor entertaining. Just upstairs, you'll find a spacious living room offering an inviting gathering space filled with natural light. The primary bedroom is a peaceful retreat, featuring vaulted ceilings and a luxurious en-suite bathroom. You'll love the quartz double vanity with crisp white cabinetry, elegant gold faucets and hardware, walk-in shower, smart toilet, heated floors and the bluetooth-enabled fan, adding a true spa-like feel. Two additional bedrooms and a full bath are located on the top level, ideal for family, guests, or a home office. Custom closet organizers throughout the home provide exceptional storage. The laundry room is thoughtfully designed with a sink, custom shelving and an integrated folding station. The garage adds even more functionality with storage cabinets, a custom shoe-storage area, and more. Triumvera delivers resort-style amenities, including an indoor/outdoor pool, fitness room, party and meeting rooms, billiard, pingpong, library and beautifully maintained grounds. Located in the highly rated 34 & 225 school district. Close to parks, shopping, dining, and transportation, combining sophisticated updates with the comfort and convenience of everyday living. Surrounded by mature greenery, fruit trees, and beautiful flowers, this is one you won't want to miss.
Contingent
$529,900
3849 Appian Way, Glenview, IL 60025
3beds
1,500sqft
Townhouse, Single Family Residence
Built in 1978
-- sqft lot
$-- Zestimate®
$353/sqft
$320/mo HOA
What's special
- 21 days
- 490
- 28
Zillow last checked:
Listing updated:
Listed by:
Indira Krizevac 312-206-4526,
Prime Location Realty INC
Source: MRED as distributed by MLS GRID,MLS#: 12471712
Facts & features
Interior
Bedrooms & bathrooms
- Bedrooms: 3
- Bathrooms: 3
- Full bathrooms: 2
- 1/2 bathrooms: 1
Rooms
- Room types: Deck, Foyer, Utility Room-Lower Level
Primary bedroom
- Features: Flooring (Hardwood), Bathroom (Full)
- Level: Third
- Area: 187 Square Feet
- Dimensions: 17X11
Bedroom 2
- Features: Flooring (Hardwood)
- Level: Fourth
- Area: 132 Square Feet
- Dimensions: 12X11
Bedroom 3
- Features: Flooring (Hardwood)
- Level: Fourth
- Area: 110 Square Feet
- Dimensions: 11X10
Deck
- Level: Main
- Area: 210 Square Feet
- Dimensions: 21X10
Dining room
- Features: Flooring (Hardwood)
- Level: Main
- Area: 121 Square Feet
- Dimensions: 11X11
Foyer
- Level: Lower
- Area: 50 Square Feet
- Dimensions: 10X5
Kitchen
- Features: Kitchen (Eating Area-Table Space, Pantry-Closet, Updated Kitchen), Flooring (Hardwood)
- Level: Main
- Area: 126 Square Feet
- Dimensions: 14X9
Laundry
- Level: Main
- Area: 42 Square Feet
- Dimensions: 7X6
Living room
- Features: Flooring (Hardwood)
- Level: Second
- Area: 294 Square Feet
- Dimensions: 21X14
Other
- Level: Lower
- Area: 35 Square Feet
- Dimensions: 7X5
Heating
- Natural Gas, Forced Air
Cooling
- Central Air
Appliances
- Included: Range, Microwave, Dishwasher, Refrigerator, Washer, Dryer, Stainless Steel Appliance(s)
Features
- Basement: None
- Common walls with other units/homes: End Unit
Interior area
- Total structure area: 0
- Total interior livable area: 1,500 sqft
Property
Parking
- Total spaces: 1
- Parking features: Yes, Attached, Garage
- Attached garage spaces: 1
Accessibility
- Accessibility features: No Disability Access
Features
- Patio & porch: Deck
- Exterior features: Balcony
Details
- Parcel number: 04324020471045
- Special conditions: None
Construction
Type & style
- Home type: Townhouse
- Property subtype: Townhouse, Single Family Residence
Materials
- Brick
Condition
- New construction: No
- Year built: 1978
Utilities & green energy
- Sewer: Public Sewer
- Water: Lake Michigan
Community & HOA
HOA
- Has HOA: Yes
- Amenities included: Exercise Room, Party Room, Indoor Pool, Pool, Clubhouse, In-Ground Sprinkler System
- Services included: Clubhouse, Exercise Facilities, Pool, Exterior Maintenance, Lawn Care, Scavenger, Snow Removal, Internet
- HOA fee: $320 monthly
Location
- Region: Glenview
Financial & listing details
- Price per square foot: $353/sqft
- Tax assessed value: $274,060
- Annual tax amount: $7,306
- Date on market: 8/21/2026
- Ownership: Condo
Estimated market value
Not available
Estimated sales range
Not available
Not available
Price history
| Date | Event | Price |
|---|---|---|
| 8/25/2026 | Contingent | $529,900$353/sqft |
Source: | ||
| 8/21/2026 | Listed for sale | $529,900+247.5%$353/sqft |
Source: | ||
| 4/6/2015 | Sold | $152,500+7.8%$102/sqft |
Source: Public Record Report a problem | ||
| 12/5/2014 | Sold | $141,500$94/sqft |
Source: | ||
Public tax history
| Year | Property taxes | Tax assessment |
|---|---|---|
| 2024 | $5,885 +3.8% | $27,406 +0% |
| 2023 | $5,669 +6.5% | $27,404 |
| 2022 | $5,323 -14% | $27,404 +0.5% |
| 2021 | $6,189 -0.3% | $27,257 |
| 2020 | $6,209 +15.9% | $27,257 -3% |
| 2019 | $5,358 +25.5% | $28,100 +33.6% |
| 2018 | $4,269 +2.5% | $21,034 |
| 2017 | $4,164 +1.1% | $21,034 |
| 2016 | $4,119 -15.8% | $21,034 +6.9% |
| 2015 | $4,893 +64.8% | $19,681 |
| 2014 | $2,969 +0.5% | $19,681 |
| 2013 | $2,954 +13.9% | $19,681 -9.5% |
| 2012 | $2,593 +3.3% | $21,747 |
| 2011 | $2,510 +12.6% | $21,747 |
| 2010 | $2,230 +14.3% | $21,747 -25.2% |
| 2009 | $1,951 -0.5% | $29,068 -7% |
| 2008 | $1,961 -4.9% | $31,256 |
| 2007 | $2,063 -13.7% | $31,256 +36.5% |
| 2006 | $2,391 +2.4% | $22,896 |
| 2005 | $2,334 -10.8% | $22,896 |
| 2004 | $2,615 -3.9% | $22,896 +24.4% |
| 2003 | $2,721 +1.9% | $18,402 |
| 2002 | $2,670 +11.6% | $18,402 -4.9% |
| 2001 | $2,393 +3% | $19,359 +20.3% |
| 2000 | $2,323 +1.4% | $16,098 |
| 1999 | $2,291 | $16,098 |
Find assessor info on the county website
Monthly payment
Est. payment
Payment breakdown
Explore the cost of this home by adjusting the details. Changes won't be saved.Climate risks
Neighborhood: 60025
Nearby schools
Schools provided by the listing agent
- Elementary: Henking Elementary School
- Middle: Springman Middle School
- High: Glenbrook South High School
- District: 34
Source: MRED as distributed by MLS GRID. This data may not be complete. We recommend contacting the local school district to confirm school assignments for this home.