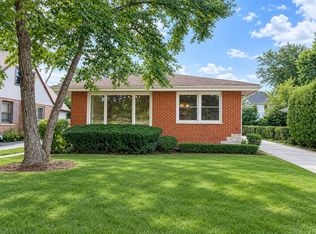
Welcome to this great gorgeous brick house, bright and well maintained on an oversize lot. Three bedrooms two baths, family room with exceptional natural light, warm and inviting gathering space, finished basement with extra living space. Hardwood floor throughout, SS appliances. Expansive driveway, detach two-car garage with storage. Generous lot with a deck perfect for spending time with family and friends. Located within the highly regarded Glenbrook South High School District. Easy commute to Metra access, parks, dinning, shop. Roof 2025, AC 2025, Furnace 2015, Hot Water Tank 2019, Basement updated 2013, Deck Painted 2026, Exterior Drain 2025. House in good condition sold as-is.
New
$599,999
314 Neva Ave, Glenview, IL 60025
3beds
2,151sqft
Single Family Residence
Built in 1925
8,976 Square Feet Lot
$-- Zestimate®
$279/sqft
$-- HOA
What's special
Gorgeous brick houseBright and well maintainedOversize lotTwo bathsHardwood floor throughoutExpansive drivewayThree bedrooms
- --
- 114
- views
- 8
- saves
Zillow last checked:
Listing updated:
Listed by:
David Fuentes 773-509-9493,
American International Realty
Source: MRED as distributed by MLS GRID,MLS#: 12751132
Facts & features
Interior
Bedrooms & bathrooms
- Bedrooms: 3
- Bathrooms: 2
- Full bathrooms: 2
Rooms
- Room types: Recreation Room, Utility Room-Lower Level, Foyer, Other Room
Primary bedroom
- Features: Flooring (Hardwood)
- Level: Main
- Area: 168 Square Feet
- Dimensions: 12X14
Bedroom 2
- Features: Flooring (Hardwood)
- Level: Main
- Area: 156 Square Feet
- Dimensions: 13X12
Bedroom 3
- Features: Flooring (Wood Laminate)
- Level: Lower
- Area: 168 Square Feet
- Dimensions: 14X12
Dining room
- Features: Flooring (Hardwood)
- Level: Main
- Area: 225 Square Feet
- Dimensions: 15X15
Family room
- Features: Flooring (Wood Laminate)
- Level: Main
- Area: 315 Square Feet
- Dimensions: 21X15
Foyer
- Level: Main
- Area: 24 Square Feet
- Dimensions: 6X4
Kitchen
- Features: Flooring (Cork)
- Level: Main
- Area: 110 Square Feet
- Dimensions: 11X10
Laundry
- Features: Flooring (Tile)
- Level: Lower
- Area: 225 Square Feet
- Dimensions: 15X15
Living room
- Features: Flooring (Hardwood)
- Level: Main
- Area: 210 Square Feet
- Dimensions: 15X14
Other
- Features: Flooring (Tile)
- Level: Lower
- Area: 96 Square Feet
- Dimensions: 16X6
Recreation room
- Features: Flooring (Tile)
- Level: Lower
- Area: 140 Square Feet
- Dimensions: 14X10
Other
- Level: Lower
- Area: 338 Square Feet
- Dimensions: 26X13
Heating
- Natural Gas
Cooling
- Central Air
Appliances
- Included: Range, Dishwasher, Refrigerator, Washer, Dryer, Disposal, Range Hood
Features
- Basement: Finished,Daylight
Interior area
- Total structure area: 2,151
- Total interior livable area: 2,151 sqft
Property
Parking
- Total spaces: 2
- Parking features: Asphalt, Garage Door Opener, Yes, Garage Owned, Detached, Garage
- Garage spaces: 2
- Has uncovered spaces: Yes
Accessibility
- Accessibility features: No Disability Access
Features
- Stories: 1
- Patio & porch: Deck
Lot
- Size: 8,976 Square Feet
- Dimensions: 66x136
Details
- Parcel number: 10073030290000
- Special conditions: None
Construction
Type & style
- Home type: SingleFamily
- Architectural style: Ranch
- Property subtype: Single Family Residence
Materials
- Brick
- Foundation: Concrete Perimeter
- Roof: Asphalt
Condition
- New construction: No
- Year built: 1925
Utilities & green energy
- Sewer: Public Sewer
- Water: Public
Community & HOA
HOA
- Services included: None
Location
- Region: Glenview
Financial & listing details
- Price per square foot: $279/sqft
- Tax assessed value: $380,000
- Annual tax amount: $7,115
- Date on market: 9/4/2026
- Ownership: Fee Simple
Estimated market value
Not available
Estimated sales range
Not available
Not available
Price history
| Date | Event | Price |
|---|---|---|
| 8/28/2000 | Sold | $265,500$123/sqft |
Source: Public Record Report a problem | ||
Public tax history
| Year | Property taxes | Tax assessment |
|---|---|---|
| 2024 | $7,337 -4.1% | $38,000 +0% |
| 2023 | $7,647 +3.2% | $37,999 |
| 2022 | $7,410 +27.3% | $37,999 +41.8% |
| 2021 | $5,820 +0.2% | $26,796 |
| 2020 | $5,808 +4.7% | $26,796 -11% |
| 2019 | $5,547 +24.1% | $30,108 +31.3% |
| 2018 | $4,470 +2.4% | $22,933 |
| 2017 | $4,364 +1.3% | $22,933 |
| 2016 | $4,308 +10.9% | $22,933 +20.7% |
| 2015 | $3,884 +1.6% | $18,994 |
| 2014 | $3,824 +3.5% | $18,994 |
| 2013 | $3,693 -17.8% | $18,994 -21.5% |
| 2012 | $4,493 +2.5% | $24,184 |
| 2011 | $4,384 +1.3% | $24,184 |
| 2010 | $4,330 -7.7% | $24,184 -26.4% |
| 2009 | $4,690 +6.6% | $32,853 -12% |
| 2008 | $4,398 +9.2% | $37,333 |
| 2007 | $4,028 -6.4% | $37,333 +35.5% |
| 2006 | $4,303 +6.8% | $27,544 |
| 2005 | $4,028 +3.2% | $27,544 |
| 2004 | $3,904 -3.5% | $27,544 +7.6% |
| 2003 | $4,044 +1% | $25,598 |
| 2002 | $4,002 +58.9% | $25,598 |
| 2001 | $2,519 +2.9% | $25,598 +60.8% |
| 2000 | $2,449 +0.9% | $15,917 |
| 1999 | $2,427 | $15,917 |
Find assessor info on the county website
Monthly payment
Est. payment
Payment breakdown
Explore the cost of this home by adjusting the details. Changes won't be saved.Climate risks
Neighborhood: 60025
Nearby schools
Schools provided by the listing agent
- Elementary: Henking Elementary School
- Middle: Springman Middle School
- High: Glenbrook South High School
- District: 34
Source: MRED as distributed by MLS GRID. This data may not be complete. We recommend contacting the local school district to confirm school assignments for this home.
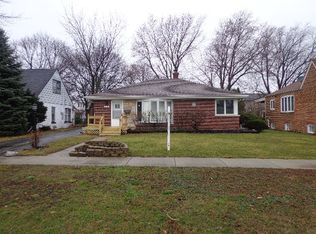
Similar homes
- $549,9003 bd2 ba1.3k sqft334 Spruce St, Glenview, IL 60025New
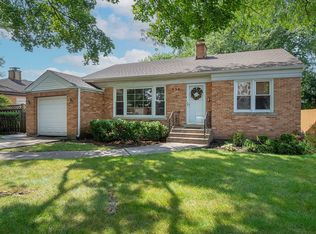 MLS ID #12749765, Mari Bertog, ABR,GRI,SRES, Berkshire Hathaway HomeServices Chicago. MRED as distributed by MLS GRID
 - $490,0003 bd1 ba1.2k sqft2226 Central Rd, Glenview, IL 60025New
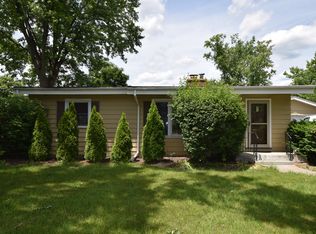 MLS ID #12748653, Rufo Moyo, RE/MAX American Dream. MRED as distributed by MLS GRID
 - $450,0004 bd2 ba1.1k sqft217 Lincoln St, Glenview, IL 60025New
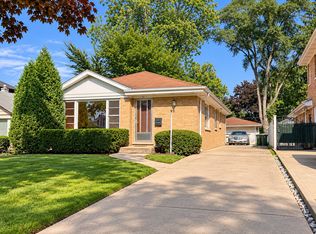 MLS ID #12745756, Nicholas Ioannou, TGI Realty. MRED as distributed by MLS GRID
 - $489,0003 bd2 ba1.2k sqft124 Harlem Ave, Glenview, IL 60025Active
 MLS ID #12735938, Emily Chou, CSC, Pan Realty LLC. MRED as distributed by MLS GRID
