Virtually Staged. MUST SEE!!! Custom Built, Picture Perfect Home, full interior paint and updates to return the home to like-new condition! Public access to Avery Bayou right across the street. Sutherland Bayou public access located a few blocks to the east and the Gulf of Mexico is a few blocks to the west. Easy launch for Kayaks or Paddle Boards. The home features a Great room floor plan with Formal dining room or parlor space. 3 BR /2.5 BTH/ 3 car garage with 4 covered porches! Light & Bright with plenty of windows and 10 ft. ceilings. Gourmet Kitchen featuring an island, white shaker cabinets, granite countertops and a pantry with a barndoor. The large picture window over the kitchen sink gives pleasant garden views. Waterproof laminate flooring throughout. The staircase to the 2nd floor has 2 landings for an easy walkup. The 2nd story is a split floor plan with separate laundry room. Master suite features: 10 ft. vaulted ceiling and a large walk in closet. Bath features: a double vanity, water closet, soaking tub & separate walk-in shower. The master suite has its own private covered porch with views of Avery Bayou! Watch the seabirds, dolphins & manatees play. Completion date of this spectacular home is on track for mid August. Foam spray insulation, Hurricane windows & doors and Xeriscape landscaping. Oversized yard with plenty of cooling greenspace, offering Florida native landscaping of brush, palm trees & oak trees. Lot size 60 x 110. The alley access off McCosh offers private rear entry into the 2 car garage (3rd bay serves as storage / golf cart parking) The covered breezeway leads you into the back home entrance through the mudroom. In the early 1900’s the Crystal Beach Development Company was generous enough to plat out public access to the water for all residents to enjoy! The public shell path runs along the western shoreline from Georgia Ave. Crystal Beach is a golf cart community with an incredible waterfront Live Oak park & fishing pier. The Pinellas Exercise Trail runs right through the community. Close to Downtown Dunedin, Tarpon Springs and Clearwater. **Some photos have been virtually staged**
Foreclosure
$759,900
385 GEORGIA AVENUE, CRYSTAL BEACH, FL 34681
3beds
2,416sqft
Single Family Residence
Built in 2022
6,599 Square Feet Lot
$745,500 Zestimate®
$315/sqft
$-- HOA
What's special
Granite countertopsGreat room floor planWaterproof laminate flooring throughoutHurricane windows and doorsFoam spray insulationXeriscape landscapingWhite shaker cabinets
- 71 days
- 414
- 19
Zillow last checked:
Listing updated:
Listed by:
Jim McPeak 813-495-3875,
MCPEAK REAL ESTATE FIRM 813-495-3875
Source: Stellar MLS,MLS#: TB8536396 Originating MLS: Suncoast Tampa
Originating MLS: Suncoast Tampa
Facts & features
Interior
Bedrooms & bathrooms
- Bedrooms: 3
- Bathrooms: 4
- Full bathrooms: 3
- 1/2 bathrooms: 1
Primary bedroom
- Features: Water Closet/Priv Toilet, Walk-In Closet(s)
- Level: Second
- Area: 225 Square Feet
- Dimensions: 15x15
Dining room
- Level: First
- Area: 210 Square Feet
- Dimensions: 14x15
Great room
- Features: Ceiling Fan(s)
- Level: First
- Area: 368 Square Feet
- Dimensions: 23x16
Kitchen
- Features: Kitchen Island
- Level: First
- Area: 160 Square Feet
- Dimensions: 16x10
Utility room
- Level: Second
- Area: 80 Square Feet
- Dimensions: 8x10
Heating
- Central, Electric
Cooling
- Central Air
Appliances
- Included: Dishwasher, Disposal, Electric Water Heater, Exhaust Fan, Microwave, Range, Refrigerator
- Laundry: Inside
Features
- Ceiling Fan(s), Eating Space In Kitchen, Open Floorplan, PrimaryBedroom Upstairs, Solid Surface Counters, Split Bedroom, Thermostat, Vaulted Ceiling(s), Walk-In Closet(s)
- Flooring: Carpet, Laminate
- Has fireplace: No
Interior area
- Total structure area: 3,382
- Total interior livable area: 2,416 sqft
Video & virtual tour
Property
Parking
- Total spaces: 3
- Parking features: Alley Access, Boat, Garage Faces Rear, Golf Cart Garage, Golf Cart Parking, Ground Level, Oversized
- Attached garage spaces: 3
Features
- Levels: Two
- Stories: 2
- Exterior features: Sidewalk
Lot
- Size: 6,599 Square Feet
Details
- Parcel number: 022815793800050060
- Zoning: R-3
- Special conditions: Real Estate Owned
Construction
Type & style
- Home type: SingleFamily
- Property subtype: Single Family Residence
Materials
- Block, Cement Siding, Stucco, Wood Frame
- Foundation: Slab, Stem Wall
- Roof: Shingle
Condition
- New construction: No
- Year built: 2022
Utilities & green energy
- Sewer: Public Sewer
- Water: Public
- Utilities for property: Electricity Connected
Green energy
- Energy efficient items: Insulation, Water Heater, Windows
- Indoor air quality: HVAC Cartridge/Media Filter
- Water conservation: Fl. Friendly/Native Landscape, Xeriscape
Community & HOA
Community
- Security: Fire/Smoke Detection Integration
- Pet fee: $0 monthly
- Subdivision: SEASIDE ASSEMBLY
HOA
- Has HOA: No
Location
- Region: Crystal Beach
Financial & listing details
- Price per square foot: $315/sqft
- Annual tax amount: $15,678
- Date on market: 8/6/2026
- Cumulative days on market: 73 days
- Listing terms: Cash,Conventional,FHA,VA Loan
- Ownership: Fee Simple
- Total actual rent: 0
- Electric utility on property: Yes
- Road surface type: Asphalt
Foreclosure details
Estimated market value
$745,500
$708,000 - $783,000
$4,745/mo
Price history
| Date | Event | Price |
|---|---|---|
| 6/27/2022 | Pending sale | $899,000$372/sqft |
Source:  Stellar MLS #U8157126 Report a problem Stellar MLS #U8157126 Report a problem | ||
| 6/12/2022 | Price change | $899,000+5.9%$372/sqft |
Source: Stellar MLS #U8157126 Report a problem | ||
| 5/27/2022 | Price change | $849,000+1.7%$351/sqft |
Source: Stellar MLS #U8157126 Report a problem | ||
| 4/28/2022 | Price change | $834,900-4.5%$346/sqft |
Source: Stellar MLS #U8157126 Report a problem | ||
| 4/1/2022 | Listed for sale | $874,000+406.7%$362/sqft |
Source: Stellar MLS #U8157126 Report a problem | ||
| 11/1/2018 | Listing removed | $172,500$71/sqft |
Source: Keller Williams Realty #U8002991 Report a problem | ||
| 7/10/2018 | Price change | $172,500-4.2%$71/sqft |
Source: Keller Williams Realty #U8002991 Report a problem | ||
| 5/3/2018 | Listed for sale | $180,000$75/sqft |
Source: KELLER WILLIAMS REALTY #U8002991 Report a problem | ||
Public tax history
Tax history is unavailable.
Monthly payment
Climate risks
Neighborhood: 34681


Similar homes
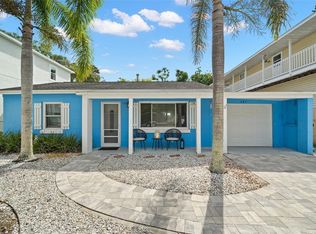
- $849,9004 bd3 ba2.4k sqft3553 FLORIAN TERRACE, PALM HARBOR, FL 34685For Sale
 MLS ID #TB8555036, Tiffany Spyridakos, SMITH & ASSOCIATES REAL ESTATE. Stellar MLS
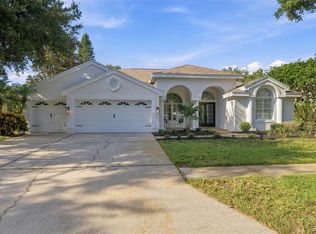
 - $469,9004 bd2 ba1.4k sqft7 GEORGIA AVENUE, CRYSTAL BEACH, FL 34681For Sale
 MLS ID #TB8512723, Chapin Richards, REAL BROKER, LLC. Stellar MLS
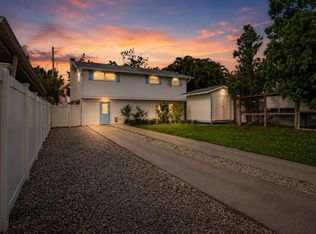
 - $835,0004 bd2 ba2.5k sqft3969 TALAH DRIVE, PALM HARBOR, FL 34684For Sale
 MLS ID #TB8522671, Silvia Giorgi, KELLER WILLIAMS TAMPA CENTRAL. Stellar MLS
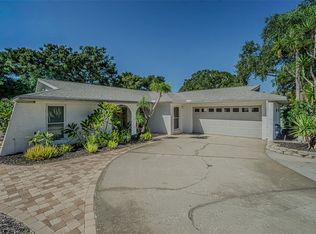
 - $619,0004 bd2 ba2.3k sqft565 SANDY HOOK ROAD, PALM HARBOR, FL 34683For Sale
 MLS ID #TB8437779, John Kouremetis, COLDWELL BANKER REALTY. Stellar MLS
 - $765,9004 bd3 ba2.4k sqft3093 CREST DRIVE, CLEARWATER, FL 33759For SaleMLS ID #TB8541868, Arian Kushta, CHARLES RUTENBERG REALTY INC. Stellar MLS
- $679,9994 bd2 ba2k sqft4287 TREMBLAY WAY, PALM HARBOR, FL 34685For SaleMLS ID #TB8513729, Susan Patrick, REALTY ONE GROUP BEYOND. Stellar MLS
- $529,9992 bd2 ba1.6k sqft624 ORANGE STREET, PALM HARBOR, FL 34683For SaleMLS ID #TB8495195, Cuc Dinh, DALTON WADE INC. Stellar MLS
- $762,9003 bd2 ba2.6k sqft158 E SPRUCE STREET, TARPON SPRINGS, FL 34689New ConstructionMLS ID #W7885076, Pete Mastrovasilis PA, INVESTMENT FLORIDA REALTY LLC. Stellar MLS
- $799,9994 bd3 ba2.5k sqft2700 SEDGEFIELD COURT E, CLEARWATER, FL 33761For SaleMLS ID #TB8512379, Stephanie Bell, SANCTUARY REAL ESTATE GROUP, LLC. Stellar MLS
- $775,0004 bd3 ba2.5k sqft2138 BAYOU DRIVE, HOLIDAY, FL 34691For SaleMLS ID #TB8469784, Vanessa Leonard, KELLER WILLIAMS REALTY- PALM HARBOR. Stellar MLS
- $760,0004 bd3 ba1.7k sqft412 DEVILLE DRIVE E, LARGO, FL 33771For SaleMLS ID #TB8551428, Cara Truckey, EXP REALTY LLC. Stellar MLS
- $750,0004 bd4 ba3k sqft2171 BEECHER ROAD, CLEARWATER, FL 33763For SaleMLS ID #TB8478641, Gigi Gauthier, TRUE REALTY GROUP. Stellar MLS
- $439,0003 bd2 ba1.5k sqft3040 BELCHER ROAD, DUNEDIN, FL 34698For SaleMLS ID #W7890317, Patrick Morris, RE/MAX ALLIANCE GROUP. Stellar MLS
- $599,9003 bd2 ba1.9k sqft170 E SPRUCE STREET, TARPON SPRINGS, FL 34689New ConstructionMLS ID #TB8537334, Christopher Dufala, SUNBELT REAL ESTATE FLORIDA. Stellar MLS
- $799,0003 bd3 ba1.8k sqft1109 CHARLES STREET, CLEARWATER, FL 33755For SaleMLS ID #TB8489075, Elena Kapetaneas, CHARLES RUTENBERG REALTY INC. Stellar MLS
- $515,0003 bd2 ba1.6k sqft647 BONNIE BOULEVARD, PALM HARBOR, FL 34684For SaleMLS ID #TB8532414, Nataliya Fillers, FUTURE HOME REALTY INC. Stellar MLS
- $596,7504 bd3 ba2.4k sqft1455 GOPHER LOOP, TARPON SPRINGS, FL 34689For SaleMLS ID #TB8502956, Alex Plotkin, COMPASS FLORIDA LLC. Stellar MLS
- $824,9004 bd3 ba2.4k sqft2338 MEADOWBROOK DRIVE, LUTZ, FL 33558For SaleMLS ID #TB8538382, Clifford Howell, FUTURE HOME REALTY INC. Stellar MLS
- $866,9504 bd3 ba2.4k sqft7872 MARSH POINTE DRIVE, TAMPA, FL 33635For SaleMLS ID #TB8531486, Charlie D'Amico, FLORIDA HOME STYLE REAL ESTATE. Stellar MLS
