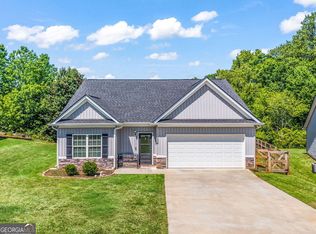
PRICE REDUCTION!! SELLER OFFERING a ONE-YEAR Home Warranty!! This beautifully maintained 3-bedroom, 2-bath home in the desirable Highland Pointe community of Alto offers the perfect combination of comfortable living, thoughtful design, and inviting outdoor space. The open-concept floor plan creates an easy flow between the living room, dining area, and kitchen, making everyday living and entertaining a breeze. The split-bedroom layout provides privacy for the spacious primary suite, featuring a beautiful tray ceiling and a generous walk-in closet. The primary bathroom offers granite double vanities and a spacious shower, creating a comfortable and stylish retreat. The kitchen is well-appointed with granite countertops and stainless steel appliances, providing both functionality and timeless appeal. Step outside to enjoy the level backyard, ideal for children, pets, gardening, or outdoor gatherings. The covered back patio provides a great space for relaxing or entertaining, while the privacy fence creates an added sense of seclusion. Located in Alto, Highland Pointe offers a convenient community setting while keeping you close to area shopping, dining, schools, and recreation. Seller incentives make this home an even better opportunity! Come see why this charming home should be at the top of your list!
Active
Price cut: $10K (9/18)
$299,000
385 Highland Pointe Dr, Alto, GA 30510
3beds
--sqft
Single Family Residence
Built in 2019
7,405 Square Feet Lot
$297,500 Zestimate®
$--/sqft
$-- HOA
What's special
Spacious primary suiteLevel backyardOpen-concept floor planStainless steel appliancesCovered back patioGenerous walk-in closetSpacious shower
- 15 days
- 530
- 46
Likely to sell faster than
Zillow last checked:
Listing updated:
Listed by:
Alice Dover 706-968-3518,
Headwaters Realty
Source: GAMLS,MLS#: 10844761
Facts & features
Interior
Bedrooms & bathrooms
- Bedrooms: 3
- Bathrooms: 2
- Full bathrooms: 2
- Main level bathrooms: 2
- Main level bedrooms: 3
Rooms
- Room types: Laundry
Heating
- Electric
Cooling
- Electric
Appliances
- Included: Dishwasher, Electric Water Heater, Microwave, Oven/Range (Combo), Stainless Steel Appliance(s)
- Laundry: In Hall
Features
- Double Vanity, Master On Main Level, Separate Shower, Split Bedroom Plan, Tile Bath, Tray Ceiling(s), Walk-In Closet(s)
- Flooring: Other
- Basement: None
- Has fireplace: No
Interior area
- Total structure area: 0
- Finished area above ground: 0
- Finished area below ground: 0
Video & virtual tour
Property
Parking
- Parking features: Attached, Garage, Garage Door Opener
- Has attached garage: Yes
Features
- Levels: One
- Stories: 1
- Patio & porch: Patio, Porch
Lot
- Size: 7,405 Square Feet
- Features: Level
Details
- Parcel number: 049 027M
Construction
Type & style
- Home type: SingleFamily
- Architectural style: Traditional
- Property subtype: Single Family Residence
Materials
- Vinyl Siding
- Foundation: Slab
- Roof: Composition
Condition
- Resale
- New construction: No
- Year built: 2019
Details
- Warranty included: Yes
Utilities & green energy
- Sewer: Public Sewer
- Water: Public
- Utilities for property: Electricity Available, Sewer Available, Water Available
Community & HOA
Community
- Features: None
- Subdivision: Highland Pointe
HOA
- Has HOA: No
- Services included: None
Location
- Region: Alto
Financial & listing details
- Tax assessed value: $267,824
- Annual tax amount: $2,545
- Date on market: 9/11/2026
- Cumulative days on market: 15 days
- Listing agreement: Exclusive Right To Sell
- Electric utility on property: Yes
Estimated market value
$297,500
$283,000 - $312,000
$1,896/mo
Price history
| Date | Event | Price |
|---|---|---|
| 9/18/2026 | Price change | $299,000-3.2% |
Source:  GAMLS #10844761 Report a problem GAMLS #10844761 Report a problem | ||
| 9/11/2026 | Listed for sale | $309,000+58.5% |
Source: GAMLS #10844761 Report a problem | ||
| 10/30/2020 | Sold | $195,000+11.6% |
Source: Agent Provided Report a problem | ||
| 8/23/2019 | Sold | $174,700 |
Source:  FMLS GA #6531164 Report a problem FMLS GA #6531164 Report a problem | ||
Public tax history
| Year | Property taxes | Tax assessment |
|---|---|---|
| 2025 | $2,442 +21.6% | $107,130 +28.8% |
| 2024 | $2,009 -4.2% | $83,172 -0.9% |
| 2023 | $2,098 | $83,904 +14.3% |
| 2022 | -- | $73,412 +11.1% |
| 2021 | -- | $66,052 +14.3% |
| 2020 | -- | $57,784 +622.3% |
| 2019 | $155 | $8,000 -44.8% |
| 2018 | $155 | $14,500 +202.1% |
| 2017 | $155 +20.2% | $4,800 -52% |
| 2016 | $129 +23.6% | $10,000 |
| 2015 | $104 +1.2% | $10,000 |
| 2014 | $103 -1.8% | $10,000 +150% |
| 2013 | $105 | $4,000 -60% |
| 2012 | -- | $10,000 -54.5% |
| 2011 | -- | $22,000 |
| 2010 | -- | $22,000 |
Find assessor info on the county website
Monthly payment
Est. payment
Payment breakdown
Explore the cost of this home by adjusting the details. Changes won't be saved.Climate risks
Neighborhood: 30510
Nearby schools
Schools provided by the listing agent
- Elementary: Level Grove
- Middle: South Habersham
- High: Habersham Central
Source: GAMLS. This data may not be complete. We recommend contacting the local school district to confirm school assignments for this home.
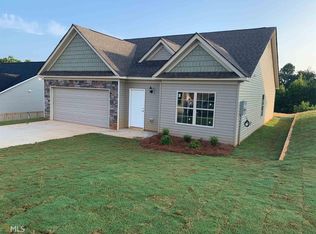
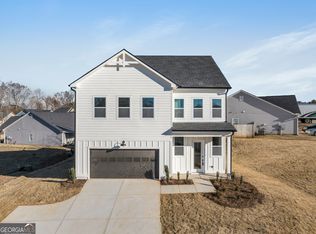

Similar homes
- $315,0003 bd2 ba1.5k sqft314 Highland Pointe Dr, Alto, GA 30510Active
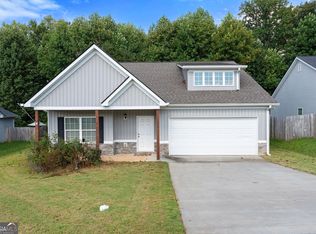
 MLS ID #10846230, Chad Buffington, Buffington Real Estate Group. GAMLS
 - $303,5003 bd3 ba2k sqft731 Dawn Pl, Alto, GA 30510Active
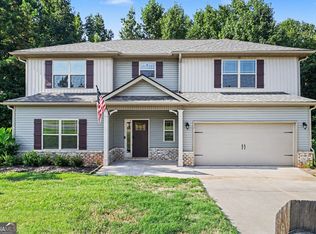 MLS ID #10802896, Mark Spain, Mark Spain Real Estate. GAMLS
 - $315,0003 bd2 ba1.5k sqft177 Highland Pointe Dr, Alto, GA 30510Active
 MLS ID #10837058, J. Michele Ramsey, UC Premier Properties. GAMLS
 - $315,0003 bd2 ba1.5k sqft372 Highland Pointe Dr, Alto, GA 30510Active
 MLS ID #10761827, Jessica A Wade, eXp Realty. GAMLS
 - $323,9003 bd2 ba1.4k sqft456 Highland Pointe Dr, Alto, GA 30510ActiveMLS ID #10830986, Cathy Petty, Century 21 Community Realty. GAMLS
- $310,0003 bd3 ba1.7k sqft734 Dawn Pl, Alto, GA 30510ActiveMLS ID #10817404, Mark Spain, Mark Spain Real Estate. GAMLS
- $309,0003 bd3 ba1.8k sqft415 Ivory Dr, Baldwin, GA 30511ActiveMLS ID #10782583, Catherine Lopez, RE/MAX Signature. GAMLS
- $295,5003 bd2 ba1.4k sqft126 Windchime Cir, Demorest, GA 30535ActiveMLS ID #10795622, Amanda Fulmer, Keller Williams Lanier Partners. GAMLS
- $299,0003 bd2 ba1.5k sqft221 Oakdale Dr, Cornelia, GA 30531Active Under ContractMLS ID #10834304, Eterno Realty Group, The Rezerve. GAMLS
- $307,5003 bd2 ba1.5k sqft142 Sugar Creek Dr, Cornelia, GA 30531ActiveMLS ID #10817090, Briana Webb, Keller Williams Lanier Partners. GAMLS
- $325,0003 bd3 ba1.2k sqft299 Washboard Rd, Cleveland, GA 30528ActiveMLS ID #10844137, Quinton Chambers, GA Realty LLC. GAMLS
- $335,0003 bd2 ba1.8k sqft118 Rockwind Way, Demorest, GA 30535ActiveMLS ID #10802708, Krista Grey, BHHS Georgia Properties. GAMLS
- $298,9003 bd2 ba1.6k sqft1707 Buena Vista Dr, Toccoa, GA 30577ActiveMLS ID #10821352, William Duryea, RE/MAX Center. GAMLS
- $309,9003 bd2 ba1.3k sqft83 Ash Wood Ln, Cleveland, GA 30528ActiveMLS ID #10801559, Christopher McCall, Chris McCall Realty. GAMLS
- $375,0004 bd2 ba1.7k sqft241 Magnolia Villas Dr, Cornelia, GA 30531ActiveMLS ID #10825996, Steve L Mitchum, BHHS Georgia Properties. GAMLS
- $365,0004 bd3 ba1.7k sqft8834 Shallow Creek Trl, Clermont, GA 30527ActiveMLS ID #10846048, Drew Harris, Ward Properties of North GA. GAMLS
- $289,0003 bd2 ba1.5k sqft38 Furman St, Toccoa, GA 30577ActiveMLS ID #10840756, Kellie Austin, Hammock Realty North Georgia. GAMLS
- $290,0002 bd2 ba1.1k sqft314 Skyview Dr, Clarkesville, GA 30523ActiveMLS ID #10776310, Jessica Bragg, Keller Williams Lake Hartwell. GAMLS
- $425,0003 bd2 ba1.9k sqft125 Smoke Rise Dr, Baldwin, GA 30511ActiveMLS ID #10822341, Tawana Wood, RE/MAX Signature. GAMLS
