
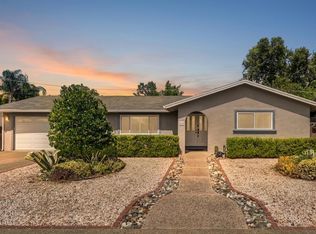
Welcome home to this beautifully updated 3-bedroom, 2-bath residence offering approximately 1,300 square feet of comfortable living space on a desirable corner lot. With a spacious 2-car garage and the potential for RV access and parking, this property combines modern updates with everyday functionality. The recently remodeled kitchen is the heart of the home, featuring updated cabinetry, stylish countertops, contemporary finishes, and ample workspace, making it perfect for preparing meals and entertaining family and friends. Fresh interior and exterior paint provide a clean, move-in-ready feel, while the newly landscaped front and backyard create outstanding curb appeal and inviting outdoor spaces to relax or entertain. The well-designed floor plan offers comfortable living areas, generously sized bedrooms, and two full bathrooms, making this home ideal for first-time buyers, growing families, downsizers, or investors alike. Situated on a desirable corner lot, the property offers the possibility of RV access and additional parkingan increasingly hard-to-find feature. The spacious yard provides room for gardening, pets, play, or future customization. Conveniently located just minutes from the Galleria at Roseville, The Fountains at Roseville, excellent schools, parks, shopping, restaurants, and everyday amenities. Commuters will appreciate the quick and easy access to Interstate 80, making travel throughout the Sacramento region simple and convenient. This home offers the perfect combination of modern updates, an excellent location, and outstanding value. Whether you're looking for your first home, your next home, or a smart investment opportunity, this move-in-ready property checks all the boxes. Don't miss your chance to own this beautifully updated home in one of the area's most convenient locations!
Pending
Price cut: $30K (7/7)
$549,999
385 Summer Grove Cir, Roseville, CA 95678
3beds
1,343sqft
:
Get pre-qualified$3,590/mo
Single Family Residence
Built in 1997
5,362 Square Feet Lot
$549,300 Zestimate®
$410/sqft
$-- HOA
What's special
Contemporary finishesStylish countertopsAmple workspaceWell-designed floor planDesirable corner lotRecently remodeled kitchenOutstanding curb appeal
- 27 days |
- 1,463 |
- 84 |
Likely to sell faster than
Zillow last checked:
Listing updated:
Listed by:
John Brophy DRE #01131416 916-508-0878,
GUIDE Real Estate,
Eric Brooks DRE #01430247,
GUIDE Real Estate
Source: MetroList Services of CA,MLS#: 226083511Originating MLS: MetroList Services, Inc.
Facts & features
Interior
Bedrooms & bathrooms
- Bedrooms: 3
- Bathrooms: 2
- Full bathrooms: 2
Rooms
- Room types: Master Bathroom, Master Bedroom, Great Room, Kitchen, Living Room
Primary bathroom
- Features: Tub, Tub w/Shower Over
Dining room
- Features: Breakfast Nook, Space in Kitchen
Kitchen
- Features: Breakfast Area, Granite Counters
Heating
- Central, Fireplace(s)
Cooling
- Ceiling Fan(s), Central Air
Appliances
- Included: Free-Standing Gas Range, Dishwasher, Disposal, Microwave
- Laundry: Inside
Features
- Flooring: Laminate
- Number of fireplaces: 1
- Fireplace features: Living Room
Interior area
- Total structure area: 0
- Total interior livable area: 1,343 sqft
Video & virtual tour
Property
Parking
- Total spaces: 2
- Parking features: Attached, RV Access/Parking, RV Possible
- Attached garage spaces: 2
Features
- Fencing: Back Yard,Wood,Fenced
Lot
- Size: 5,362 Square Feet
- Features: Corner Lot, Curb(s)/Gutter(s), Street Lights, Landscape Back
- Topography: Level,Level
Details
- Zoning: Res
- Special conditions: Standard
Construction
Type & style
- Home type: SingleFamily
- Architectural style: Ranch
- Property subtype: Single Family Residence
Materials
- Stucco, Frame, Wood, Wood Siding
- Foundation: Slab
- Roof: Tile
Condition
- Year built: 1997
Utilities & green energy
- Electric: See Remarks
- Sewer: Sewer in Street, Public Sewer
- Water: Public
- Utilities for property: Public, Electric, Sewer In & Connected, Natural Gas Connected
Community & HOA
Location
- Region: Roseville
Financial & listing details
- Price per square foot: $410/sqft
- Price range: $550K - $550K
- Date on market: 7/1/2026
Estimated market value
$549,300
$522,000 - $577,000
$2,721/mo
Price history
| Date | Event | Price |
|---|---|---|
| 7/9/2026 | Pending sale | $549,999$410/sqft |
Source: MetroList Services of CA #226083511 Report a problem | ||
| 7/7/2026 | Price change | $549,999-5.2%$410/sqft |
Source: MetroList Services of CA #226083511 Report a problem | ||
| 7/1/2026 | Listed for sale | $580,000$432/sqft |
Source: MetroList Services of CA #226083511 Report a problem | ||
Public tax history
Tax history is unavailable.
Monthly payment
Est. payment
Payment breakdown
Explore the cost of this home by adjusting the details. Changes won't be saved.Climate risks
Neighborhood: Highland Reserve
Nearby schools
GreatSchools rating
- 8/10Vencil Brown Elementary SchoolGrades: K-5Distance: 0.2 mi
- 5/10George A. Buljan Middle SchoolGrades: 6-8Distance: 0.4 mi
- 7/10Roseville High SchoolGrades: 9-12Distance: 1.7 mi
- $539,6003 bd2 ba1.3k sqft385 Summergrove Cir, Roseville, CA 95678Off Market

- $580,5003 bd2 ba1.4k sqft377 Summergrove Cir, Roseville, CA 95678Off Market
- $567,3003 bd2 ba1.4k sqft21 Logan Ct, Roseville, CA 95678Off Market
- $612,0003 bd2 ba1.4k sqft22 Clancy Ct, Roseville, CA 95678Sold
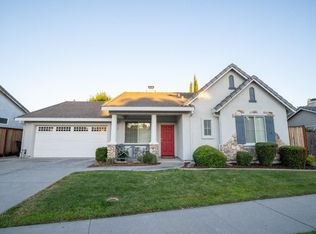
- $556,5003 bd2 ba1.4k sqft29 Logan Ct, Roseville, CA 95678Off Market
- $---- bd-- ba-- sqft384 Summer Grove Cir, Roseville, CA 95678Off Market
- $503,0003 bd2 ba1.1k sqft376 Summergrove Cir, Roseville, CA 95678Off Market
- $561,9003 bd2 ba1.4k sqft384 Summergrove Cir, Roseville, CA 95678Off Market
A local agent can set up tours, give advice and negotiate with sellers.
Similar homes
- $610,0004 bd3 ba1.8k sqft336 Wildflower Dr, Roseville, CA 95678For Sale
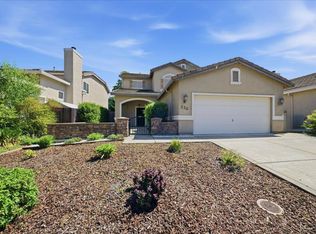 MLS ID #226038736, Andres Escoto Olvera. MetroList Services of CA
 - $625,0003 bd2 ba1.6k sqft678 Young Way, Roseville, CA 95678For Sale
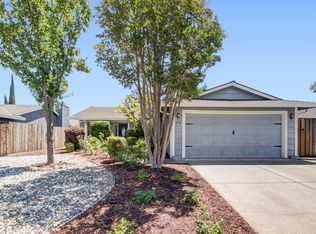 MLS ID #226080011, Jack Placido. MetroList Services of CA
 - $499,0002 bd3 ba1.3k sqft181 Talmont Cir, Roseville, CA 95678For Sale
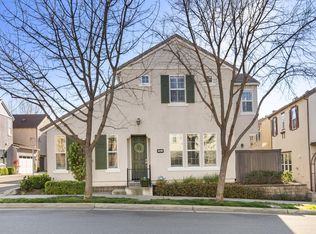 MLS ID #226031249, Jaclyn Little. MetroList Services of CA
 - $528,0003 bd2 ba1.2k sqft3555 Woodglade Ct, Rocklin, CA 95677For Sale
 MLS ID #226086916, Emily Webster. MetroList Services of CA
 - $550,0003 bd2 ba1.6k sqft2081 Abby Gate Dr, Roseville, CA 95747For SaleMLS ID #226078855, Anne Wiens. MetroList Services of CA
- $570,0003 bd2 ba1.2k sqft3600 Amethyst Dr, Rocklin, CA 95677For SaleMLS ID #226079084, Debbie Olson. MetroList Services of CA
- $599,7004 bd3 ba1.7k sqft4009 Lowdan Ln, Roseville, CA 95747For SaleMLS ID #226085550, Karen Asay. MetroList Services of CA
- $529,9003 bd3 ba1.5k sqft3041 Village Center Dr, Roseville, CA 95747For SaleMLS ID #226084061, Julie Fletcher. MetroList Services of CA
- $549,7774 bd2 ba1.5k sqft6735 Old Oak Ct, Citrus Heights, CA 95610For SaleMLS ID #226093615, Seth Carlsen. MetroList Services of CA
- $619,4994 bd3 ba1.9k sqft1080 Rudgwick Dr, Roseville, CA 95747For SaleMLS ID #226093774, Travis Garabedian. MetroList Services of CA
- $524,0002 bd2 ba1.4k sqft6000 Buggy Whip Ln, Roseville, CA 95747For SaleMLS ID #226054675, Lisa Soltesz. MetroList Services of CA
- $499,0003 bd2 ba1.4k sqft8634 Imran Woods Cir, Citrus Heights, CA 95621For SaleMLS ID #226091372, Margie Richmond. MetroList Services of CA
- $549,0003 bd2 ba2k sqft2821 Springfield Dr, Rocklin, CA 95765For SaleMLS ID #226041053, Michelle Lynam. MetroList Services of CA
- $535,0003 bd2 ba1.4k sqft8004 Lichen Dr, Citrus Heights, CA 95621For SaleMLS ID #226083707, Alyssa Bush. MetroList Services of CA
- $589,0002 bd2 ba1.5k sqft4081 Rose Creek Rd, Roseville, CA 95747For SaleMLS ID #226073539, Kimberly Williams. MetroList Services of CA
- $599,0003 bd3 ba1.5k sqft42 Huddlestone Cir, Roseville, CA 95661For SaleMLS ID #226071341, Johnny Jennings. MetroList Services of CA
- $510,0002 bd2 ba1.4k sqft1376 Volonne Dr, Roseville, CA 95747For SaleMLS ID #226084774, Kris Blair. MetroList Services of CA
- $495,0003 bd3 ba1.4k sqft1009 Billington Ln, Roseville, CA 95747For SaleMLS ID #226085668, Julie Jalone. MetroList Services of CA
- $550,0003 bd2 ba1.7k sqft986 Ashford Ln, Lincoln, CA 95648For SaleMLS ID #226078291, Kristine Wyatt. MetroList Services of CA
- $480,0003 bd2 ba1k sqft1825 Broad Stripes Way, Roseville, CA 95747For SaleMLS ID #226075322, Heather Cradit. MetroList Services of CA
Local buyer's agents are ready to help
