This Melrose loft has the kind of character that's hard to find: 22ft soaring ceilings, dramatic windows, an original spiral staircase and a fireplace that stretches up the living room wall. The sunken living area gives the space a cozy place to gather, while the open layout leaves plenty of room for dining and a flexible second living or sleeping space. Upstairs, the loft bedroom has a full bathroom and walk-in closet. The kitchen and bathrooms were updated in 2020, bringing a clean, modern feel to the home's original details. Outside, there's a private paver patio, a storage shed and a community pool. Located in Pierson West Lofts within the Pierson Place Historic District, you're close to the restaurants and shops along 7th Avenue and just blocks from the light rail.
For sale
$345,000
385 W PIERSON Street #B4, Phoenix, AZ 85013
2beds
1,144sqft
Townhouse
Built in 1974
768 Square Feet Lot
$-- Zestimate®
$302/sqft
$315/mo HOA
What's special
Open layoutDramatic windowsCommunity poolOriginal spiral staircasePrivate paver patioStorage shed
- 52 days
- 680
- 116
Zillow last checked:
Listing updated:
Listed by:
Samantha Witherwax 602-909-7113,
Compass
Source: ARMLS,MLS#: 7085147
Facts & features
Interior
Bedrooms & bathrooms
- Bedrooms: 2
- Bathrooms: 2
- Full bathrooms: 2
Heating
- Electric
Cooling
- Central Air, Ceiling Fan(s), Programmable Thmstat
Appliances
- Included: Dryer, Washer, Refrigerator, Dishwasher, Disposal
- Laundry: Inside
Features
- High Speed Internet, Granite Counters, Upstairs, 9+ Flat Ceilings, Full Bth Master Bdrm
- Flooring: Laminate, Vinyl, Tile
- Windows: Low Emissivity Windows, Double Pane Windows, Vinyl Frame
- Has basement: No
- Number of fireplaces: 1
- Fireplace features: Fire Pit, Free Standing, Living Room
Interior area
- Total structure area: 1,144
- Total interior livable area: 1,144 sqft
Property
Parking
- Total spaces: 1
- Parking features: Assigned
- Carport spaces: 1
Features
- Stories: 1
- Patio & porch: Patio
- Exterior features: Private Yard, Storage
- Spa features: None
- Fencing: Block
Lot
- Size: 768 Square Feet
- Features: East/West Exposure, Desert Back, Desert Front
Details
- Parcel number: 15535119
Construction
Type & style
- Home type: Townhouse
- Architectural style: Contemporary
- Property subtype: Townhouse
- Attached to another structure: Yes
Materials
- Painted, Block
- Roof: Built-Up
Condition
- Year built: 1974
Utilities & green energy
- Sewer: Public Sewer
Green energy
- Water conservation: Tankless Ht Wtr Heat
Community & HOA
Community
- Features: Pool, Historic District
- Subdivision: PIERSON WEST
HOA
- Has HOA: Yes
- Services included: Roof Repair, Insurance, Sewer, Maintenance Grounds, Street Maint, Front Yard Maint, Trash, Water, Roof Replacement, Maintenance Exterior
- HOA fee: $315 monthly
- HOA name: Pierson West
- HOA phone: 480-889-5084
Location
- Region: Phoenix
Financial & listing details
- Price per square foot: $302/sqft
- Tax assessed value: $274,000
- Annual tax amount: $715
- Date on market: 9/25/2026
- Cumulative days on market: 52 days
- Listing terms: Cash,Conventional
- Ownership: Condominium
Estimated market value
Not available
Estimated sales range
Not available
Not available
Price history
| Date | Event | Price |
|---|---|---|
| 9/25/2026 | Listed for sale | $345,000+38%$302/sqft |
Source:  ARMLS #7085147 Report a problem | ||
| 8/24/2023 | Listing removed | -- |
Source: Zillow Rentals Report a problem | ||
| 8/14/2023 | Price change | $1,999-2.4%$2/sqft |
Source: Zillow Rentals Report a problem | ||
| 7/29/2023 | Price change | $2,049-2.4%$2/sqft |
Source: Zillow Rentals Report a problem | ||
| 7/20/2023 | Price change | $2,099-2.3%$2/sqft |
Source: Zillow Rentals Report a problem | ||
| 7/16/2023 | Price change | $2,149-2.3%$2/sqft |
Source: Zillow Rentals Report a problem | ||
| 6/14/2023 | Listed for rent | $2,199+2.3%$2/sqft |
Source: Zillow Rentals Report a problem | ||
| 5/25/2023 | Listing removed | -- |
Source: Zillow Rentals Report a problem | ||
| 5/7/2023 | Listed for rent | $2,150-14%$2/sqft |
Source: Zillow Rentals Report a problem | ||
| 3/24/2023 | Listing removed | -- |
Source: Zillow Rentals Report a problem | ||
| 3/15/2023 | Price change | $2,500-3.8%$2/sqft |
Source: Zillow Rentals Report a problem | ||
| 3/3/2023 | Listed for rent | $2,600$2/sqft |
Source: Zillow Rentals Report a problem | ||
| 7/15/2020 | Sold | $250,000$219/sqft |
Source: ARMLS #6084561 Report a problem | ||
| 6/19/2020 | Pending sale | $250,000$219/sqft |
Source: Vantage Real Estate #6084561 Report a problem | ||
| 5/30/2020 | Listed for sale | $250,000+7.8%$219/sqft |
Source: Vantage Real Estate #6084561 Report a problem | ||
| 7/24/2019 | Sold | $232,000-0.9%$203/sqft |
Source: ARMLS #5939717 Report a problem | ||
| 6/17/2019 | Pending sale | $234,000$205/sqft |
Source: HomeSmart #5939717 Report a problem | ||
| 6/14/2019 | Listed for sale | $234,000-2.1%$205/sqft |
Source: HomeSmart #5939717 Report a problem | ||
| 4/28/2019 | Listing removed | $239,000$209/sqft |
Source: Owner Report a problem | ||
| 3/17/2019 | Listed for sale | $239,000+206.4%$209/sqft |
Source: Owner Report a problem | ||
| 11/9/2004 | Sold | $78,000$68/sqft |
Source: Public Record Report a problem | ||
Public tax history
| Year | Property taxes | Tax assessment |
|---|---|---|
| 2025 | $715 +3.5% | $27,400 -7.9% |
| 2024 | $691 +3.5% | $29,760 +495.7% |
| 2023 | $668 +14.6% | $4,996 -74.6% |
| 2022 | $583 -0.1% | $19,670 -0.8% |
| 2021 | $583 -7.4% | $19,820 +16.4% |
| 2020 | $630 +3.4% | $17,030 +21% |
| 2019 | $609 | $14,080 +96.9% |
| 2018 | $609 +8.9% | $7,150 +1.1% |
| 2017 | $559 +11.5% | $7,070 -0.4% |
| 2016 | $501 +10.2% | $7,100 +31.2% |
| 2015 | $455 | $5,410 +68% |
| 2014 | -- | $3,220 -6.7% |
| 2013 | -- | $3,450 -14.8% |
| 2012 | -- | $4,050 -19.8% |
| 2011 | -- | $5,050 -47.4% |
| 2010 | -- | $9,600 -5% |
| 2009 | -- | $10,100 -2.9% |
| 2008 | -- | $10,400 +18.2% |
| 2007 | -- | $8,800 +47.9% |
| 2006 | -- | $5,950 |
| 2005 | -- | $5,950 +10.2% |
| 2004 | -- | $5,400 |
| 2003 | -- | $5,400 +40.3% |
| 2002 | -- | $3,850 |
Find assessor info on the county website
Monthly payment
Est. payment
Payment breakdown
Explore the cost of this home by adjusting the details. Changes won't be saved.Climate risks
Neighborhood: Alhambra
Nearby schools
Schools provided by the listing agent
- Elementary: Longview Elementary School
- Middle: Osborn Middle School
- High: Central High School
- District: Osborn Elementary District
Source: ARMLS. This data may not be complete. We recommend contacting the local school district to confirm school assignments for this home.


Similar homes
- $353,5002 bd3 ba1k sqft31 W Pasadena Avenue #11, Phoenix, AZ 85013For Sale
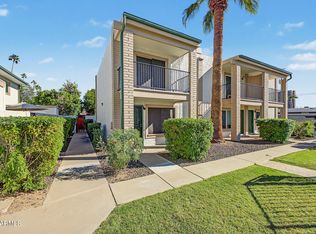 MLS ID #7105956, Nicholas Reeves, RE/MAX Fine Properties. ARMLS
- $320,0002 bd2 ba1.1k sqft385 W PIERSON Street #F3, Phoenix, AZ 85013For Sale
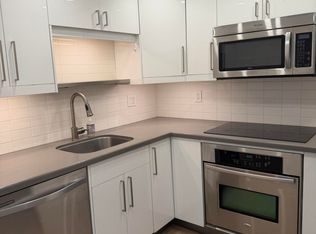 MLS ID #7097644, Jeff Cameron, HomeSmart. ARMLS
- $329,9001 bd2 ba1.1k sqft385 W PIERSON Street #E6, Phoenix, AZ 85013For Sale
 MLS ID #7078137, Matthew D Berzins, West USA Realty. ARMLS
- $350,0003 bd4 ba1.4k sqft4330 N 5TH Avenue #213, Phoenix, AZ 85013For Sale
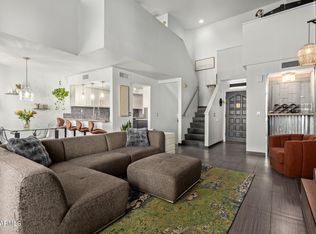 MLS ID #7088954, Sal Priorello, Realty ONE Group. ARMLS
