Welcome to 3854 Kings Mill Run. This Rocky River colonial has been nicely updated and is absolutely move-in ready. The kitchen is the heart of the home here, and this one is beautiful, boasting granite counters, cherry cabinetry and SS appliances. The kitchen opens to the spacious family room, which is highlighted by a fireplace with gas logs. A large home office is the perfect work from home spot, while the living room provides a quiet place to read. The dining room is ideal for those special occasion meals or a second home office. Your favorite room of the house might be the screened porch that is accessed from the kitchen- you'll love spending time here three seasons of the year. A half bath and mud room round out this floor. Upstairs you'll find four large bedrooms, all with ample storage The primary suite features a stunning en suite as well as a conveniently located laundry room. The hall bath has also been nicely updated. The lower level provides more room for activities as well as lots of storage. Located in Christensen Estates, one of RR's nicest neighborhoods, this house is just steps from Martin's Park and a short drive to all of RR"s best shopping and dining. Add in RR's award winning schools, and you have the complete package!
Improvements include: New roof (2024), new vinyl siding (2024), new skylights (2024), new insulated steel garage door (2023), gutted and remodeled primary bath and hall bath (2017), HVAC (2011)
Pending
$699,900
3854 Kings Mill Run, Rocky River, OH 44116
4beds
3,775sqft
:
Get pre-qualified$5,217/mo
Single Family Residence
Built in 1987
10,018 Square Feet Lot
$-- Zestimate®
$185/sqft
$-- HOA
What's special
Half bathGranite countersSs appliancesConveniently located laundry roomLarge home officeMud roomFireplace with gas logs
- 17 days |
- 1,749 |
- 46 |
Zillow last checked:
Listing updated:
Listed by:
Jane C Vitou 440-725-1434 vitoujane@gmail.com,
Keller Williams Citywide
Source: MLS Now,MLS#: 5225071 Originating MLS: Akron Cleveland Association of REALTORS
Originating MLS: Akron Cleveland Association of REALTORSFacts & features
Interior
Bedrooms & bathrooms
- Bedrooms: 4
- Bathrooms: 3
- Full bathrooms: 2
- 1/2 bathrooms: 1
- Main level bathrooms: 1
Primary bedroom
- Features: Window Treatments
- Level: Second
- Dimensions: 17 x 15
Bedroom
- Features: Window Treatments
- Level: Second
- Dimensions: 12 x 11
Bedroom
- Features: Window Treatments
- Level: Second
- Dimensions: 13 x 13
Bedroom
- Features: Window Treatments
- Level: Second
- Dimensions: 13 x 13
Bathroom
- Level: First
- Dimensions: ND x ND
Bathroom
- Level: Second
- Dimensions: ND x ND
Dining room
- Features: Window Treatments
- Level: First
- Dimensions: 13 x 12
Entry foyer
- Level: First
- Dimensions: ND x ND
Family room
- Features: Fireplace, Window Treatments
- Level: First
- Dimensions: 21 x 15
Kitchen
- Description: Flooring: Luxury Vinyl Tile
- Features: Window Treatments
- Level: First
- Dimensions: 20 x 12
Laundry
- Level: Second
- Dimensions: ND x ND
Living room
- Features: Window Treatments
- Level: First
- Dimensions: 16 x 13
Office
- Level: First
- Dimensions: ND x ND
Pantry
- Level: First
- Dimensions: ND x ND
Sunroom
- Level: First
- Dimensions: 14 x 11
Heating
- Forced Air
Cooling
- Central Air
Appliances
- Included: Built-In Oven, Cooktop, Dryer, Dishwasher, Disposal, Microwave, Refrigerator, Washer
Features
- Basement: Full,Partially Finished
- Number of fireplaces: 1
Interior area
- Total structure area: 3,775
- Total interior livable area: 3,775 sqft
- Finished area above ground: 2,655
- Finished area below ground: 1,120
Video & virtual tour
Property
Parking
- Total spaces: 2
- Parking features: Attached, Garage, Paved
- Attached garage spaces: 2
Accessibility
- Accessibility features: None
Features
- Levels: Two
- Stories: 2
- Patio & porch: Enclosed, Patio, Porch
- Fencing: Partial,Wood
Lot
- Size: 10,018 Square Feet
- Dimensions: 96 x 104
- Features: Corner Lot, Wooded
Details
- Parcel number: 30335071
Construction
Type & style
- Home type: SingleFamily
- Architectural style: Colonial
- Property subtype: Single Family Residence
Materials
- Aluminum Siding, Brick, Cedar
- Roof: Asphalt,Fiberglass
Condition
- Year built: 1987
Utilities & green energy
- Sewer: None
- Water: Public
- Utilities for property: Sewer Not Available
Community & HOA
Community
- Features: Park
- Subdivision: Christensen Estates
HOA
- Has HOA: No
Location
- Region: Rocky River
Financial & listing details
- Price per square foot: $185/sqft
- Tax assessed value: $525,000
- Annual tax amount: $10,120
- Date on market: 7/14/2026
- Cumulative days on market: 16 days
Estimated market value
Not available
Estimated sales range
Not available
Not available
Price history
| Date | Event | Price |
|---|---|---|
| 7/17/2026 | Pending sale | $699,900$185/sqft |
Source:  MLS Now #5225071 Report a problem MLS Now #5225071 Report a problem | ||
| 7/14/2026 | Listed for sale | $699,900+133.3%$185/sqft |
Source: MLS Now #5225071 Report a problem | ||
| 4/1/1999 | Sold | $300,000$79/sqft |
Source: MLS Now #932925 Report a problem | ||
Public tax history
| Year | Property taxes | Tax assessment |
|---|---|---|
| 2025 | $10,124 -0.3% | $183,750 |
| 2024 | $10,157 +2% | $183,750 +23% |
| 2023 | $9,961 +0.7% | $149,420 |
| 2022 | $9,892 +9.2% | $149,420 |
| 2021 | $9,059 -0.4% | $149,420 +14% |
| 2020 | $9,094 -0.6% | $131,080 |
| 2019 | $9,153 +2.7% | $131,080 |
| 2018 | $8,910 +19.8% | $131,080 +32% |
| 2017 | $7,435 +2.7% | $99,330 |
| 2016 | $7,240 | $99,330 |
| 2015 | $7,240 -1.7% | $99,330 +3% |
| 2014 | $7,363 +1.2% | $96,430 |
| 2013 | $7,273 +3.1% | $96,430 |
| 2012 | $7,053 +10.3% | $96,430 +3.2% |
| 2011 | $6,395 +0.2% | $93,460 |
| 2010 | $6,383 -23.2% | $93,460 |
| 2009 | $8,310 +31.7% | $93,460 -5% |
| 2008 | $6,308 +9.7% | $98,360 |
| 2007 | $5,752 -0.1% | $98,360 |
| 2006 | $5,760 +4.7% | $98,360 +9.6% |
| 2005 | $5,500 +8.9% | $89,780 |
| 2004 | $5,048 +6.2% | $89,780 |
| 2003 | $4,752 -2% | $89,780 +1.6% |
| 2002 | $4,849 -44.2% | $88,380 |
| 2001 | $8,688 -0.5% | $88,380 |
| 2000 | $8,732 | $88,380 |
Find assessor info on the county website
Monthly payment
Est. payment
Payment breakdown
Explore the cost of this home by adjusting the details. Changes won't be saved.Climate risks
Neighborhood: 44116
Nearby schools
GreatSchools rating
- NAGoldwood Primary Elementary SchoolGrades: K-2Distance: 0.6 mi
- 8/10Rocky River Middle SchoolGrades: 6-8Distance: 1.9 mi
- 9/10Rocky River High SchoolGrades: 9-12Distance: 1.5 mi
Schools provided by the listing agent
- District: Rocky River CSD - 1826
Source: MLS Now. This data may not be complete. We recommend contacting the local school district to confirm school assignments for this home.
- $666,3004 bd2 ba2.7k sqft3824 Kings Mill Run, Rocky River, OH 44116Off Market
- $623,4004 bd3 ba2.4k sqft21650 Martins Way, Rocky River, OH 44116Off Market
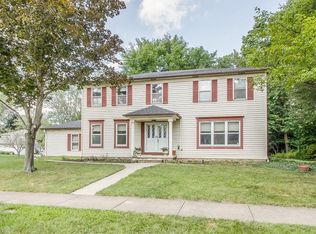
- $631,4004 bd2 ba2.3k sqft3855 Middle Post Ln, Rocky River, OH 44116Off Market
- $573,3004 bd2 ba2.8k sqft21615 Martins Way, Rocky River, OH 44116Off Market
- $628,6003 bd3 ba2.9k sqft3827 Kings Mill Run, Rocky River, OH 44116Off Market
- $647,6004 bd2 ba2.8k sqft3847 Kings Mill Run, Rocky River, OH 44116Off Market
- $609,6004 bd3 ba2.8k sqft3794 Kings Mill Run, Rocky River, OH 44116Off Market
- $664,2004 bd3 ba2.9k sqft21645 Martins Way, Rocky River, OH 44116Off Market
A local agent can set up tours, give advice and negotiate with sellers.
Similar homes
- $629,9004 bd3 ba2.9k sqft18690 Inglewood Ave, Rocky River, OH 44116For Sale
 MLS ID #5212342, Nancy L Goepfert, Keller Williams Greater Metropolitan. MLS Now
 - $729,0004 bd3 ba4.2k sqft31115 Roxbury Park Dr, Bay Village, OH 44140For Sale
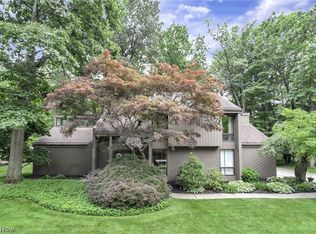 MLS ID #5225907, Tasha L Sherman, RE/MAX Above & Beyond. MLS Now
 - $675,0004 bd3 ba3.6k sqft6975 Columbia Rd, Olmsted Falls, OH 44138For Sale
 MLS ID #5221763, Joy Larson, Keller Williams Elevate. MLS Now
 - $725,0003 bd3 ba3.5k sqft27328 Schady Rd, Olmsted Falls, OH 44138For Sale
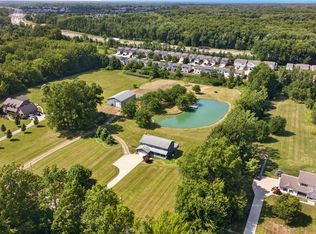 MLS ID #5224995, Jacqueline A Jakacki, RE/MAX Above & Beyond. MLS Now
 - $579,0004 bd3 ba4.1k sqft2382 Riverside Dr, Cleveland, OH 44107For SaleMLS ID #5223321, Lisa Humenik, RE/MAX Above & Beyond. MLS Now
- $664,9004 bd4 ba2.9k sqft2135 Riverside Dr, Lakewood, OH 44107For SaleMLS ID #5196767, Joe Vaccaro, EXP Realty, LLC.. MLS Now
- $795,9004 bd4 ba4k sqft9445 Barr Rd, Brecksville, OH 44141For SaleMLS ID #5229067, Suzanne Tierney, Harmony Homes Realty. MLS Now
- $525,0003 bd3 ba2.5k sqft19730 Laurel Ave, Rocky River, OH 44116For SaleMLS ID #5213560, Meredith D Hardington, Howard Hanna. MLS Now
- $650,0004 bd4 ba3.9k sqft5229 Waterbridge Dr, North Royalton, OH 44133For SaleMLS ID #5230226, Stephen S Crea, Assad & Crea Realty Group. MLS Now
- $674,9005 bd4 ba3k sqft12034 Root Rd, Columbia Station, OH 44028For SaleMLS ID #5213364, Michael P Terrigno, Russell Real Estate Services. MLS Now
- $599,0003 bd3 ba2.6k sqft28405 Lincoln Rd, Bay Village, OH 44140For SaleMLS ID #5229275, Asya Riemenschneider, EXP Realty, LLC.. MLS Now
- $697,0004 bd3 ba3.1k sqft1720 Hinckley Hills Rd, Hinckley, OH 44233For SaleMLS ID #5211962, Lynda M Bowers, ProEdge Realty, LLC.. MLS Now
- $560,0004 bd4 ba3.9k sqft3844 Woodpath Trl, Westlake, OH 44145For SaleMLS ID #5127522, Majdey Taye, RE/MAX Transitions. MLS Now
- $799,0004 bd5 ba5.1k sqft20745 Evergreen Trl, North Royalton, OH 44133For SaleMLS ID #5231983, Ashley M Saxe, EXP Realty, LLC.. MLS Now
- $775,0005 bd5 ba3.8k sqft32341 Regency Ct, Avon Lake, OH 44012For SaleMLS ID #5212345, Wendy LaForce-Zambo, Howard Hanna. MLS Now
- $747,0004 bd4 ba5.2k sqft20143 Kylemore Dr, Strongsville, OH 44149For SaleMLS ID #5225351, Elizabeth A Zacharias, Berkshire Hathaway HomeServices Stouffer Realty. MLS Now
- $599,9003 bd2 ba2.3k sqft6718 Case Rd, North Ridgeville, OH 44039For SaleMLS ID #5227905, Christopher A Frederick, Coldwell Banker Schmidt Realty. MLS Now
- $599,0004 bd4 ba4k sqft12300 Coopers Run, Strongsville, OH 44149For SaleMLS ID #5221877, Pam Strange, EXP Realty, LLC.. MLS Now
- $725,0005 bd5 ba4.6k sqft77 Carr Rd, Hinckley, OH 44233For SaleMLS ID #5202047, Andrei R Neculai, Key Realty. MLS Now
- $550,0004 bd3 ba2.6k sqft620 Lindford Dr, Bay Village, OH 44140For SaleMLS ID #5197849, Stephen Greene, Keller Williams Citywide. MLS Now
