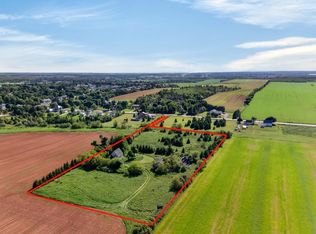
Just minutes from the heart of Kensington, this beautifully renovated 2-storey home offers the perfect combination of privacy, space, and modern living on an impressive 2.89-acre lot. Set well back from the road with a long paved driveway, this property delivers the peaceful country lifestyle you've been dreaming of without sacrificing convenience. Completely renovated from top to bottom in recent years, the main level has been transformed into an open concept design that is ideal for everyday living and entertaining. The stunning eat-in kitchen features quartz countertops, a ceramic backsplash, crisp white cabinetry, and a beautiful contrasting island that serves as the centrepiece of the home. The spacious living room offers plenty of room for the entire family and is highlighted by an electric fireplace and an 18,000 BTU heat pump providing year-round comfort. The main floor also features a bright, road-facing office perfect for working from home, a second family room, another office or potential fifth bedroom, a spacious front foyer with gleaming tile floors and custom locker-style cabinetry, plus a large half bath with convenient main-floor laundry. Upstairs you'll find four generous bedrooms, including a spacious primary suite complete with a walk-in closet and private ensuite. A beautifully updated full bathroom completes the second level. The full basement offers endless possibilities with plenty of room for storage, a home gym, or future finished living space. Step outside and enjoy the brand new front porch and rear deck, perfect for morning coffee, family BBQs, or relaxing evenings overlooking your private acreage. The impressive 30 x 30 detached wired shop is ready to become your dream garage, workshop, hobby space, or home business. Properties like this rarely become available. Almost 3 acres, extensive renovations, a fantastic shop, and an unbeatable location just minutes from Kensington!
For sale
C$599,950
386 Broadway St N, Saint David's Parish, PE C0B 1M0
4beds
2,396sqft
Single Family Residence
Built in 1988
2.89 Acres Lot
$-- Zestimate®
C$250/sqft
C$-- HOA
What's special
Long paved drivewayOpen concept designStunning eat-in kitchenQuartz countertopsCeramic backsplashCrisp white cabinetryBeautiful contrasting island
- 5 hours |
- 15 |
- 2 |
Zillow last checked:
Listing updated:
Listed by:
Darcy Gallant,PEI - Sales,
RE/MAX HARBOURSIDE REALTY
Source: Prince Edward Island REA,MLS®#: 202619752
Facts & features
Interior
Bedrooms & bathrooms
- Bedrooms: 4
- Bathrooms: 3
- Full bathrooms: 1
- 1/2 bathrooms: 2
- Main level bedrooms: 1
Rooms
- Room types: Kitchen, Den/Office, Family Room, Great Room, Laundry, Primary Bedroom, Ensuite Bath 1, Bath 2, Bedroom
Primary bedroom
- Level: Main
- Area: 254.92
- Dimensions: 13.42 x 19
Bedroom 1
- Level: Second
- Area: 100.39
- Dimensions: 11.58 x 8.67
Bedroom 2
- Level: Second
- Area: 179.24
- Dimensions: 12.08 x 14.83
Bedroom 3
- Level: Second
- Area: 144.99
- Dimensions: 11.92 x 12.17
Bathroom 1
- Level: Second
- Area: 42
- Dimensions: 6 x 7
Bathroom 2
- Level: Second
- Area: 60
- Dimensions: 6 x 10
Family room
- Level: Main
- Area: 287.38
- Dimensions: 16.5 x 17.42
Kitchen
- Level: Main
- Area: 522.18
- Dimensions: 21.83 x 23.92
Office
- Level: Main
- Area: 155.25
- Dimensions: 13.5 x 11.5
Heating
- Baseboard, Ductless
Appliances
- Included: Stove, Dishwasher, Dryer, Washer, Microwave Rng Hd Combo, Refrigerator
Features
- Central Vacuum, Foyer
- Flooring: Hardwood, Laminate, Tile
- Basement: Full,Partially Finished
Interior area
- Total structure area: 2,396
- Total interior livable area: 2,396 sqft
- Finished area below ground: 0
Video & virtual tour
Property
Parking
- Total spaces: 2
- Parking features: Double, Paved, Detached, Wired, Garage
- Has garage: Yes
- Details: Garage Details(30 X 30 Shop)
Features
- Levels: Two
- Patio & porch: Deck
Lot
- Size: 2.89 Acres
- Dimensions: 2.89
- Features: Cleared, Landscaped, Year Round Road, 1 to 2.99 Acres
Details
- Parcel number: 78576
- Zoning: Rural Res
- Other equipment: Air Exchanger
Construction
Type & style
- Home type: SingleFamily
- Property subtype: Single Family Residence
Materials
- Vinyl Siding
- Foundation: Concrete Perimeter
- Roof: Asphalt
Condition
- Year built: 1988
Utilities & green energy
- Sewer: Septic Tank
- Water: Drilled Well
- Utilities for property: Cable Connected, Electricity Connected, High Speed Internet, Phone Connected, Electric, Oil
Community & HOA
Community
- Features: Beach, Golf, Place of Worship, School Bus Service, Shopping
Location
- Region: Saint Davids Parish
Financial & listing details
- Price per square foot: C$250/sqft
- Tax assessed value: C$357,000
- Annual tax amount: C$2,837
- Date on market: 8/6/2026
- Inclusions: Fridge, Stove, Dishwasher, Washer And Dryer
- Electric utility on property: Yes
D
Darcy Gallant,PEI - Sales
(902) 954-0581
By pressing Contact Agent, you agree that the real estate professional identified above may call/text you about your search, which may involve use of automated means and pre-recorded/artificial voices. You don't need to consent as a condition of buying any property, goods, or services. Message/data rates may apply. You also agree to our Terms of Use. Zillow does not endorse any real estate professionals. We may share information about your recent and future site activity with your agent to help them understand what you're looking for in a home.
Price history
| Date | Event | Price |
|---|---|---|
| 8/6/2026 | Listed for sale | C$599,950C$250/sqft |
Source:  Prince Edward Island REA #202619752 Report a problem Prince Edward Island REA #202619752 Report a problem | ||
Public tax history
Tax history is unavailable.
Climate risks
Neighborhood: C0B
Nearby schools
GreatSchools rating
No schools nearby
We couldn't find any schools near this home.
- C$227,0005.05 acres162 Route 20, Kensington, PE C0B1M0Lot/Land
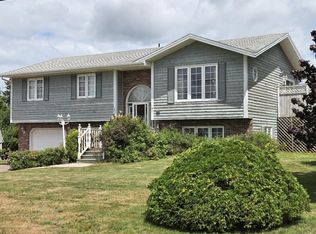
- C$424,9004 bd2 ba2.1k sqft41 Sunset Dr, Kensington, PE C0B1M0For Sale
- C$---- bd-- ba-- sqft22 2nd St, Kensington, PE C0B1M0Off Market
- C$506,5005 bd-- ba-- sqft30 Pleasant St, Kensington, PE C0B1M0For Sale

- C$169,9992 bd2 ba1.3k sqft26 Woodleigh Dr, Kensington, PE C0B1M0New Construction
- C$495,9005 bd3 ba2.8k sqft4 Maclean Ave, Kensington, PE C0B1M0For Sale
- C$419,0003 bd2 ba1.8k sqft11 School St, Kensington, PE C0B1M0For Sale
- C$419,0003 bd2 ba1.2k sqft1 Walker Dr, Kensington, PE C0B1M0For Sale
Similar homes
- C$599,9005 bd3 ba1.9k sqft19 Pendergast Dr, Saint David's Parish, PE C0B 1M0For Sale
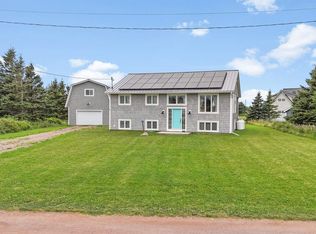 MLS ID #202619385, Andrew Brown,PEI - Broker, CENTURY 21 NORTHUMBERLAND REALTY. Prince Edward Island REA
 - C$419,0003 bd2 ba1.8k sqft11 School St, Kensington, PE C0B 1M0For Sale
 MLS ID #202619429, Greg Macdougall,PEI - Broker, PROVINCIAL REALTY. Prince Edward Island REA
 - C$555,7775 bd3 ba1.3k sqft2610 Route 20, Darnley, PE C0B 1M0For Sale
 MLS ID #202607253, Brad Pickering,PEI - Sales, RE/MAX HARBOURSIDE REALTY. Prince Edward Island REA
 - C$495,9005 bd3 ba2.8k sqft4 Maclean Ave, Kensington, PE C0B 1M0For Sale
 MLS ID #202616623, Brandon Williams,PEI - Sales, COLLIERS PEI. Prince Edward Island REA
 - C$619,9003 bd3 ba2.9k sqft30 Sunset Dr, Saint David's Parish, PE C0B 1M0For SaleMLS ID #202514401, Wayne Mackinnon,PEI - Sales, ROYAL LEPAGE COUNTRY ESTATES 1985 LTD. Prince Edward Island REA
- C$549,9003 bd3 ba1.7k sqft1293 Barbara Weit Rd, Saint David's Parish, PE C1N 4J8For SaleMLS ID #202618886, Ashtyn Palmer,PEI - Sales, KELLER WILLIAMS SELECT REALTY. Prince Edward Island REA
- C$599,0003 bd3 ba2.8k sqft119 Paynter Rd, Grenville Parish, PE C0B 1M0For SaleMLS ID #202608161, Matthew Mackay,PEI - Broker, RE/MAX HARBOURSIDE REALTY. Prince Edward Island REA
- C$599,0004 bd3 ba2k sqft5130 Route 20, French River, PE C0B 1M0For SaleMLS ID #202603030, Jeff Mackay,PEI - Sales, RE/MAX CHARLOTTETOWN REALTY. Prince Edward Island REA
- C$529,9004 bd3 ba2.8k sqft1969 Scales Pond Rd S, Saint David's Parish, PE C0B 1N0For SaleMLS ID #202616829, Ashtyn Palmer,PEI - Sales, KELLER WILLIAMS SELECT REALTY. Prince Edward Island REA
- C$609,0003 bd2 ba1.8k sqft843 Rattenbury Rd, Grenville Parish, PE C0A 1E0For SaleMLS ID #202618408, Greg Rivard,PEI - Sales, RE/MAX CHARLOTTETOWN REALTY. Prince Edward Island REA
- C$650,0003 bd2 ba1.9k sqft257 Paynter Rd, Grenville Parish, PE C0B 1M0For SaleMLS ID #202526933, Brad Pickering,PEI - Sales, RE/MAX HARBOURSIDE REALTY. Prince Edward Island REA
- C$619,0004 bd2 ba2.2k sqft206 Myers Rd, Saint Ann, PE C0A 1N0For SaleMLS ID #202617193, Gary Power,PEI - Sales, CENTURY 21 COLONIAL REALTY INC. Prince Edward Island REA
- C$469,0003 bd2 ba1.8k sqft71 Morrison Ln, Grenville Parish, PE C0B 1M0For SaleMLS ID #202617158, Greg Caseley,PEI - Sales, RE/MAX HARBOURSIDE REALTY. Prince Edward Island REA
- C$569,7003 bd3 ba2.2k sqft409 Maple Grove Rd, Summerside, PE C1N 5G4For SaleMLS ID #202616371, Kay Rogers,PEI - Sales, ROYAL LEPAGE COUNTRY ESTATES 1985 LTD. Prince Edward Island REA
- C$724,9004 bd3 ba2.2k sqft1451 Riverdale Rd, Hillsboro Parish, PE C0A 1Y0For SaleMLS ID #202619365, Bernhard (Ben) Vos,PEI - Sales, ALLAN WEEKS REAL ESTATE CO.,LTD.. Prince Edward Island REA
- C$409,9003 bd2 ba1.9k sqft753 Long River Rd, Grenville Parish, PE C0B 1M0For SaleMLS ID #202611953, Darcy Gallant,PEI - Sales, RE/MAX HARBOURSIDE REALTY. Prince Edward Island REA
- C$569,0003 bd1 ba1.2k sqftLOT 30 Of Five Park, Corner, PE C0B 1M0For SaleMLS ID #202609324, Jodi Bernard,PEI - Sales, CENTURY 21 NORTHUMBERLAND REALTY. Prince Edward Island REA
- C$559,0005 bd3 ba3.4k sqft926 Ellerslie Rd, Halifax Parish, PE C0B 1J0For SaleMLS ID #202619297, Corey Ross,PEI - Sales, CENTURY 21 NORTHUMBERLAND REALTY. Prince Edward Island REA
- C$583,5003 bd3 ba2.5k sqft10 Bumble Bee Rd, Grenville Parish, PE C0A 1E0For SaleMLS ID #202615075, Andrew Brown,PEI - Broker, CENTURY 21 NORTHUMBERLAND REALTY. Prince Edward Island REA
- C$639,9004 bd3 ba2.8k sqft237 Campbells Way, Saint David's Parish, PE C0B 1X0For SaleMLS ID #202603759, Mike Mciver,PEI - Sales, RE/MAX HARBOURSIDE REALTY. Prince Edward Island REA
