Coastal living at it's best! Enjoy water views of the Chesapeake Bay from the balcony of the main living area and the primary bedroom. Steps away from the pool and the beach from your ground level patio. Open-concept 2nd floor level features new wood floors, updated kitchen, half bath plus large balcony. Third level offers primary suite with balcony looking at the bay, new carpet, full hall bath and second quest bedroom. The ground level offers a guest room plus a bonus room that could be used as a 4th bedroom or office area and a full bath and laundry plus a patio. Enjoy near by Buckroe Beach offering rental public picnic shelters with tables and a grill, a nautical-themed playground, observation pier, staged pavilion for community events, entertainment and comfort-stations/restroom facility with outdoor showers.
For sale
$399,000
386 N 1st St, Hampton, VA 23664
3beds
1,800sqft
Townhouse
Built in 1984
-- sqft lot
$396,900 Zestimate®
$222/sqft
$550/mo HOA
What's special
Large balconyBonus roomNew carpetNew wood floorsGuest roomFull hall bathUpdated kitchen
- 13 days
- 363
- 22
Zillow last checked:
Listing updated:
Listed by:
Linda Daniel,
BHHS RW Towne Realty 757-217-4200
Source: REIN Inc.,MLS#: 10660032
Facts & features
Interior
Bedrooms & bathrooms
- Bedrooms: 3
- Bathrooms: 4
- Full bathrooms: 3
- 1/2 bathrooms: 1
Rooms
- Room types: 1st Floor BR, Breakfast Area, PBR with Bath, Spare Room, Utility Closet
Utility room
- Level: First
Heating
- Heat Pump
Cooling
- Heat Pump
Appliances
- Included: Dishwasher, Disposal, Microwave, Electric Range, Refrigerator, Electric Water Heater
- Laundry: Dryer Hookup, Washer Hookup
Features
- Entrance Foyer
- Flooring: Carpet, Ceramic Tile, Wood
- Attic: Scuttle
- Has fireplace: No
Interior area
- Total interior livable area: 1,800 sqft
Property
Parking
- Parking features: Off Street, Driveway, On Street, Converted Gar
- Has uncovered spaces: Yes
Features
- Levels: Three Or More
- Stories: 3
- Patio & porch: Deck, Patio
- Exterior features: Balcony
- Pool features: None, Association
- Fencing: None
- Has view: Yes
- View description: Bay
- Has water view: Yes
- Water view: Bay
- Waterfront features: Bay
Details
- Parcel number: 12007522
- Zoning: RESIDENT
Construction
Type & style
- Home type: Townhouse
- Property subtype: Townhouse
- Attached to another structure: Yes
Materials
- Stucco, Vinyl Siding
- Foundation: Slab
- Roof: Asphalt Shingle
Condition
- New construction: No
- Year built: 1984
Utilities & green energy
- Sewer: City/County
- Water: City/County
Community & HOA
Community
- Subdivision: Cantamar
HOA
- Has HOA: Yes
- Amenities included: Landscaping, Pool, Trash
- Second HOA fee: $550 monthly
Location
- Region: Hampton
Financial & listing details
- Price per square foot: $222/sqft
- Tax assessed value: $285,600
- Annual tax amount: $3,281
- Date on market: 11/2/2026
Estimated market value
$396,900
$377,000 - $417,000
$2,327/mo
Price history
Price history is unavailable.
Public tax history
| Year | Property taxes | Tax assessment |
|---|---|---|
| 2025 | $3,362 +3.9% | $285,600 +5% |
| 2024 | $3,235 +3.5% | $272,100 +6.4% |
| 2023 | $3,124 +17.3% | $255,800 +24% |
| 2022 | $2,664 +17.4% | $206,300 +6.1% |
| 2021 | $2,269 | $194,500 +11.5% |
| 2020 | $2,269 | $174,400 |
| 2019 | $2,269 +2.4% | $174,400 +2% |
| 2018 | $2,214 | $171,000 |
| 2017 | $2,214 -2.6% | -- |
| 2016 | $2,274 | -- |
| 2015 | $2,274 | -- |
| 2014 | $2,274 | $180,000 |
| 2013 | -- | -- |
| 2012 | -- | -- |
| 2011 | -- | -- |
| 2010 | -- | -- |
| 2009 | -- | -- |
| 2008 | -- | -- |
| 2007 | -- | -- |
| 2006 | -- | -- |
| 2005 | -- | -- |
| 2004 | -- | -- |
| 2003 | -- | -- |
| 2002 | -- | $90,200 +5% |
| 2001 | -- | $85,900 |
Find assessor info on the county website
Monthly payment
Est. payment
Payment breakdown
Explore the cost of this home by adjusting the details. Changes won't be saved.Climate risks
Neighborhood: Buckroe
Nearby schools
Schools provided by the listing agent
- Elementary: Francis Asbury Elementary
- Middle: Benjamin Syms Middle
- High: Phoebus
Source: REIN Inc.. This data may not be complete. We recommend contacting the local school district to confirm school assignments for this home.


Similar homes
- $300,0003 bd3 ba1.2k sqft1011 High Dunes Quay, Hampton, VA 23664For Sale
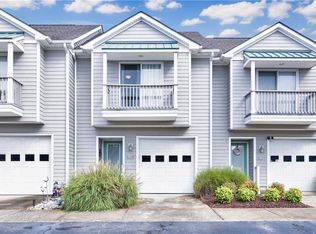 MLS ID #10655809, Morgan Raiford. REIN Inc.
- $425,0004 bd3 ba2.2k sqft315 Riversedge Dr, Hampton, VA 23669For Sale
 MLS ID #10650619, Liz Conner. REIN Inc.
- $410,0003 bd2 ba1.2k sqft241 W Ocean View Ave #1, Norfolk, VA 23503For Sale
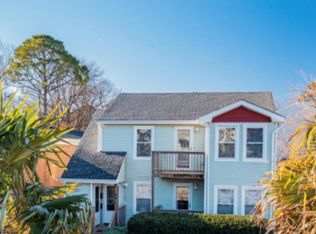 MLS ID #10660912, Jennifer Lombardo. REIN Inc.
- $379,9004 bd2 ba1.6k sqft174 Messick Rd, Poquoson, VA 23662For Sale
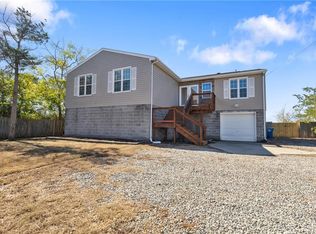 MLS ID #10656312, Sandy Kimrey. REIN Inc.
