Life is too short to not live large! This 3 bedroom, 2.5 baths, riverfront, 1st floor condo will meet or exceed your wants, needs and expectations! Open floorplan, wall of windows, 2 private covered patios! Gated community, private clubhouse, marina (deeded boat slip), tennis courts, assigned covered parking. This is where you want to live!
For sale
$475,000
30 Brough Ln APT 103, Hampton, VA 23669
3beds
1,792sqft
Condominium
Built in 1989
-- sqft lot
$471,100 Zestimate®
$265/sqft
$995/mo HOA
What's special
Open floorplanWall of windows
- 1 day |
- 96 |
- 4 |
Zillow last checked:
Listing updated:
Listed by:
Kyle Hause,
Long & Foster Real Estate Inc. 757-727-0069
Source: REIN Inc.,MLS#: 10650778
Facts & features
Interior
Bedrooms & bathrooms
- Bedrooms: 3
- Bathrooms: 3
- Full bathrooms: 2
- 1/2 bathrooms: 1
Rooms
- Room types: 1st Floor BR, 1st Floor Primary BR, Breakfast Area, PBR with Bath, Utility Room
Primary bedroom
- Level: First
Dining room
- Level: First
Kitchen
- Level: First
Living room
- Level: First
Utility room
- Level: First
Heating
- Forced Air, Heat Pump
Cooling
- Central Air, Heat Pump
Appliances
- Included: 220 V Elec, Dishwasher, Disposal, Microwave, Electric Range, Refrigerator, Electric Water Heater
- Laundry: Dryer Hookup, Washer Hookup
Features
- Walk-In Closet(s), Ceiling Fan(s), Entrance Foyer
- Flooring: Carpet, Laminate/LVP
- Windows: Window Treatments
- Number of fireplaces: 1
- Fireplace features: Wood Burning
- Common walls with other units/homes: End Unit
Interior area
- Total interior livable area: 1,792 sqft
Property
Parking
- Total spaces: 2
- Parking features: 2 Space, Assigned, Carport, Off Street
- Has carport: Yes
Accessibility
- Accessibility features: Main Floor Laundry
Features
- Levels: One
- Stories: 1
- Patio & porch: Patio, Porch
- Pool features: None, Association
- Fencing: Partial,Fenced
- Has view: Yes
- View description: Harbor, River
- Has water view: Yes
- Water view: Harbor,River
- Waterfront features: Bulkhead, Deep Water, Dock, Navigable Water, Riparian Rights, River Front
Lot
- Size: 435 Square Feet
- Features: Cul-De-Sac
Details
- Parcel number: 12001009
- Zoning: RM
Construction
Type & style
- Home type: Condo
- Architectural style: Contemp,Transitional
- Property subtype: Condominium
- Attached to another structure: Yes
Materials
- Brick
- Foundation: Slab
- Roof: Asphalt Shingle
Condition
- New construction: No
- Year built: 1989
Utilities & green energy
- Sewer: City/County
- Water: City/County
Community & HOA
Community
- Subdivision: Pooles Grant
HOA
- Has HOA: Yes
- Amenities included: Boat Slip, Clubhouse, Dock, Elevator(s), Gated, Landscaping, Pool, Sewer, Tennis Court(s), Trash, Water
- Second HOA fee: $995 monthly
Location
- Region: Hampton
Financial & listing details
- Price per square foot: $265/sqft
- Tax assessed value: $323,900
- Annual tax amount: $3,754
- Date on market: 8/25/2026
Estimated market value
$471,100
$448,000 - $495,000
$2,296/mo
Price history
Price history is unavailable.
Public tax history
| Year | Property taxes | Tax assessment |
|---|---|---|
| 2025 | $3,798 +4.3% | $323,900 +5.4% |
| 2024 | $3,641 +17.8% | $307,400 +21.6% |
| 2023 | $3,090 +3.8% | $252,900 +9.2% |
| 2022 | $2,977 +19.3% | $231,500 +20.2% |
| 2021 | $2,494 | $192,600 |
| 2020 | $2,494 | $192,600 |
| 2019 | $2,494 -11.9% | $192,600 -12.7% |
| 2018 | $2,831 | $220,700 |
| 2017 | $2,831 | -- |
| 2016 | $2,831 | -- |
| 2015 | $2,831 | -- |
| 2014 | $2,831 | $220,700 |
| 2013 | -- | -- |
| 2012 | -- | -- |
| 2011 | -- | -- |
| 2010 | -- | -- |
| 2009 | -- | -- |
| 2008 | -- | -- |
Find assessor info on the county website
Monthly payment
Est. payment
Payment breakdown
Explore the cost of this home by adjusting the details. Changes won't be saved.Climate risks
Neighborhood: Phoebus
Nearby schools
GreatSchools rating
- 3/10Captain John Smith Elementary SchoolGrades: PK-5Distance: 1.3 mi
- 4/10C. Alton Lindsay Middle SchoolGrades: 6-8Distance: 3.6 mi
- 8/10Phoebus High SchoolGrades: 9-12Distance: 1.2 mi
Schools provided by the listing agent
- Elementary: Captain John Smith Elementary
- Middle: C. Alton Lindsay Middle
- High: Phoebus
Source: REIN Inc.. This data may not be complete. We recommend contacting the local school district to confirm school assignments for this home.
- $310,0002 bd2 ba1.4k sqft30 Brough Ln APT 105, Hampton, VA 23669Sold
- $404,5003 bd2 ba1.7k sqft30 Brough Ln APT 107, Hampton, VA 23669Off Market
- $404,4003 bd3 ba1.7k sqft30 Brough Ln APT 108, Hampton, VA 23669Off Market
- $368,0003 bd3 ba1.6k sqft30 Brough Ln APT 205, Hampton, VA 23669Sold
- $359,8003 bd3 ba1.8k sqft30 Brough Ln APT 206, Hampton, VA 23669Off Market
- $350,7003 bd2 ba1.7k sqft30 Brough Ln APT 207, Hampton, VA 23669Off Market
- $408,4003 bd3 ba1.7k sqft30 Brough Ln APT 208, Hampton, VA 23669Off Market
- $370,1003 bd2 ba1.8k sqft30 Brough Ln APT 306, Hampton, VA 23669Off Market
- $489,0003 bd3 ba1.7k sqft30 Brough Ln APT 307, Hampton, VA 23669For Sale
A local agent can set up tours, give advice and negotiate with sellers.
Similar homes
- $489,0003 bd3 ba1.7k sqft30 Brough Ln APT 307, Hampton, VA 23669For Sale
 MLS ID #10648015, Collin McDowell. REIN Inc.
 - $400,0003 bd3 ba2k sqft288 Mockingbird Ln, Hampton, VA 23669For Sale
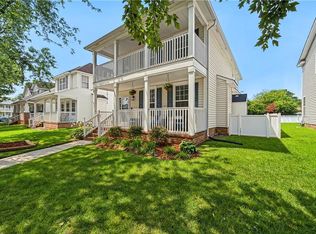 MLS ID #10648543, Shakira McElveen. REIN Inc.
 - $280,0003 bd2 ba1.1k sqft1105 Gloucester St, Hampton, VA 23661For Sale
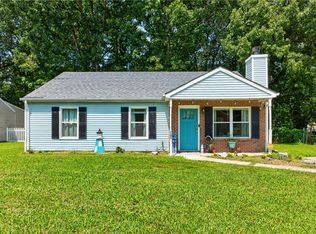 MLS ID #10650776, Mario Powell. REIN Inc.
 - $340,0002 bd2 ba1.2k sqft388 N 1st St, Hampton, VA 23664For Sale
 MLS ID #10650671, Kim Fuller. REIN Inc.
 - $425,0003 bd3 ba2.1k sqft51 Mizzen Cir, Hampton, VA 23664For SaleMLS ID #10636895, Peggy Todd. REIN Inc.
- $499,9503 bd3 ba2.4k sqft4291 Hatton Point Ln, Portsmouth, VA 23703For SaleMLS ID #10650093, Charlotte Opauski. REIN Inc.
- $415,0003 bd2 ba1.2k sqft241 W Ocean View Ave #1, Norfolk, VA 23503For SaleMLS ID #10649053, Jennifer Lombardo. REIN Inc.
- $450,0003 bd2 ba2k sqft8305 N View Blvd, Norfolk, VA 23518For SaleMLS ID #10649121, Allen Boone. REIN Inc.
- $350,0003 bd3 ba1.6k sqft20 Centre Port Cir, Portsmouth, VA 23703For SaleMLS ID #10648197, Shonda Taylor. REIN Inc.
- $297,0004 bd2 ba1.2k sqft107 Fort Worth St, Hampton, VA 23669For SaleMLS ID #10626630, David Lassiter. REIN Inc.
- $424,9004 bd4 ba2.3k sqft623 Greenlawn Ave, Hampton, VA 23661For SaleMLS ID #10648807, Kyle Myers. REIN Inc.
- $315,0003 bd3 ba1.2k sqft1011 High Dunes Quay, Hampton, VA 23664For SaleMLS ID #10644629, Morgan Raiford. REIN Inc.
- $499,0003 bd3 ba2.1k sqft7320 Glenroie Ave APT 12C, Norfolk, VA 23505For SaleMLS ID #10621203, Louis Eisenberg. REIN Inc.
- $445,0002 bd2 ba1.5k sqft600 W Ocean View Ave APT C, Norfolk, VA 23503For SaleMLS ID #10640595, Jack Blake. REIN Inc.
- $475,0004 bd3 ba2.2k sqft4921 Clifton St, Chesapeake, VA 23321For SaleMLS ID #10647376, Kelly Ayers. REIN Inc.
- $469,0004 bd3 ba2k sqft2813 Meadow Wood Dr E, Chesapeake, VA 23321For SaleMLS ID #10648877, Allison Avila. REIN Inc.
- $329,9003 bd1 ba1.6k sqft103 Locust Ave, Hampton, VA 23661For SaleMLS ID #10648595, Alex Hazelwood. REIN Inc.
- $329,0004 bd3 ba2.1k sqft103 Santa Barbara Dr, Hampton, VA 23666For SaleMLS ID #10647186, Kelly Liedtke. REIN Inc.
- $299,0003 bd3 ba2k sqft1039 Porte Harbour Arch, Hampton, VA 23664For SaleMLS ID #10641523, Christopher Griebel. REIN Inc.
- $319,9003 bd3 ba1.6k sqft16 Frazier Ct, Hampton, VA 23666For SaleMLS ID #10647869, Shanda Madriaga. REIN Inc.
