Welcome to 386 Rose Mallow Drive, located in the highly sought-after Waterbridge community of Carolina Forest! Enjoy the coastal lifestyle from the screened rear porch overlooking the backyard. Waterbridge residents enjoy an impressive collection of resort-style amenities, including a clubhouse, community pool, fitness and recreation facilities, tennis, pickleball, basketball, volleyball, bocce ball, lake access, and boat launch. The gated community is conveniently located near shopping, dining, golf, entertainment, and the beaches of the Grand Strand. This spacious 4-bedroom, 3-bath Harbor Oak Plan is the most highly sought after plan within the community. This home offers approximately 3,126 heated square feet of thoughtfully designed living space with a wonderful combination of style, comfort, and functionality. From the moment you arrive, the stacked front porches and impressive entry create beautiful curb appeal. Step inside to an abundance of natural light and a versatile flex room just off the foyer. Enjoy your sprawling luxury vinyl plank throughout the main floor. The spacious kitchen is designed for both everyday living and entertaining, featuring quartz countertops, an oversized work island, stainless steel appliances, a walk-in pantry, and a Butler's pantry. A first-floor bedroom and full bathroom provide a convenient option for guests, while upstairs you'll find the spacious owner's suite complete with a sitting area, large walk-in closet, and en suite bath featuring separate vanities, linen storage, and a tiled shower. A generous bonus room provides even more flexible living space for a media room, home office, playroom, or additional gathering area.
For sale
$581,990
386 Rose Mallow Dr., Myrtle Beach, SC 29579
4beds
3,126sqft
Single Family Residence
Built in 2024
8,712 Square Feet Lot
$567,100 Zestimate®
$186/sqft
$150/mo HOA
What's special
Gated communityStacked front porchesOversized work islandWalk-in pantryStainless steel appliancesQuartz countertopsAbundance of natural light
- 9 days
- 567
- 41
Likely to sell faster than
Zillow last checked:
Listing updated:
Listed by:
Keith L Boyd Cell:843-933-1087,
EXP Realty LLC
Source: CCAR,MLS#: 2623682 Originating MLS: Coastal Carolinas Association of Realtors
Originating MLS: Coastal Carolinas Association of RealtorsFacts & features
Interior
Bedrooms & bathrooms
- Bedrooms: 4
- Bathrooms: 3
- Full bathrooms: 3
Rooms
- Room types: Bathroom, Bonus Room, Foyer, Screened Porch, Utility Room
Primary bedroom
- Features: Walk-In Closet(s)
- Dimensions: 15'6x13'5
Bedroom 1
- Level: First
- Dimensions: 11x13
Bedroom 2
- Level: Second
- Dimensions: 12'7x13
Bedroom 3
- Level: Second
- Dimensions: 16'5x12'7
Primary bathroom
- Features: Dual Sinks, Separate Shower, Vanity
Dining room
- Features: Kitchen/Dining Combo
- Dimensions: 10'2x13'8
Family room
- Features: Fireplace
Great room
- Dimensions: 16'10x16'5
Kitchen
- Features: Dishwasher, Kitchen Island, Pantry, Stainless Steel Appliances, Solid Surface Counters
- Dimensions: 10x8
Other
- Features: Bedroom on Main Level, Entrance Foyer, Utility Room
Heating
- Central, Electric, Gas
Cooling
- Central Air
Appliances
- Included: Dishwasher, Disposal, Microwave, Range
- Laundry: Washer Hookup
Features
- Attic, Dual Sinks, Pull Down Attic Stairs, Permanent Attic Stairs, Separate Shower, Vanity, Walk-In Closet(s), Bedroom on Main Level, Entrance Foyer, Kitchen Island, Stainless Steel Appliances, Solid Surface Counters
- Flooring: Carpet, Luxury Vinyl, Luxury VinylPlank
- Doors: Insulated Doors
- Attic: Pull Down Stairs,Permanent Stairs
Interior area
- Total structure area: 3,949
- Total interior livable area: 3,126 sqft
Video & virtual tour
Property
Parking
- Total spaces: 4
- Parking features: Attached, Garage, Two Car Garage, Garage Door Opener
- Attached garage spaces: 2
Features
- Levels: Two
- Stories: 2
- Patio & porch: Balcony, Rear Porch, Front Porch, Porch, Screened
- Exterior features: Balcony, Boat Ramp, Sprinkler/Irrigation, Porch
- Pool features: Community, Outdoor Pool
- Waterfront features: Boat Ramp/Lift Access
Lot
- Size: 8,712 Square Feet
- Features: Irregular Lot, Outside City Limits
Details
- Additional parcels included: ,
- Parcel number: 39702040063
- Zoning: Res
- Special conditions: None
Construction
Type & style
- Home type: SingleFamily
- Architectural style: Traditional
- Property subtype: Single Family Residence
Materials
- HardiPlank Type, Wood Frame
- Foundation: Slab
Condition
- Resale
- Year built: 2024
Utilities & green energy
- Water: Public
- Utilities for property: Cable Available, Electricity Available, Natural Gas Available, Phone Available, Sewer Available, Water Available
Green energy
- Energy efficient items: Doors, Windows
Community & HOA
Community
- Features: Clubhouse, Golf Carts OK, Gated, Recreation Area, Tennis Court(s), Long Term Rental Allowed, Pool
- Security: Gated Community, Smoke Detector(s), Security Service
- Subdivision: Waterbridge
HOA
- Has HOA: Yes
- Amenities included: Clubhouse, Gated, Owner Allowed Golf Cart, Owner Allowed Motorcycle, Pet Restrictions, Security, Tenant Allowed Golf Cart, Tennis Court(s), Tenant Allowed Motorcycle
- Services included: Association Management, Common Areas, Pool(s), Recreation Facilities, Security
- HOA fee: $150 monthly
Location
- Region: Myrtle Beach
Financial & listing details
- Price per square foot: $186/sqft
- Tax assessed value: $530,000
- Annual tax amount: $2,038
- Date on market: 9/25/2026
- Listing terms: Cash,Conventional,FHA,VA Loan
- Electric utility on property: Yes
Estimated market value
$567,100
$539,000 - $595,000
$3,080/mo
Price history
| Date | Event | Price |
|---|---|---|
| 9/25/2026 | Listed for sale | $581,990+9.2%$186/sqft |
Source:  CCAR #2623682 Report a problem CCAR #2623682 Report a problem | ||
| 10/18/2024 | Sold | $533,000$171/sqft |
Source: Public Record Report a problem | ||
Public tax history
| Year | Property taxes | Tax assessment |
|---|---|---|
| 2025 | $2,038 | $530,000 |
| 2024 | -- | -- |
| 2023 | -- | -- |
Find assessor info on the county website
Monthly payment
Est. payment
Payment breakdown
Explore the cost of this home by adjusting the details. Changes won't be saved.Climate risks
Neighborhood: Carolina Forest
Nearby schools
Schools provided by the listing agent
- Elementary: Ocean Bay Elementary School
- Middle: Ten Oaks Middle
- High: Carolina Forest High School
Source: CCAR. This data may not be complete. We recommend contacting the local school district to confirm school assignments for this home.
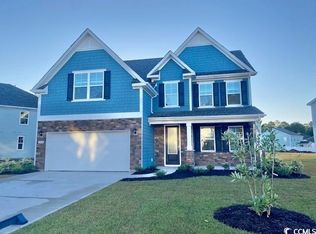
- $533,0004 bd3 ba3.1k sqft386 Rose Mallow Drive Hbr LOT 1001, Myrtle Beach, SC 29579Sold

- $510,0005 bd3 ba2.6k sqft394 Rose Mallow Dr LOT 1002, Myrtle Beach, SC 29579Sold
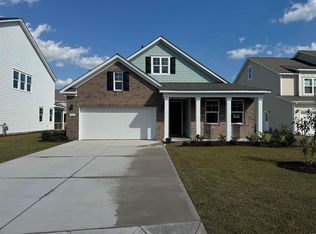
- $499,0004 bd3 ba2.6k sqft382 Rose Mallow Dr LOT 1000, Myrtle Beach, SC 29579Sold
- $512,0005 bd4 ba3.2k sqft398 Rose Mallow Drive Tillman E LOT 1003, Myrtle Beach, SC 29579Sold

Similar homes
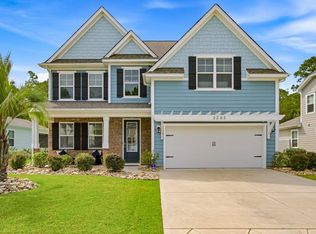
- $575,0005 bd3 ba2.6k sqft3263 Moss Bridge Ln., Myrtle Beach, SC 29579For Sale
 MLS ID #2623375, Michele R Rappa, RE/MAX Southern Shores. CCAR
 - $609,9004 bd3 ba3.1k sqft7027 Shooting Star Way, Myrtle Beach, SC 29577For Sale
 MLS ID #2621787, Eric J Emond, RE/MAX Southern Shores. CCAR
 - $599,0004 bd3 ba2.6k sqft4008 Dewberry Ln., Myrtle Beach, SC 29579For Sale
 MLS ID #2617179, Kylie W Deppen, GRANDE DUNES PROPERTIES. CCAR
 - $585,0003 bd3 ba2.4k sqft3395 Moss Bridge Ln., Myrtle Beach, SC 29579For Sale
 MLS ID #2622940, Jason T Ellis, JTE Real Estate. CCAR
 - $515,0004 bd3 ba1.9k sqft3085 Moss Bridge Ln., Myrtle Beach, SC 29579For SaleMLS ID #2615470, Thomas L Shoupe, Opendoor Brokerage LLC. CCAR
- $650,0004 bd3 ba2.6k sqft223 Welcome Dr., Myrtle Beach, SC 29579For SaleMLS ID #2624289, Thomas J Caterina, Keller Williams The Forturro Group. CCAR
- $599,0004 bd4 ba2.9k sqft467 Indigo Bay Circle, Myrtle Beach, SC 29579For SaleMLS ID #2622559, Mary S Neddy, Realty ONE Group Dockside. CCAR
- $599,0004 bd3 ba2.6k sqft515 Indigo Bay Circle, Myrtle Beach, SC 29579For SaleMLS ID #2618450, Ashley E Graves, Realty ONE Group Dockside. CCAR
- $599,9004 bd3 ba3k sqft552 Walcott Dr., Myrtle Beach, SC 29579For SaleMLS ID #2617456, Ryan Korros Team, RE/MAX Southern Shores. CCAR
- $699,0004 bd3 ba3.2k sqft695 Greta Loop, Myrtle Beach, SC 29579For SaleMLS ID #2624222, Lauren M Dias, Coastal Cove Realty Group. CCAR
- $554,9005 bd3 ba3.3k sqft2654 Great Scott Dr., Myrtle Beach, SC 29579For SaleMLS ID #2623112, Adam Levy, Century 21 The Harrelson Group. CCAR
- $607,8154 bd3 ba2.3k sqft839 Indigo Bay Circle Azle- Lot 280, Myrtle Beach, SC 29579New ConstructionMLS ID #2620885, Conor Backer, Pulte Home Company, LLC. CCAR
- $679,9004 bd3 ba2.8k sqft212 Starlit Way, Myrtle Beach, SC 29579For SaleMLS ID #2617778, Pamela Dobis, Shoreline Realty. CCAR
- $499,9005 bd4 ba3.2k sqft5712 Club Pines Ct. #5712 Club Pines Ct in The Farm, Myrtle Beach, SC 29579For SaleMLS ID #2620680, Jenny R Edelman, RE/MAX Southern Shores NMB. CCAR
- $650,0004 bd4 ba2.4k sqft640 Oxbow Dr., Myrtle Beach, SC 29579For SaleMLS ID #2616727, Lori Lentz-Widner, Century 21 The Harrelson Group. CCAR
- $447,0004 bd3 ba2.3k sqft3319 Moss Bridge Ln., Myrtle Beach, SC 29579For SaleMLS ID #2619543, Alysia B Stern, INNOVATE Real Estate. CCAR
- $475,0005 bd3 ba2.5k sqft5541 Plantersville Pl., Myrtle Beach, SC 29579For SaleMLS ID #2622821, Radha Herring, Watermark Real Estate Group. CCAR
- $649,0004 bd3 ba2.9k sqft549 Indigo Bay Circle, Myrtle Beach, SC 29579For SaleMLS ID #2614912, Bryan M Ricci, LPT Realty, LLC.. CCAR
