Virtually Staged. One or more photo(s) was virtually staged - MOTIVATED SELLER! Price Improved and Ready for Offers! Located in the desirable Bradford Cove community, this 3-bedroom, 2-bath home in Orlando offers an excellent opportunity for buyers looking for value, location, and potential, all while being zoned for sought-after Winter Park schools. Situated on a quiet cul-de-sac, this one-story home features a split floor plan, high ceilings, abundant natural light, and a 2-car garage. Inside, you’ll find ceramic tile throughout the main living areas and carpet in the bedrooms. The spacious fenced backyard offers plenty of room to entertain, garden, add a play area, or create your own outdoor retreat. This home offers a great opportunity for buyers looking to add their personal touches and make updates over time. Ideal for first-time buyers, investors, or anyone seeking a property with strong upside potential in a prime location. Low HOA fee adds even more value. Conveniently located near Costco, Publix, shopping, dining, Full Sail University, University of Central Florida (UCF), and major highways 408 and 417 for easy access throughout Orlando and Central Florida. Seller motivated and open to reasonable offers. Don’t miss this opportunity, schedule your private showing today!
Pending
$399,900
3861 BENTFORD COURT, ORLANDO, FL 32817
3beds
1,571sqft
:
Get pre-qualified$2,704/mo
Single Family Residence
Built in 1990
6,902 Square Feet Lot
$397,400 Zestimate®
$255/sqft
$28/mo HOA
What's special
One-story homeAbundant natural lightHigh ceilingsCarpet in the bedroomsSpacious fenced backyardSplit floor plan
- 148 days |
- 43 |
- 1 |
Zillow last checked:
Listing updated:
Listed by:
Veronica Serjai 407-340-9808,
COLDWELL BANKER REALTY 407-647-1211
Source: Stellar MLS,MLS#: O6388156 Originating MLS: Orlando Regional
Originating MLS: Orlando Regional
Facts & features
Interior
Bedrooms & bathrooms
- Bedrooms: 3
- Bathrooms: 2
- Full bathrooms: 2
Primary bedroom
- Features: Walk-In Closet(s)
- Level: First
- Area: 210 Square Feet
- Dimensions: 15x14
Bedroom 2
- Features: Built-in Closet
- Level: First
- Area: 132 Square Feet
- Dimensions: 12x11
Bedroom 3
- Features: Built-in Closet
- Level: First
- Area: 120 Square Feet
- Dimensions: 12x10
Dinette
- Level: First
- Area: 81 Square Feet
- Dimensions: 9x9
Family room
- Level: First
- Area: 195 Square Feet
- Dimensions: 15x13
Great room
- Level: First
- Area: 285 Square Feet
- Dimensions: 19x15
Kitchen
- Level: First
- Area: 90 Square Feet
- Dimensions: 10x9
Heating
- Electric
Cooling
- Central Air
Appliances
- Included: Dryer, Microwave, Range, Refrigerator, Washer
- Laundry: Corridor Access
Features
- Ceiling Fan(s), High Ceilings, Kitchen/Family Room Combo, Living Room/Dining Room Combo, Open Floorplan
- Flooring: Carpet, Tile
- Has fireplace: No
Interior area
- Total structure area: 1,985
- Total interior livable area: 1,571 sqft
Video & virtual tour
Property
Parking
- Total spaces: 2
- Parking features: Garage - Attached
- Attached garage spaces: 2
Features
- Levels: One
- Stories: 1
- Exterior features: Irrigation System, None
Lot
- Size: 6,902 Square Feet
Details
- Parcel number: 112230085700220
- Zoning: P-D
- Special conditions: None
Construction
Type & style
- Home type: SingleFamily
- Property subtype: Single Family Residence
Materials
- Block, Stucco
- Foundation: Slab
- Roof: Shingle
Condition
- New construction: No
- Year built: 1990
Utilities & green energy
- Sewer: Public Sewer
- Water: Public
- Utilities for property: BB/HS Internet Available, Electricity Connected, Sewer Connected, Water Connected
Community & HOA
Community
- Pet fee: $0 monthly
- Subdivision: BRADFORD COVE PH 01
HOA
- Has HOA: Yes
- HOA fee: $28 monthly
- HOA name: Specialty Management Company
- HOA phone: 407-647-2622
Location
- Region: Orlando
Financial & listing details
- Price per square foot: $255/sqft
- Tax assessed value: $347,666
- Annual tax amount: $5,492
- Date on market: 3/13/2026
- Cumulative days on market: 114 days
- Listing terms: Cash,Conventional
- Ownership: Fee Simple
- Total actual rent: 0
- Electric utility on property: Yes
- Road surface type: Asphalt
Estimated market value
$397,400
$378,000 - $417,000
$2,191/mo
Price history
| Date | Event | Price |
|---|---|---|
| 6/27/2026 | Pending sale | $399,900$255/sqft |
Source:  Stellar MLS #O6388156 Report a problem Stellar MLS #O6388156 Report a problem | ||
| 5/25/2026 | Listed for sale | $399,900$255/sqft |
Source: Stellar MLS #O6388156 Report a problem | ||
| 5/20/2026 | Pending sale | $399,900$255/sqft |
Source: Stellar MLS #O6388156 Report a problem | ||
| 4/17/2026 | Price change | $399,900-2.5%$255/sqft |
Source: Stellar MLS #O6388156 Report a problem | ||
| 4/3/2026 | Price change | $410,000-4.7%$261/sqft |
Source: Stellar MLS #O6388156 Report a problem | ||
| 3/13/2026 | Listed for sale | $430,000+70%$274/sqft |
Source: Stellar MLS #O6388156 Report a problem | ||
| 2/19/2024 | Listing removed | -- |
Source: Zillow Rentals Report a problem | ||
| 2/14/2024 | Price change | $2,095-8.9%$1/sqft |
Source: Zillow Rentals Report a problem | ||
| 1/11/2024 | Listed for rent | $2,300+21.4%$1/sqft |
Source: Zillow Rentals Report a problem | ||
| 11/20/2021 | Listing removed | -- |
Source: Zillow Rental Network Premium Report a problem | ||
| 11/3/2021 | Listed for rent | $1,895+5.6%$1/sqft |
Source: Zillow Rental Network Premium Report a problem | ||
| 5/3/2019 | Listing removed | $1,795$1/sqft |
Source: COLDWELL BANKER RESIDENTIAL RE #O5774557 Report a problem | ||
| 4/4/2019 | Listed for rent | $1,795+33%$1/sqft |
Source: COLDWELL BANKER RESIDENTIAL RE #O5774557 Report a problem | ||
| 4/3/2019 | Sold | $253,000-2.3%$161/sqft |
Source: Public Record Report a problem | ||
| 3/19/2019 | Pending sale | $259,000$165/sqft |
Source: RE/MAX 200 Realty #O5753982 Report a problem | ||
| 3/19/2019 | Listed for sale | $259,000$165/sqft |
Source: RE/MAX 200 REALTY #O5753982 Report a problem | ||
| 1/25/2019 | Listing removed | $259,000$165/sqft |
Source: RE/MAX 200 REALTY #O5753982 Report a problem | ||
| 1/25/2019 | Pending sale | $259,000$165/sqft |
Source: RE/MAX 200 REALTY #O5753982 Report a problem | ||
| 12/30/2018 | Listed for sale | $259,000+111.4%$165/sqft |
Source: RE/MAX 200 REALTY #O5753982 Report a problem | ||
| 6/22/2016 | Listing removed | $1,350$1/sqft |
Source: FANNIE HILLMAN & ASSOCIATES #O5434794 Report a problem | ||
| 6/4/2014 | Listing removed | $1,350$1/sqft |
Source: FANNIE HILLMAN & ASSOCIATES #O5224278 Report a problem | ||
| 4/29/2014 | Listed for rent | $1,350$1/sqft |
Source: FANNIE HILLMAN & ASSOCIATES #O5224278 Report a problem | ||
| 9/28/2000 | Sold | $122,500+11.4%$78/sqft |
Source: Public Record Report a problem | ||
| 7/23/1999 | Sold | $110,000$70/sqft |
Source: Public Record Report a problem | ||
Public tax history
| Year | Property taxes | Tax assessment |
|---|---|---|
| 2024 | $5,492 +11.8% | $294,576 +10% |
| 2023 | $4,911 +12.5% | $267,796 +10% |
| 2022 | $4,367 +13.9% | $243,451 +10% |
| 2021 | $3,833 +3.3% | $221,319 +4.1% |
| 2020 | $3,712 +3.6% | $212,692 +6.8% |
| 2019 | $3,584 +7.7% | $199,210 +10% |
| 2018 | $3,326 | $181,100 +10% |
| 2017 | $3,326 +10.5% | $164,636 +3.7% |
| 2016 | $3,010 +2.1% | $158,720 +1% |
| 2015 | $2,946 +93% | $157,214 +19.7% |
| 2014 | $1,526 +1.9% | $131,375 +23.1% |
| 2013 | $1,498 +0.3% | $106,729 +1.1% |
| 2012 | $1,493 -8.6% | $105,526 -6.9% |
| 2011 | $1,633 -33.5% | $113,333 -10% |
| 2010 | $2,457 | $125,965 -12.3% |
| 2009 | -- | $143,605 -26.6% |
| 2008 | $1,676 -6.4% | $195,732 -13.3% |
| 2007 | $1,791 -5.5% | $225,876 +15.9% |
| 2006 | $1,895 +2.1% | $194,813 +43.7% |
| 2005 | $1,855 +4.8% | $135,592 +16.1% |
| 2004 | $1,770 +0.9% | $116,832 +1.7% |
| 2003 | $1,754 +3.3% | $114,880 +3.9% |
| 2002 | $1,699 -1.3% | $110,548 +5.7% |
| 2001 | $1,721 -15.7% | $104,624 +9.7% |
| 2000 | $2,040 | $95,353 |
Find assessor info on the county website
Monthly payment
Est. payment
Payment breakdown
Explore the cost of this home by adjusting the details. Changes won't be saved.Climate risks
Neighborhood: 32817
Nearby schools
GreatSchools rating
- 4/10Aloma Elementary SchoolGrades: PK-5Distance: 1.6 mi
- 7/10Glenridge Middle SchoolGrades: 6-8Distance: 3.5 mi
- 7/10Winter Park High SchoolGrades: 9-12Distance: 2.6 mi
Schools provided by the listing agent
- Elementary: Aloma Elem
- Middle: Glenridge Middle
- High: Winter Park High
Source: Stellar MLS. This data may not be complete. We recommend contacting the local school district to confirm school assignments for this home.
- $426,1003 bd2 ba1.6k sqft3868 Bentford Ct, Orlando, FL 32817Off Market
- $422,8003 bd2 ba1.6k sqft3855 Bentford Ct, Orlando, FL 32817Off Market
- $486,3004 bd3 ba2k sqft3862 Bentford Ct, Orlando, FL 32817Off Market

- $397,5003 bd2 ba1.6k sqft3849 Bentford Ct, Orlando, FL 32817Off Market
- $411,3003 bd2 ba1.5k sqft3843 Bentford Ct, Orlando, FL 32817Off Market
- $406,2003 bd2 ba1.6k sqft3856 Bentford Ct, Orlando, FL 32817Off Market
- $100-- bd-- ba-- sqft3501 Lake Mirage Blvd, Orlando, FL 32817Off Market
- $100-- bd-- ba-- sqft3502 Lake Mirage Blvd, Orlando, FL 32817Off Market
A local agent can set up tours, give advice and negotiate with sellers.
A local lender can help you make sure your offer is ready when you are.
Similar homes
- $350,0003 bd2 ba1.2k sqft7261 ABBEY LANE, WINTER PARK, FL 32792For Sale
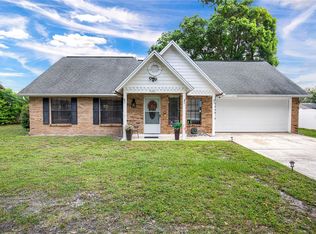
 MLS ID #O6430132, Martha Grasty, EXP REALTY LLC. Stellar MLS
 - $399,9003 bd2 ba1.6k sqft1224 ANDES DR, WINTER SPRINGS, FL 32708For Sale
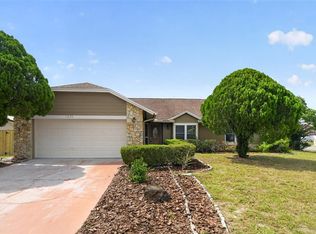 MLS ID #TB8534279, Rob Jones, OFFERPAD BROKERAGE FL, LLC. Stellar MLS
 - $384,9003 bd2 ba1.3k sqft498 DEAN CREEK LANE, ORLANDO, FL 32825For Sale
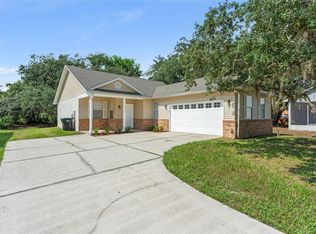 MLS ID #O6426526, Thomas Nickley, Jr, KELLER WILLIAMS REALTY AT THE PARKS. Stellar MLS
 - $375,0003 bd2 ba1.2k sqft1275 BRIDLEBROOK DRIVE, CASSELBERRY, FL 32707For Sale
 MLS ID #O6428762, Kristine McKinley, RE/MAX TOWN & COUNTRY REALTY. Stellar MLS
 - $360,0003 bd3 ba1.3k sqft3374 HAMLET LOOP, WINTER PARK, FL 32792For SaleMLS ID #O6403488, Barrett Spray, KELLER WILLIAMS ADVANTAGE REALTY. Stellar MLS
- $410,0003 bd2 ba1.5k sqft9917 SHADOW CREEK DRIVE, ORLANDO, FL 32832For SaleMLS ID #O6424316, Toya Baruso, 920 REAL INC.. Stellar MLS
- $385,0004 bd3 ba2.1k sqft2939 DANFORTH DRIVE, ORLANDO, FL 32818For SaleMLS ID #O6429031, Brittneyann Cover, RE/MAX ASSURED. Stellar MLS
- $369,9003 bd2 ba1.5k sqft825 CLIFTON HILLS STREET, ORLANDO, FL 32828For SaleMLS ID #O6430691, Thomas Nickley, Jr, KELLER WILLIAMS REALTY AT THE PARKS. Stellar MLS
- $410,0004 bd2 ba1.7k sqft427 ELKWOOD LANE, ORLANDO, FL 32825For SaleMLS ID #O6415633, Wayne Mottley, ELEGANT REALTY LLC. Stellar MLS
- $455,0003 bd2 ba1.5k sqft4931 TELLSON PLACE, ORLANDO, FL 32812For SaleMLS ID #S5154625, Naf Zaman, THE FIRM RE. Stellar MLS
- $414,9003 bd2 ba1.3k sqft2744 PALM ISLE WAY, ORLANDO, FL 32829For SaleMLS ID #O6409069, Elizabeth Kent, LPT REALTY LLC. Stellar MLS
- $465,0003 bd2 ba1.6k sqft3240 TOURAINE AVENUE, ORLANDO, FL 32812For SaleMLS ID #O6429471, Allyson McConnell, ALL REAL ESTATE & INVESTMENTS. Stellar MLS
- $420,0003 bd2 ba1.3k sqft4608 STURBRIDGE COURT, ORLANDO, FL 32812For SaleMLS ID #O6416021, Shahram Sondi, SHAHRAM SONDI + CO.. Stellar MLS
- $425,9003 bd3 ba2k sqft1375 AUGUSTA NATIONAL BOULEVARD, WINTER SPRINGS, FL 32708For SaleMLS ID #O6424446, Heather Unger, PA, ACME REAL ESTATE FLORIDA LLC. Stellar MLS
- $375,0004 bd2 ba1.4k sqft142 BAYBERRY COURT, WINTER SPRINGS, FL 32708For SaleMLS ID #O6422888, Roxanne Rose, ROSE PROPERTY MANAGEMENT INC. Stellar MLS
- $402,9003 bd2 ba1.8k sqft759 TOMLINSON TERRACE, LAKE MARY, FL 32746For SaleMLS ID #O6409058, Greg Lowe, FLORIDA REALTY RESULTS LLC. Stellar MLS
- $314,9903 bd2 ba1.4k sqft9752 PINEY POINT CIRCLE, ORLANDO, FL 32825For SaleMLS ID #O6422838, Hao Jun Chang, CINO INTERNATIONAL INC. Stellar MLS
- $399,9003 bd2 ba1.5k sqft796 MINERVA LANE, LAKE MARY, FL 32746For SaleMLS ID #O6414006, Thomas Nickley, Jr, KELLER WILLIAMS REALTY AT THE PARKS. Stellar MLS
- $369,9003 bd2 ba1.5k sqft1803 BALSAWOOD COURT, ORLANDO, FL 32818For SaleMLS ID #O6427240, Philip Shaw, LEERDAM PROPERTIES INC.. Stellar MLS
- $409,0004 bd2 ba1.7k sqft2596 ALCLOBE CIRCLE, OCOEE, FL 34761For SaleMLS ID #O6405340, Jacob Laracuente, REALTY OF AMERICA. Stellar MLS
