Welcome home to this charming 3-bedroom, 2-bath ranch in Swansea, Illinois! Designed for comfortable, everyday living, this home features convenient main-floor laundry, an attached 2-car garage, concrete patio, outside storage building, and all appliances including the washer and dryer are included. Step outside and enjoy the fenced backyard, offering plenty of space for kids, pets, entertaining, or simply relaxing after a long day. Location is everything, and this home delivers. You'll appreciate the convenience of being just minutes from shopping, dining, public transportation, and everyday services. Even better, this home is nestled in a neighborhood that truly embodies the meaning of community, where many families have planted roots and proudly call it home. And the crown jewel? This property is located in the highly sought-after Wolf Branch School District, one of the area's most desirable features for today's homebuyers. If you've been searching for a home that combines comfort, convenience, and community, this Swansea ranch deserves a place at the top of your list.
Active under contract
Listed by: RE/MAX Preferred • Todd D Favre
$279,900
3862 Michael John Dr, Swansea, IL 62226
3beds
1,660sqft
:
Get pre-qualified$2,005/mo
Single Family Residence
Built in 1995
9,583 Square Feet Lot
$280,900 Zestimate®
$169/sqft
$-- HOA
What's special
Fenced backyardOutside storage buildingConvenient main-floor laundry
- 37 days |
- 248 |
- 3 |
Zillow last checked:
Listing updated:
Listed by:
Todd D Favre 618-779-8818,
RE/MAX Preferred
Source: MARIS,MLS#: 26038143 Originating MLS: Southwestern Illinois Board of REALTORS
Originating MLS: Southwestern Illinois Board of REALTORSFacts & features
Interior
Bedrooms & bathrooms
- Bedrooms: 3
- Bathrooms: 2
- Full bathrooms: 2
- Main level bathrooms: 2
- Main level bedrooms: 3
Primary bedroom
- Features: Floor Covering: Carpeting
- Level: Main
Bedroom 2
- Features: Floor Covering: Carpeting
- Level: Main
Bedroom 3
- Features: Floor Covering: Carpeting
- Level: Main
Primary bathroom
- Features: Floor Covering: Vinyl
- Level: Main
Bathroom
- Features: Floor Covering: Vinyl
- Level: Main
Dining room
- Features: Floor Covering: Vinyl
- Level: Main
Kitchen
- Description: GRANITE TOPS
- Features: Floor Covering: Vinyl
- Level: Main
Laundry
- Features: Floor Covering: Vinyl
- Level: Main
Living room
- Description: ***SEE FLOOR PLAN FOR SPECIFIC DETAILS***
- Features: Floor Covering: Vinyl
- Level: Main
Heating
- Natural Gas
Cooling
- Central Air
Appliances
- Included: Dishwasher, Disposal, Microwave, Free-Standing Electric Range, Refrigerator, Washer/Dryer
- Laundry: Laundry Room, Main Level
Features
- Ceiling Fan(s), Center Hall Floorplan, Dining/Living Room Combo, Granite Counters, Open Floorplan, Separate Shower, Vaulted Ceiling(s)
- Flooring: Carpet, Vinyl
- Doors: Storm Door(s)
- Basement: Crawl Space
- Number of fireplaces: 1
- Fireplace features: Gas Log, Wood Burning
Interior area
- Total structure area: 1,660
- Total interior livable area: 1,660 sqft
- Finished area above ground: 1,660
Property
Parking
- Total spaces: 2
- Parking features: Additional Parking, Concrete, Garage, Garage Door Opener, Garage Faces Front, Off Street
- Attached garage spaces: 2
Features
- Levels: One
- Patio & porch: Front Porch, Patio
- Fencing: Back Yard,Wood
- Frontage length: 80
Lot
- Size: 9,583 Square Feet
- Dimensions: 80 x 120
- Features: Rectangular Lot, Some Trees
Details
- Additional structures: Shed(s)
- Parcel number: 0804.0301012
- Special conditions: Standard
Construction
Type & style
- Home type: SingleFamily
- Architectural style: Ranch
- Property subtype: Single Family Residence
Materials
- Brick Veneer, Vinyl Siding
- Roof: Architectural Shingle
Condition
- Year built: 1995
Details
- Warranty included: Yes
Utilities & green energy
- Electric: 220 Volts
- Sewer: Public Sewer
- Water: Public
- Utilities for property: Cable Available, Electricity Connected, Natural Gas Connected, Sewer Connected, Water Connected
Community & HOA
Community
- Subdivision: Quail Ridge 1st Add
HOA
- Has HOA: No
Location
- Region: Swansea
Financial & listing details
- Price per square foot: $169/sqft
- Tax assessed value: $60,276
- Annual tax amount: $4,834
- Date on market: 6/25/2026
- Cumulative days on market: 37 days
- Listing terms: Cash,Conventional,FHA,VA Loan
- Ownership: Private
- Electric utility on property: Yes
- Road surface type: Asphalt
Estimated market value
$280,900
$267,000 - $295,000
$2,080/mo
Price history
| Date | Event | Price |
|---|---|---|
| 6/29/2026 | Contingent | $279,900$169/sqft |
Source:  MARIS #26038143 Report a problem MARIS #26038143 Report a problem | ||
| 6/25/2026 | Listed for sale | $279,900+70.7%$169/sqft |
Source: MARIS #26038143 Report a problem | ||
| 9/15/2009 | Sold | $164,000-3.5%$99/sqft |
Source: Public Record Report a problem | ||
| 3/17/2009 | Listing removed | $169,900$102/sqft |
Source: Prudential Real Estate #2816127 Report a problem | ||
| 2/18/2009 | Price change | $169,900-2.3%$102/sqft |
Source: Prudential Real Estate #2816127 Report a problem | ||
| 11/11/2008 | Price change | $173,900+0.6%$105/sqft |
Source: Prudential Real Estate #2816127 Report a problem | ||
| 10/26/2008 | Listed for sale | $172,900+21.3%$104/sqft |
Source: Prudential Real Estate #2816127 Report a problem | ||
| 8/27/2002 | Sold | $142,500$86/sqft |
Source: Public Record Report a problem | ||
Public tax history
| Year | Property taxes | Tax assessment |
|---|---|---|
| 2024 | $4,363 +6.7% | $60,276 +6.9% |
| 2023 | $4,088 +7.9% | $56,377 +9.8% |
| 2022 | $3,787 +2.8% | $51,345 +4.3% |
| 2021 | $3,683 +3.3% | $49,238 +4.1% |
| 2020 | $3,565 +1.1% | $47,278 +1.4% |
| 2019 | $3,527 +2.9% | $46,645 +2.6% |
| 2018 | $3,427 +104.3% | $45,455 +2.7% |
| 2017 | $1,677 | $44,245 +3.6% |
| 2016 | $1,677 -11.5% | $42,720 -15.5% |
| 2014 | $1,894 -46.3% | $50,542 |
| 2013 | $3,526 | $50,542 -2.1% |
| 2012 | -- | $51,600 -4.1% |
| 2011 | -- | $53,812 +0.6% |
| 2010 | -- | $53,473 -16.8% |
| 2009 | -- | $64,260 |
| 2008 | -- | $64,260 +10.8% |
| 2006 | -- | $58,019 +5.8% |
| 2005 | $3,830 +4.7% | $54,864 +6.9% |
| 2004 | $3,658 | $51,323 +7.7% |
| 2003 | -- | $47,636 +5.6% |
| 2002 | -- | $45,127 +4.9% |
| 2001 | -- | $43,035 +1% |
| 2000 | -- | $42,617 |
Find assessor info on the county website
Monthly payment
Est. payment
Payment breakdown
Explore the cost of this home by adjusting the details. Changes won't be saved.Climate risks
Neighborhood: 62226
Nearby schools
GreatSchools rating
- 9/10Wolf Branch Elementary SchoolGrades: PK-4Distance: 0.3 mi
- 8/10Wolf Branch Middle SchoolGrades: 5-8Distance: 0.4 mi
- 4/10Belleville High School-EastGrades: 9-12Distance: 3.7 mi
Schools provided by the listing agent
- Elementary: Wolf Branch Dist 113
- Middle: Wolf Branch Dist 113
- High: Belleville High School-East
Source: MARIS. This data may not be complete. We recommend contacting the local school district to confirm school assignments for this home.
- $263,8003 bd2 ba1.6k sqft3866 Michael John Dr, Swansea, IL 62226Off Market
- $322,0003 bd3 ba2.6k sqft3858 Michael John Dr, Swansea, IL 62226Off Market
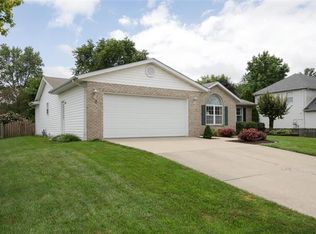
- $302,1004 bd3 ba3k sqft621 Deerfield Dr, Swansea, IL 62226Off Market
- $243,0003 bd2 ba2.3k sqft617 Deerfield Dr, Swansea, IL 62226Sold
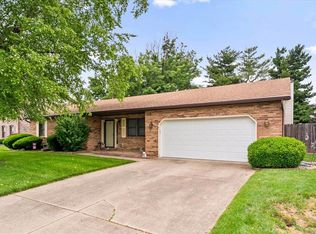
- $218,000-- bd-- ba1.7k sqft625 Deerfield Dr, Swansea, IL 62226Off Market
- $243,800-- bd-- ba1.6k sqft806 Kendra Ann Dr, Swansea, IL 62226Off Market
- $327,8004 bd3 ba2.8k sqft3854 Michael John Dr, Swansea, IL 62226Off Market
- $271,800-- bd-- ba1.2k sqft3865 Michael John Dr, Swansea, IL 62226Off Market
A local agent can set up tours, give advice and negotiate with sellers.
A local lender can help you make sure your offer is ready when you are.
Similar homes
- $300,0004 bd3 ba1.7k sqft320 Fieldcrest Dr, Swansea, IL 62226For Sale

 MLS ID #26047307, Rebecca L Bollinger, RE/MAX Preferred. MARIS
 - $299,0004 bd3 ba2.3k sqft55 Blanc Lee Dr, Belleville, IL 62226For Sale
 MLS ID #26043519, Star L Harris, RE/MAX Results Realty. MARIS
 - $289,0003 bd2 ba1.7k sqft3246 Hunters Way, Shiloh, IL 62221For Sale
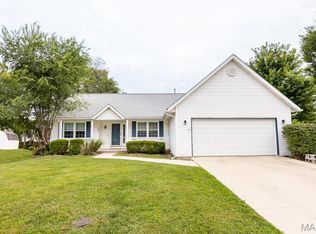 MLS ID #26047969, Jeff L Franke, Kunkel Wittenauer Group, Inc. MARIS
 - $250,0004 bd3 ba2.2k sqft3320 Seven Pines Dr, Belleville, IL 62221For Sale
 MLS ID #26047222, Cole Lewis, Avenue Realty Associates. MARIS
 - $215,0004 bd1 ba1.8k sqft45 Southern Dr, Belleville, IL 62223For SaleMLS ID #26046965, Cole Lewis, Avenue Realty Associates. MARIS
- $203,0003 bd2 ba1.7k sqft12 Saint James Ave, Swansea, IL 62226For SaleMLS ID #26016412, Jason E Buss, RE/MAX Preferred. MARIS
- $229,9005 bd2 ba2.3k sqft4205 S Park Dr, Belleville, IL 62226For SaleMLS ID #26029807, Angela S Judd Uram, Coldwell Banker Brown Realtors. MARIS
- $259,9003 bd1 ba1.9k sqft120 Delmar Ave, O'Fallon, IL 62269For SaleMLS ID #26046281, Chad C Davis, Coldwell Banker Brown Realtors. MARIS
- $315,0003 bd2 ba1.8k sqft25 Forest Gate Dr, Belleville, IL 62220For SaleMLS ID #26041667, Rebecca M DeMond, RE/MAX Preferred. MARIS
- $215,0003 bd3 ba2k sqft27 Oakleigh Dr, Belleville, IL 62223For SaleMLS ID #26045880, Barbara A Shelton, Coldwell Banker Brown Realtors. MARIS
- $225,0003 bd2 ba1.5k sqft501 Saint John Dr, Belleville, IL 62221For SaleMLS ID #26037024, Scott Miller, SGM Realty, LLC. MARIS
- $244,9004 bd2 ba1.7k sqft3200 West Blvd, Belleville, IL 62221For SaleMLS ID #26037344, Linda R Frierdich, Century 21 Advantage. MARIS
- $260,0003 bd2 ba1.7k sqft938 E Washington St, Millstadt, IL 62260For SaleMLS ID #26041947, Rebecca M DeMond, RE/MAX Preferred. MARIS
- $297,0003 bd3 ba1.8k sqft7342 W Main St, Maryville, IL 62062For SaleMLS ID #26038965, Amy L Hank, Keller Williams Pinnacle. MARIS
- $225,0003 bd2 ba1.5k sqft28 Shady Ln, Belleville, IL 62221For SaleMLS ID #26043587, Jason E Buss, RE/MAX Preferred. MARIS
- $154,9003 bd1 ba1.2k sqft5817 Memory Ln, Belleville, IL 62226For SaleMLS ID #26043682, Vicki Bedwell, eXp Realty. MARIS
- $145,0003 bd2 ba1.2k sqft119 N 30th St, Belleville, IL 62226For SaleMLS ID #26037808, Ciera E Duncan, RE/MAX Results Realty. MARIS
- $279,0004 bd2 ba1.5k sqft904 Sheridan Ln, Waterloo, IL 62298For SaleMLS ID #26046652, Jenny A Wisniewski, Landmark Realty. MARIS
- $319,0004 bd3 ba2k sqft241 Brookmanor Ct, Belleville, IL 62221For SaleMLS ID #26038420, Kyleigh S Wellman, Hughes Group LLC. MARIS
- $179,9003 bd2 ba1.5k sqft7019 W B St, Belleville, IL 62223For SaleMLS ID #26027800, Michaela Mendez, Strano & Associates. MARIS
