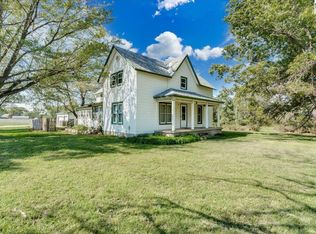
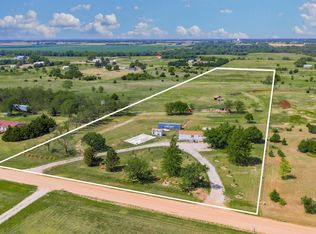
If you've been dreaming of owning land, enjoying wide-open spaces and creating a life outside the city, this property is full of possibilities. Located on a paved road, this 3-bedroom, 2-bath home combines comfortable living with the freedom of 13 acres of land just 2.5 miles East of Cheney Lake. The main floor features beautiful original wood floors, an open-concept living, dining and kitchen area, two bedrooms and a full bath. Downstairs you'll find a third bedroom, large bathroom, office space, second living area, laundry and storage. Outside is where the possibilities really come to life! The concrete-floor barn with automatic overhead doors and an additional sidecar provides incredible space for storage, woodworking, equipment, hobbies, projects and more. Bring the horses and take advantage of the fenced acreage, create a garden or hobby farm, or simply enjoy having room to spread out. With land becoming harder to find, these 13 acres offer the opportunity to live, play, create and make the property completely your own. Just minutes from Cheney Lake and surrounded by wide-open Kansas views, you'll love ending your days with peaceful country living and waking up to unforgettable Kansas sunrises. Bring your ideas, your hobbies and your dreams!
Pending
$350,000
38626 W 21st St N, Cheney, KS 67025
3beds
1,808sqft
Single Family Onsite Built
Built in 1910
12.52 Acres Lot
$348,900 Zestimate®
$194/sqft
$-- HOA
What's special
- 15 days
- 1,947
- 114
Likely to sell faster than
Zillow last checked:
Listing updated:
Listed by:
Tessa Konen 316-680-8517,
Bricktown ICT Realty
Source: SCKMLS as distributed by MLS GRID,MLS#: 679926
Facts & features
Interior
Bedrooms & bathrooms
- Bedrooms: 3
- Bathrooms: 2
- Full bathrooms: 2
Primary bedroom
- Description: Carpet
- Level: Main
- Area: 148.5
- Dimensions: 11 x 13.5
Bedroom
- Description: Wood
- Level: Main
- Area: 148.5
- Dimensions: 11 x 13.5
Bedroom
- Description: Wood
- Level: Basement
- Area: 143.19
- Dimensions: 11.10 x 12.9
Kitchen
- Description: Wood
- Level: Main
- Area: 270
- Dimensions: 15 x 18
Living room
- Description: Wood
- Level: Main
- Area: 195
- Dimensions: 15 x 13
Office
- Description: Luxury Vinyl
- Level: Basement
- Area: 110.11
- Dimensions: 12.10 x 9.10
Recreation room
- Description: Carpet
- Level: Basement
- Area: 73.36
- Dimensions: 13.1 x 5.6
Heating
- Heat Pump
Cooling
- Central Air, Electric
Appliances
- Laundry: In Basement
Features
- Ceiling Fan(s)
- Doors: Storm Door(s)
- Windows: Storm Window(s)
- Basement: Finished
- Has fireplace: No
Interior area
- Total interior livable area: 1,808 sqft
- Finished area above ground: 952
- Finished area below ground: 856
Property
Parking
- Total spaces: 2
- Parking features: Detached
- Garage spaces: 2
Features
- Levels: One
- Stories: 1
Lot
- Size: 12.52 Acres
- Features: Irregular Lot
Details
- Additional structures: Above Ground Outbuilding(s)
- Parcel number: 1630503100003.00
Construction
Type & style
- Home type: SingleFamily
- Architectural style: Bungalow
- Property subtype: Single Family Onsite Built
Materials
- Frame
- Foundation: Full, View Out
- Roof: Composition
Condition
- Year built: 1910
Utilities & green energy
- Gas: Propane
- Water: Lagoon
- Utilities for property: Propane
Community & HOA
Community
- Subdivision: NONE LISTED ON TAX RECORD
HOA
- Has HOA: No
Location
- Region: Cheney
Financial & listing details
- Price per square foot: $194/sqft
- Tax assessed value: $183,600
- Annual tax amount: $2,045
- Date on market: 10/1/2026
- Cumulative days on market: 15 days
- Ownership: Individual
- Road surface type: Paved
Estimated market value
$348,900
$331,000 - $366,000
$1,581/mo
Price history
Price history is unavailable.
Public tax history
| Year | Property taxes | Tax assessment |
|---|---|---|
| 2025 | $2,049 +47.2% | $21,487 +47.8% |
| 2024 | $1,393 +0.5% | $14,533 +8.2% |
| 2023 | $1,385 +11.1% | $13,426 |
| 2022 | $1,247 +38% | -- |
| 2021 | $903 | -- |
| 2020 | -- | $9,488 +10% |
| 2019 | -- | $8,624 +12.6% |
| 2018 | -- | $7,662 |
| 2017 | -- | -- |
| 2016 | -- | -- |
| 2015 | -- | -- |
Find assessor info on the county website
Monthly payment
Est. payment
Payment breakdown
Explore the cost of this home by adjusting the details. Changes won't be saved.Climate risks
Neighborhood: 67025
Nearby schools
Schools provided by the listing agent
- Elementary: Cheney
- Middle: Cheney
- High: Cheney
Source: SCKMLS as distributed by MLS GRID. This data may not be complete. We recommend contacting the local school district to confirm school assignments for this home.
Similar homes
- $345,0004 bd2 ba2.4k sqft10931 N 279th St W, Mount Hope, KS 67108For Sale
 MLS ID #55668, SHIRLEY LEBIEN, Coldwell Banker Americana, Realtors. Mid Kansas MLS & Prairie Land Realtors as distributed by MLS GRID
 - $215,0003 bd2 ba1.1k sqft3341 S 339th St W, Cheney, KS 67025For Sale
 MLS ID #678179, Glenda Flores, Berkshire Hathaway PenFed Realty. SCKMLS as distributed by MLS GRID
 - $450,0003 bd2 ba1.8k sqft16356 NE 4th St, Cheney, KS 67025For Sale
 MLS ID #678219, Amanda Levin, Keller Williams Signature Partners, LLC. SCKMLS as distributed by MLS GRID
 - $425,0003 bd2 ba1.5k sqft9693 NE 10th St, Murdock, KS 67111For Sale
 MLS ID #679864, Candice Sippel, Henning Real Estate. SCKMLS as distributed by MLS GRID
