Tucked along one of Oakley's most desirable streets, Drakewood Dr, this charming Tudor-style home offers timeless appeal in an unbeatable location. Surrounded by mature trees & colorful landscaping, it's just around the corner from Oakley Square's coffee shops, restaurants, & boutiques, w/ easy access to Wasson Way & the highway. A covered front porch welcomes you, while a Trex back deck added by the current owners provides great outdoor living. Inside, the living room features a fireplace & new sliding doors to the deck. The dining area opens to the kitchen with an island, pantry, & ample storage. A half bath completes the first floor. Upstairs are three bedrooms, including a primary with two large closets. The partially finished lower level offers recreation space plus generous storage. An attached garage adds convenience. Classic Tudor detailsmulti-gable rooflines & exposed half-timbering- & a charming window box complete this special home.
Pending
$635,000
3863 Drakewood Dr, Cincinnati, OH 45209
3beds
1,739sqft
:
Get pre-qualified$4,634/mo
Single Family Residence
Built in 1936
5,401 Square Feet Lot
$-- Zestimate®
$365/sqft
$-- HOA
What's special
Trex back deckCovered front porchMulti-gable rooflinesAttached garage adds convenienceCharming window boxExposed half-timberingGenerous storage
- 25 days |
- 1,084 |
- 69 |
Zillow last checked:
Listing updated:
Listed by:
Kelly Pear 513-503-8498,
Comey & Shepherd 513-561-5800,
Rebecca A. Messenger 513-614-6381,
Comey & Shepherd
Source: Cincy MLS,MLS#: 1885900 Originating MLS: Cincinnati Area Multiple Listing Service
Originating MLS: Cincinnati Area Multiple Listing Service
Facts & features
Interior
Bedrooms & bathrooms
- Bedrooms: 3
- Bathrooms: 2
- Full bathrooms: 1
- 1/2 bathrooms: 1
Primary bedroom
- Features: Walk-In Closet(s), Wood Floor
- Level: Second
- Area: 260
- Dimensions: 20 x 13
Bedroom 2
- Level: Second
- Area: 195
- Dimensions: 15 x 13
Bedroom 3
- Level: Second
- Area: 121
- Dimensions: 11 x 11
Bedroom 4
- Area: 0
- Dimensions: 0 x 0
Bedroom 5
- Area: 0
- Dimensions: 0 x 0
Primary bathroom
- Features: Tile Floor, Double Vanity, Tub w/Shower
Bathroom 1
- Features: Full
- Level: Second
Bathroom 2
- Features: Partial
- Level: First
Dining room
- Features: Chandelier, Wood Floor
- Level: First
- Area: 156
- Dimensions: 13 x 12
Family room
- Area: 0
- Dimensions: 0 x 0
Kitchen
- Features: Pantry, Walkout, Gourmet, Kitchen Island, Wood Cabinets, Wood Floor, Marble/Granite/Slate
- Area: 140
- Dimensions: 14 x 10
Living room
- Features: Fireplace, Wood Floor
- Area: 234
- Dimensions: 18 x 13
Office
- Level: Lower
- Area: 144
- Dimensions: 12 x 12
Heating
- Forced Air, Gas
Cooling
- Central Air, Mini-Split
Appliances
- Included: Dishwasher, Dryer, Disposal, Oven/Range, Refrigerator, Washer, Gas Water Heater
Features
- Windows: Double Hung, Vinyl, Insulated Windows
- Basement: Partial,Partially Finished,Walk-Out Access,Glass Blk Wind
- Number of fireplaces: 1
- Fireplace features: Stone, Living Room
Interior area
- Total structure area: 1,739
- Total interior livable area: 1,739 sqft
Video & virtual tour
Property
Parking
- Total spaces: 2
- Parking features: On Street, Driveway
- Attached garage spaces: 2
- Has uncovered spaces: Yes
Features
- Levels: Two
- Stories: 2
- Patio & porch: Deck, Patio, Porch
- Fencing: Metal
Lot
- Size: 5,401 Square Feet
- Features: Less than .5 Acre
Details
- Parcel number: 0390004013800
- Zoning description: Residential
Construction
Type & style
- Home type: SingleFamily
- Architectural style: Tudor
- Property subtype: Single Family Residence
Materials
- Brick
- Foundation: Concrete Perimeter
- Roof: Shingle
Condition
- New construction: No
- Year built: 1936
Utilities & green energy
- Gas: Natural
- Sewer: Public Sewer
- Water: Public
Community & HOA
HOA
- Has HOA: No
Location
- Region: Cincinnati
Financial & listing details
- Price per square foot: $365/sqft
- Annual tax amount: $9,062
- Date on market: 7/9/2026
- Listing terms: No Special Financing
Estimated market value
Not available
Estimated sales range
Not available
Not available
Price history
| Date | Event | Price |
|---|---|---|
| 7/10/2026 | Pending sale | $635,000$365/sqft |
Source:  Cincy MLS #1885900 Report a problem Cincy MLS #1885900 Report a problem | ||
| 7/9/2026 | Listed for sale | $635,000+46.5%$365/sqft |
Source: Cincy MLS #1885900 Report a problem | ||
| 6/27/2019 | Sold | $433,500-1.5%$249/sqft |
Source: Cincy MLS #1622412 Report a problem | ||
| 5/31/2019 | Pending sale | $439,900$253/sqft |
Source: Coldwell Banker West Shell - Hyde Park #1622412 Report a problem | ||
| 5/21/2019 | Listed for sale | $439,900+2.3%$253/sqft |
Source: Coldwell Banker West Shell #1622412 Report a problem | ||
| 1/17/2018 | Sold | $430,000-2.3%$247/sqft |
Source: Cincy MLS #1558898 Report a problem | ||
| 12/18/2017 | Pending sale | $439,900$253/sqft |
Source: Sibcy Cline Realtors #1558898 Report a problem | ||
| 11/28/2017 | Price change | $439,900-2.2%$253/sqft |
Source: Sibcy Cline Realtors #1558898 Report a problem | ||
| 11/10/2017 | Listed for sale | $449,900+23.3%$259/sqft |
Source: Sibcy Cline Realtors #1558898 Report a problem | ||
| 2/3/2014 | Sold | $365,000-6.4%$210/sqft |
Source: Cincy MLS #1383819 Report a problem | ||
| 1/18/2014 | Pending sale | $389,900$224/sqft |
Source: Comey & Shepherd Realtors #1383819 Report a problem | ||
| 12/14/2013 | Listed for sale | $389,900+31.3%$224/sqft |
Source: Comey & Shepherd Realtors #1383819 Report a problem | ||
| 10/29/2008 | Sold | $297,000$171/sqft |
Source: Agent Provided Report a problem | ||
Public tax history
| Year | Property taxes | Tax assessment |
|---|---|---|
| 2024 | $9,114 -2.2% | $152,719 |
| 2023 | $9,320 -8% | $152,719 +2.5% |
| 2022 | $10,132 +0.9% | $148,953 |
| 2021 | $10,041 | $148,953 |
| 2020 | $10,041 +38% | $148,953 +51.1% |
| 2019 | $7,276 +5.3% | $98,560 |
| 2018 | $6,912 | $98,560 |
| 2017 | $6,912 -14.9% | $98,560 -22.2% |
| 2016 | $8,119 | $126,687 |
| 2015 | $8,119 -0.7% | $126,687 |
| 2014 | $8,177 +20.9% | $126,687 +23% |
| 2013 | $6,764 +1.8% | $102,974 |
| 2012 | $6,646 +3.1% | $102,974 |
| 2011 | $6,443 +19.1% | $102,974 +12.4% |
| 2010 | $5,409 +3.8% | $91,645 |
| 2009 | $5,210 -4% | $91,645 |
| 2008 | $5,428 +33.5% | $91,645 +17% |
| 2007 | $4,067 +1.1% | $78,330 |
| 2006 | $4,023 -1.2% | $78,330 |
| 2005 | $4,070 +26.6% | $78,330 +38.2% |
| 2003 | $3,216 +6.7% | $56,665 |
| 2002 | $3,013 +16.8% | $56,665 +16.4% |
| 2001 | $2,579 +3.4% | $48,685 |
| 2000 | $2,494 | $48,685 |
Find assessor info on the county website
Monthly payment
Est. payment
Payment breakdown
Explore the cost of this home by adjusting the details. Changes won't be saved.Climate risks
Neighborhood: Oakley
Nearby schools
GreatSchools rating
- 7/10Hyde Park SchoolGrades: K-7Distance: 1 mi
- 6/10Clark Montessori High SchoolGrades: 7-12Distance: 0.8 mi
- 3/10Withrow University High SchoolGrades: 7-12Distance: 1.1 mi
- $6,020-- bd-- ba-- sqft3863 Drakewood Dr, Cincinnati, OH 45209Off Market
- $690,0003 bd3 ba1.6k sqft3859 Drakewood Dr, Cincinnati, OH 45209Sold
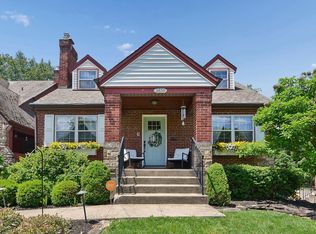
- $600,6004 bd2 ba1.6k sqft3855 Drakewood Dr, Cincinnati, OH 45209Off Market
- $512,6004 bd1 ba1.6k sqft3867 Drakewood Dr, Cincinnati, OH 45209Off Market
- $735,0003 bd3 ba1.9k sqft3871 Drakewood Dr, Cincinnati, OH 45209Sold
- $550,3004 bd2 ba1.2k sqft3851 Drakewood Dr, Cincinnati, OH 45209Off Market
- $2,410-- bd-- ba-- sqft3877 Drakewood Dr, Cincinnati, OH 45209Off Market
- $--2 bd2 ba1.9k sqft2961 Madison Rd, Cincinnati, OH 45209Off Market
A local agent can set up tours, give advice and negotiate with sellers.
A local lender can help you make sure your offer is ready when you are.
Similar homes
- $599,9904 bd3 ba1.8k sqft2732 Hyde Park Ave, Cincinnati, OH 45209For Sale
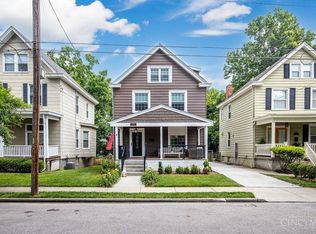
 MLS ID #1883655, Scott A. Marvin, Team Results Realty. Cincy MLS
 - $515,0004 bd3 ba1.5k sqft4223 32nd Ave, Cincinnati, OH 45209For Sale
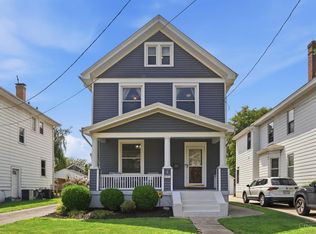 MLS ID #1884884, Amy Hackett Roe, Coldwell Banker Realty. Cincy MLS
 - $575,0003 bd2 ba1.5k sqft1007 Urbancrest Pl, Cincinnati, OH 45226For Sale
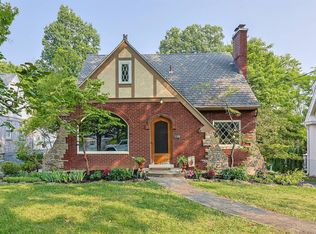 MLS ID #1888643, Joseph M Stein, Sibcy Cline, Inc.. Cincy MLS
 - $529,0004 bd3 ba1.7k sqft2806 Madison Rd, Cincinnati, OH 45209For Sale
 MLS ID #1884189, Karen S Kelley, Comey & Shepherd. Cincy MLS
 - $715,0003 bd2 ba2.1k sqft3507 Aultwoods Ln, Cincinnati, OH 45208For SaleMLS ID #1887934, Michael C. Hinckley, Coldwell Banker Realty. Cincy MLS
- $399,9002 bd2 ba1.5k sqft3106 Markbreit Ave, Cincinnati, OH 45209For SaleMLS ID #1887529, Laura M. Faz, Coldwell Banker Realty. Cincy MLS
- $499,9003 bd2 ba1.3k sqft3430 Pape Ave, Cincinnati, OH 45208For SaleMLS ID #1889064, Kelly M Lewis, Huff Realty. Cincy MLS
- $535,0003 bd2 ba1.4k sqft3201 Grischy Ln, Cincinnati, OH 45208For SaleMLS ID #1887772, Jack C Hinckley, Coldwell Banker Realty. Cincy MLS
- $525,0003 bd2 ba1.4k sqft2991 Linwood Ave, Cincinnati, OH 45208For SaleMLS ID #1886236, Amy M. Broghamer, eXp Realty. Cincy MLS
- $625,0003 bd3 ba2.5k sqft3608 Archer Ave, Cincinnati, OH 45208For SaleMLS ID #1880264, Hillary Justice, Coldwell Banker Realty. Cincy MLS
- $545,0003 bd2 ba1.7k sqft3545 Pape Ave, Cincinnati, OH 45208For SaleMLS ID #1885835, Heather S. Kopf, Kopf Hunter Haas. Cincy MLS
- $375,0003 bd2 ba1.4k sqft3324 Brotherton Rd, Cincinnati, OH 45209For SaleMLS ID #1885730, Sami K. Kassem, ERA REAL Solutions Realty. LLC. Cincy MLS
- $575,0003 bd3 ba1.8k sqft1200 Eversole Rd, Cincinnati, OH 45230For SaleMLS ID #11792466, Nicholas Rabin, Homeshake.com. My State MLS
- $599,0003 bd3 ba2.2k sqft1623 Dexter Ave, Cincinnati, OH 45206For SaleMLS ID #11836967, Nicholas Rabin, Homeshake.com. My State MLS
- $389,0003 bd3 ba1.5k sqft6514 Tyne Ave, Cincinnati, OH 45213For SaleMLS ID #1888645, Rebecca Sequeira, Coldwell Banker Realty. Cincy MLS
- $415,0004 bd3 ba1.7k sqft2853 Lawndale Ave, Cincinnati, OH 45212For SaleMLS ID #1888649, John M. Bissman, Keller Williams Advisors. Cincy MLS
- $364,9002 bd2 ba1k sqft3551 Rawson Pl, Cincinnati, OH 45209For SaleMLS ID #1885422, Christopher R. Pfeiffer, Comey & Shepherd. Cincy MLS
- $375,0004 bd3 ba1.3k sqft5520 Davies Pl, Cincinnati, OH 45227For SaleMLS ID #1888273, Celeste Rousseau, Keller Williams Seven Hills Re. Cincy MLS
- $499,9005 bd3 ba2k sqft1860 Kinney Ave, Cincinnati, OH 45207For SaleMLS ID #1886063, Austin Long, Keller Williams Advisors. Cincy MLS
- $337,5003 bd2 ba1.6k sqft2623 Ashland Ave, Cincinnati, OH 45206For SaleMLS ID #1888701, Stephanie Cox, Lohmiller Real Estate. Cincy MLS
