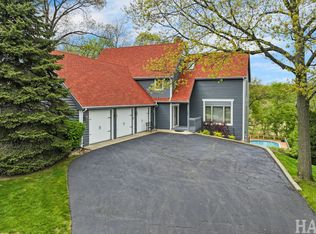
Back on market due to the buyers financing falling through. Now is your chance! This Chain O'Lakes lakefront home sits on an elevated waterfront lot with panoramic lake views, direct water access, and the peace of mind that comes with owning a true no flood zone lakefront property. Unlike many waterfront homes throughout the Chain, this property combines luxury lake living with functionality and year-round confidence.This retreat offers 4 bedrooms, 3 baths, a finished walk-out basement, and expansive indoor-outdoor living designed to maximize the waterfront lifestyle. Inside, the home blends timeless craftsmanship with high-end functionality. The chef's kitchen features a Viking double oven, Sub-Zero refrigerator, stainless steel appliances, and generous prep and entertaining space overlooking the water. Hardwood floors, Andersen windows, soaring ceilings, and natural light throughout create a warm yet elevated feel that perfectly complements the lakefront setting. The primary suite is a true waterfront sanctuary with soaring ceilings, breathtaking lake views, and a peaceful retreat-like atmosphere. The finished walk-out basement includes a private 4th bedroom, making it ideal for guests, extended stays, or multi-generational living. A secondary kitchen conveniently located near the pool and garage area creates seamless entertaining for summer weekends on the water. Outdoor living is where this Chain O'Lakes lakefront home truly separates itself. Multiple decks capture panoramic water views, while the private pool, spacious yard, and direct lake access create the ultimate setting for boating, entertaining, and everyday waterfront living. Whether hosting sunset gatherings or spending weekends on the Chain, this property was designed to fully embrace the lifestyle buyers search for but rarely find. For buyers needing storage, flexibility, or room for recreational toys, the 7-car commercial-grade garage is an exceptional feature rarely seen on waterfront homes. Perfect for boats, vehicles, golf carts, recreational equipment, or works
Active
$800,000
38635 N Drexel Blvd, Antioch, IL 60002
4beds
3,048sqft
:
Get pre-qualified$5,736/mo
Single Family Residence
Built in 1955
0.36 Acres Lot
$-- Zestimate®
$262/sqft
$-- HOA
What's special
Private poolDirect lake accessDirect water accessSoaring ceilingsNatural light throughoutExpansive indoor-outdoor livingSpacious yard
- --
- on Zillow |
- 3,233
- views |
- 120
- saves |
Zillow last checked:
Listing updated:
Listed by:
Danielle Dowell 312-391-5655,
Berkshire Hathaway HomeServices Chicago,
Jaclyn Kelly, CCIM,PSA,RENE,
Berkshire Hathaway HomeServices Chicago
Source: MRED as distributed by MLS GRID,MLS#: 12508581
Facts & features
Interior
Bedrooms & bathrooms
- Bedrooms: 4
- Bathrooms: 3
- Full bathrooms: 3
Rooms
- Room types: Deck, Utility Room-Lower Level
Primary bedroom
- Features: Flooring (Carpet), Bathroom (Full)
- Level: Second
- Area: 400 Square Feet
- Dimensions: 20X20
Bedroom 2
- Features: Flooring (Hardwood)
- Level: Main
- Area: 132 Square Feet
- Dimensions: 11X12
Bedroom 3
- Features: Flooring (Hardwood)
- Level: Main
- Area: 132 Square Feet
- Dimensions: 11X12
Bedroom 4
- Level: Basement
- Area: 204 Square Feet
- Dimensions: 17X12
Deck
- Level: Main
- Area: 400 Square Feet
- Dimensions: 20X20
Dining room
- Features: Flooring (Hardwood)
- Level: Main
- Area: 176 Square Feet
- Dimensions: 22X8
Family room
- Level: Basement
- Area: 770 Square Feet
- Dimensions: 22X35
Kitchen
- Features: Kitchen (Eating Area-Table Space, Custom Cabinetry, Granite Counters, Pantry, Updated Kitchen), Flooring (Hardwood)
- Level: Main
- Area: 176 Square Feet
- Dimensions: 16X11
Laundry
- Level: Basement
- Area: 30 Square Feet
- Dimensions: 5X6
Living room
- Features: Flooring (Hardwood)
- Level: Main
- Area: 462 Square Feet
- Dimensions: 22X21
Other
- Level: Basement
- Area: 104 Square Feet
- Dimensions: 13X8
Heating
- Natural Gas, Forced Air, Sep Heating Systems - 2+, Zoned
Cooling
- Central Air, Zoned, Electric
Appliances
- Included: Double Oven, Microwave, Dishwasher, Refrigerator, High End Refrigerator, Washer, Dryer, Stainless Steel Appliance(s), Cooktop, Oven, Water Softener Owned, Gas Cooktop, Humidifier
- Laundry: In Unit
Features
- Cathedral Ceiling(s), 1st Floor Bedroom, 1st Floor Full Bath, Built-in Features, Walk-In Closet(s), Granite Counters
- Flooring: Hardwood
- Doors: Storm Door(s)
- Windows: Screens, Drapes, Insulated Windows
- Basement: Finished,Full,Walk-Out Access
- Attic: Unfinished
- Number of fireplaces: 1
- Fireplace features: Wood Burning, Attached Fireplace Doors/Screen, Living Room
Interior area
- Total structure area: 2,750
- Total interior livable area: 3,048 sqft
- Finished area below ground: 1,100
Property
Parking
- Total spaces: 7
- Parking features: Asphalt, Garage Door Opener, Tandem, Garage, Yes, Garage Owned, Detached
- Garage spaces: 7
- Has uncovered spaces: Yes
Accessibility
- Accessibility features: No Disability Access
Features
- Stories: 3
- Patio & porch: Deck, Patio
- Exterior features: Balcony, Lighting
- Pool features: Above Ground
- Fencing: Fenced
- Has view: Yes
- View description: Water, Back of Property, Front of Property
- Has water view: Yes
- Water view: Water,Back of Property,Front of Property
- Waterfront features: Lake Front, Lake Privileges, Waterfront
Lot
- Size: 0.36 Acres
- Dimensions: 50 X 290
- Features: Landscaped, Water Rights
Details
- Additional structures: Shed(s)
- Parcel number: 01352020140000
- Special conditions: None
- Other equipment: Water-Softener Owned, TV-Cable, Ceiling Fan(s), Sprinkler-Lawn
Construction
Type & style
- Home type: SingleFamily
- Architectural style: Traditional
- Property subtype: Single Family Residence
Materials
- Vinyl Siding, Stone
- Foundation: Concrete Perimeter
- Roof: Asphalt
Condition
- New construction: No
- Year built: 1955
- Major remodel year: 2003
Details
- Builder model: CUSTOM
Utilities & green energy
- Electric: Circuit Breakers, 200+ Amp Service
- Sewer: Septic Tank
- Water: Well
Green energy
- Energy generation: Solar
Community & HOA
Community
- Features: Park, Lake, Water Rights, Street Lights, Street Paved
- Security: Carbon Monoxide Detector(s)
- Subdivision: J L Shaws
HOA
- Services included: None
Location
- Region: Antioch
Financial & listing details
- Price per square foot: $262/sqft
- Tax assessed value: $655,566
- Annual tax amount: $18,086
- Date on market: 2/9/2026
- Ownership: Fee Simple
- Has irrigation water rights: Yes
Estimated market value
Not available
Estimated sales range
Not available
Not available
Price history
| Date | Event | Price |
|---|---|---|
| 12/29/2025 | Listing removed | $3,400$1/sqft |
Source: Zillow Rentals Report a problem | ||
| 12/9/2025 | Price change | $3,400-10.5%$1/sqft |
Source: Zillow Rentals Report a problem | ||
| 11/29/2025 | Price change | $3,800-5%$1/sqft |
Source: Zillow Rentals Report a problem | ||
| 11/25/2025 | Listed for rent | $4,000+14.3%$1/sqft |
Source: Zillow Rentals Report a problem | ||
| 10/31/2025 | Listing removed | $899,000$295/sqft |
Source:  MRED as distributed by MLS GRID #12190848 Report a problem MRED as distributed by MLS GRID #12190848 Report a problem | ||
| 7/31/2025 | Price change | $899,000-2.8%$295/sqft |
Source: MRED as distributed by MLS GRID #12190848 Report a problem | ||
| 4/8/2025 | Listed for sale | $925,000$303/sqft |
Source: MRED as distributed by MLS GRID #12190848 Report a problem | ||
| 2/3/2025 | Listing removed | $3,500$1/sqft |
Source: Zillow Rentals Report a problem | ||
| 12/31/2024 | Listed for rent | $3,500$1/sqft |
Source: Zillow Rentals Report a problem | ||
| 11/23/2024 | Listing removed | $3,500$1/sqft |
Source: Zillow Rentals Report a problem | ||
| 11/4/2024 | Price change | $3,500-16.7%$1/sqft |
Source: Zillow Rentals Report a problem | ||
| 10/22/2024 | Listed for rent | $4,200-9.7%$1/sqft |
Source: Zillow Rentals Report a problem | ||
| 9/11/2024 | Listing removed | $925,000$303/sqft |
Source: MRED as distributed by MLS GRID #12115175 Report a problem | ||
| 9/5/2024 | Listed for sale | $925,000+52%$303/sqft |
Source: MRED as distributed by MLS GRID #12115175 Report a problem | ||
| 10/17/2023 | Listing removed | -- |
Source: Zillow Rentals Report a problem | ||
| 9/16/2023 | Price change | $4,650-1.1%$2/sqft |
Source: Zillow Rentals Report a problem | ||
| 9/7/2023 | Price change | $4,700-2.1%$2/sqft |
Source: Zillow Rentals Report a problem | ||
| 8/2/2023 | Price change | $4,800-5.9%$2/sqft |
Source: Zillow Rentals Report a problem | ||
| 7/30/2023 | Listed for rent | $5,100+27.5%$2/sqft |
Source: Zillow Rentals Report a problem | ||
| 2/11/2023 | Listing removed | -- |
Source: Zillow Rentals Report a problem | ||
| 1/13/2023 | Price change | $4,000+14.3%$1/sqft |
Source: Zillow Rentals Report a problem | ||
| 12/16/2022 | Price change | $3,500-22.2%$1/sqft |
Source: Zillow Rentals Report a problem | ||
| 11/17/2022 | Listed for rent | $4,500$1/sqft |
Source: Zillow Rental Manager Report a problem | ||
| 1/6/2021 | Sold | $608,500+0%$200/sqft |
Source: Public Record Report a problem | ||
| 10/9/2020 | Sold | $608,200+109.7%$200/sqft |
Source: MRED as distributed by MLS GRID #10838082 Report a problem | ||
| 8/16/2001 | Sold | $290,000+137.7%$95/sqft |
Source: Public Record Report a problem | ||
| 6/18/1997 | Sold | $122,000$40/sqft |
Source: Public Record Report a problem | ||
Public tax history
| Year | Property taxes | Tax assessment |
|---|---|---|
| 2024 | $18,827 +4.1% | $236,002 +8% |
| 2023 | $18,086 +20.1% | $218,500 +11.7% |
| 2022 | $15,056 +7.1% | $195,648 +21.7% |
| 2021 | $14,053 +38.1% | $160,783 +49.3% |
| 2020 | $10,178 -3% | $107,660 +4.6% |
| 2019 | $10,490 +7.3% | $102,955 +5.2% |
| 2018 | $9,774 | $97,854 +5.1% |
| 2017 | $9,774 -0.2% | $93,141 +3.6% |
| 2016 | $9,790 +2.4% | $89,887 +2.6% |
| 2015 | $9,559 +8.5% | $87,601 +3.5% |
| 2014 | $8,814 +3.9% | $84,660 |
| 2012 | $8,486 -10.3% | $84,660 -15.3% |
| 2011 | $9,463 -1.7% | $99,910 -10.3% |
| 2010 | $9,625 +7.5% | $111,438 -1.3% |
| 2009 | $8,958 +6% | $112,949 +2.8% |
| 2008 | $8,452 +6.3% | $109,851 +5.1% |
| 2006 | $7,950 +11.7% | $104,541 |
| 2005 | $7,120 +16.3% | -- |
| 2004 | $6,122 +16.2% | -- |
| 2003 | $5,266 +17.6% | -- |
| 2002 | $4,478 +9.7% | -- |
| 2001 | $4,083 +40.2% | $76,607 +33.8% |
| 2000 | $2,912 | $57,239 |
Find assessor info on the county website
Monthly payment
Est. payment
Payment breakdown
Explore the cost of this home by adjusting the details. Changes won't be saved.Climate risks
Neighborhood: 60002
Nearby schools
GreatSchools rating
- 7/10Grass Lake Elementary SchoolGrades: PK-8Distance: 1.1 mi
- 9/10Antioch Community High SchoolGrades: 9-12Distance: 4.3 mi
Schools provided by the listing agent
- District: 36
Source: MRED as distributed by MLS GRID. This data may not be complete. We recommend contacting the local school district to confirm school assignments for this home.
- $606,5003 bd2 ba3k sqft38643 N Drexel Blvd, Antioch, IL 60002Off Market
- $713,5004 bd4 ba2.4k sqft38629 N Drexel Blvd, Antioch, IL 60002Off Market
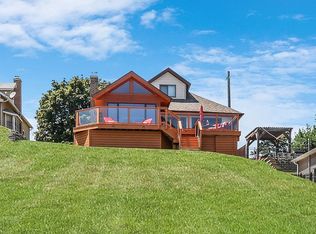
- $376,0003 bd1 ba1.2k sqft38651 N Drexel Blvd, Antioch, IL 60002Off Market
- $333,5002 bd1 ba879 sqft38623 N Drexel Blvd, Antioch, IL 60002Off Market
- $659,3003 bd2 ba1.7k sqft38613 N Drexel Blvd, Antioch, IL 60002Off Market
- $869,6004 bd4 ba3.1k sqft38661 N Drexel Blvd, Antioch, IL 60002Off Market
- $785,3003 bd3 ba2.5k sqft38603 N Drexel Blvd, Antioch, IL 60002Off Market
- $1,417,9004 bd4 ba2.5k sqft38593 N Drexel Blvd, Antioch, IL 60002Off Market
A local agent can set up tours, give advice and negotiate with sellers.
Similar homes
- $689,9994 bd5 ba4k sqft40322 N Golden Eagle Ct, Antioch, IL 60002Active
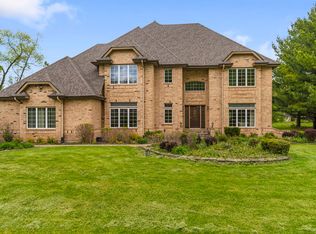 MLS ID #12634887, Daksha Patel, Berkshire Hathaway HomeServices Starck Real Estate. MRED as distributed by MLS GRID
 - $775,0004 bd4 ba4.1k sqft26347 W State Route 22, Barrington, IL 60010New
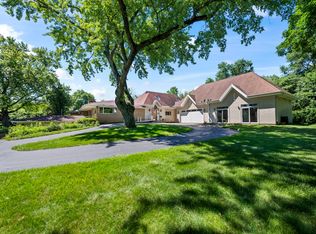 MLS ID #12690595, Miki Yoshida, @properties Christie's International Real Estate. MRED as distributed by MLS GRID
 - $779,0005 bd4 ba3.3k sqft26165 N Greenbriar Ct, Lake Barrington, IL 60084New
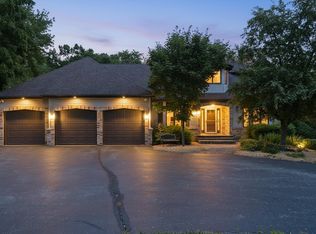 MLS ID #12713069, Dalila Arellano, A List Homes Realty. MRED as distributed by MLS GRID
 - $779,0004 bd4 ba4.3k sqft7207 Viscaya Dr, Spring Grove, IL 60081Active
 MLS ID #12639035, Pat Smarto, ABR,CNC,E-PRO,GRI,SFR,SRES, Lakes Realty Group. MRED as distributed by MLS GRID
 - $649,9005 bd5 ba4.1k sqft24804 W Nicklaus Way, Antioch, IL 60002ActiveMLS ID #12666153, Michelle Goldstein, E-PRO,SRS, Lakes Realty Group. MRED as distributed by MLS GRID
- $699,9005 bd4 ba3k sqft36709 N Lake St, Ingleside, IL 60041ActiveMLS ID #12707530, Christopher McAllister, McAllister Real Estate. MRED as distributed by MLS GRID
- $849,0003 bd4 ba3.4k sqft36785 N Lake St, Ingleside, IL 60041ActiveMLS ID #12693336, Dana Pierson-Emering, @properties Christie's International Real Estate. MRED as distributed by MLS GRID
- $724,9004 bd3 ba2.8k sqft35098 N Edgewater Ln, Ingleside, IL 60041ActiveMLS ID #12641197, Kathie Allen, RE/MAX Plaza. MRED as distributed by MLS GRID
- $725,0004 bd3 ba2.8k sqft9909 Winn Rd, Spring Grove, IL 60081ActiveMLS ID #12700792, Jimmy Styx, @properties Christie's International Real Estate. MRED as distributed by MLS GRID
- $695,0004 bd4 ba3.8k sqft14 Brierwoods Ln, Hawthorn Woods, IL 60047NewMLS ID #12682786, Maria Etling, Berkshire Hathaway HomeServices Chicago. MRED as distributed by MLS GRID
- $625,0004 bd4 ba3k sqft7414 Meadow Ln, Cary, IL 60013NewMLS ID #12704831, Matt Hernacki, SFR, MisterHomes Real Estate. MRED as distributed by MLS GRID
- $475,0004 bd3 ba2.5k sqft334 Sequoia Ct, Antioch, IL 60002ActiveMLS ID #12685326, Carolyn Schartz, CNC,CSC,SFR,SRES, Baird & Warner. MRED as distributed by MLS GRID
- $789,9995 bd5 ba4.1k sqft37100 N Thoroughbred Dr, Wadsworth, IL 60083ActiveMLS ID #12677430, Liz Anderson, CRE, @properties Christie's International Real Estate. MRED as distributed by MLS GRID
- $710,0004 bd5 ba3.9k sqft704 N Rose Farm Rd, Woodstock, IL 60098NewMLS ID #12713168, Alexandru Susma, Fulton Grace Realty. MRED as distributed by MLS GRID
- $899,9004 bd5 ba3.7k sqft4220 Northgate Dr, Spring Grove, IL 60081ActiveMLS ID #12685399, Sue Miller, Dream Real Estate, Inc.. MRED as distributed by MLS GRID
- $819,9004 bd4 ba2.8k sqft5544 Oak Grove Dr, Long Grove, IL 60047ActiveMLS ID #12707080, Jane Lee, RE/MAX Top Performers. MRED as distributed by MLS GRID
- $439,9004 bd3 ba3k sqft615 Wood Creek Dr, Antioch, IL 60002ActiveMLS ID #12685586, John Worklan, Baird & Warner. MRED as distributed by MLS GRID
- $495,0004 bd4 ba2.8k sqft538 W Seaton Dr, Round Lake, IL 60073NewMLS ID #12654667, Jackie Pirie, Keller Williams North Shore West. MRED as distributed by MLS GRID
- $750,0005 bd5 ba4.2k sqft26792 W Lakeview Dr S, Lake Barrington, IL 60084ActiveMLS ID #12706972, Iuliia Kedrovska, KOMAR. MRED as distributed by MLS GRID
- $849,9005 bd5 ba3.2k sqft39598 Orchard Bluff Ln, Wadsworth, IL 60083ActiveMLS ID #12688415, Jane Lee, RE/MAX Top Performers. MRED as distributed by MLS GRID
