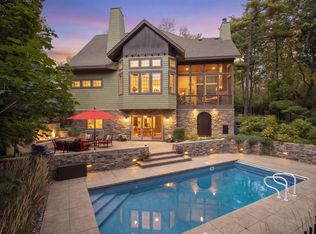
Private 1.8 acre setting in the heart of Deephaven! Enjoy the main-level offering a large family room with walls of windows showcasing the tranquil backyard; spacious gourmet kitchen with informal dining area; formal dining room with beautiful wood beam accents and hidden bar, ideal for when entertaining! Additional main-level features include the large office with fireplace + walls of built-ins; large guest suite and spacious primary suite with library/den, sunroom and beverage bar. The upper-level offers a junior suite, two guest bedrooms and guest bath! The open flowing lower-level features an open floorplan with family room, billiards/game area, wet bar and exercise room with sauna! Additional features include two laundry rooms (main + lower-levels) and significant storage space throughout. Serene resort-like backyard with outdoor entertaining space, pool and gazebo all surrounded by soaring mature trees! * * Recent updates including brand new roof + window replacements; bathroom improvements; refinished wood floors, new carpet and new driveway! * * Premier Minnetonka School District-- Deephaven Elementary. Just steps to Thorpe Park and just minutes to all the amenities downtown Wayzata + downtown Excelsior have to offer!
Active
$1,525,000
3865 Hillcrest Rd, Wayzata, MN 55391
5beds
7,822sqft
:
Get pre-qualified$9,092/mo
Single Family
Built in 1952
1.81 Acres Lot
$1,481,800 Zestimate®
$195/sqft
$-- HOA
What's special
- 21 days |
- 1,971 |
- 104 |
Zillow last checked:
Listing updated:
Listed by:
Jeffrey J Dewing 612-597-0424,
Coldwell Banker Realty
Source: NorthstarMLS as distributed by MLS GRID,MLS#: 7114651
Facts & features
Interior
Bedrooms & bathrooms
- Bedrooms: 5
- Bathrooms: 7
- Full bathrooms: 3
- 3/4 bathrooms: 2
- 1/2 bathrooms: 2
Bedroom
- Level: Main
- Area: 432 Square Feet
- Dimensions: 24 x 18
Bedroom 2
- Level: Main
- Area: 216 Square Feet
- Dimensions: 18 x 12
Bedroom 3
- Level: Upper
- Area: 132 Square Feet
- Dimensions: 12 x 11
Bedroom 4
- Level: Upper
- Area: 140 Square Feet
- Dimensions: 14 x 10
Bedroom 5
- Level: Upper
- Area: 150 Square Feet
- Dimensions: 15 x 10
Other
- Level: Lower
- Area: 221 Square Feet
- Dimensions: 17 x 13
Other
- Level: Lower
- Area: 96 Square Feet
- Dimensions: 12 x 8
Dining room
- Level: Main
- Area: 304 Square Feet
- Dimensions: 19 x 16
Exercise room
- Level: Lower
- Area: 216 Square Feet
- Dimensions: 18 x 12
Family room
- Level: Main
- Area: 285 Square Feet
- Dimensions: 19 x 15
Informal dining room
- Level: Main
- Area: 88 Square Feet
- Dimensions: 11 x 8
Kitchen
- Level: Main
- Area: 221 Square Feet
- Dimensions: 17 x 13
Living room
- Level: Main
- Area: 368 Square Feet
- Dimensions: 23 x 16
Office
- Level: Main
- Area: 204 Square Feet
- Dimensions: 17 x 12
Heating
- Forced Air
Cooling
- Central Air
Appliances
- Included: Dishwasher, Disposal, Dryer, Humidifier, Microwave, Range, Refrigerator, Stainless Steel Appliance(s), Wall Oven, Washer, Water Softener Owned
- Laundry: Lower Level, Laundry Room, Main Level
Features
- Basement: Finished
- Number of fireplaces: 6
- Fireplace features: Family Room, Living Room, Primary Bedroom, Other
Interior area
- Total structure area: 7,822
- Total interior livable area: 7,822 sqft
- Finished area above ground: 5,640
- Finished area below ground: 2,182
Property
Parking
- Total spaces: 3
- Parking features: Attached, Garage Door Opener
- Attached garage spaces: 3
- Has uncovered spaces: Yes
Accessibility
- Accessibility features: None
Features
- Levels: Two
- Stories: 2
- Patio & porch: Deck, Porch
- Has private pool: Yes
- Pool features: In Ground, Heated
Lot
- Size: 1.81 Acres
- Features: Irregular Lot
Details
- Additional structures: Storage Shed
- Foundation area: 4333
- Parcel number: 1911722120039
- Zoning description: Residential-Single Family
Construction
Type & style
- Home type: SingleFamily
- Property subtype: Single Family
Materials
- Roof: Age 8 Years or Less,Asphalt
Condition
- New construction: No
- Year built: 1952
Utilities & green energy
- Gas: Natural Gas
- Sewer: City Sewer/Connected
- Water: Well
Community & HOA
HOA
- Has HOA: No
Location
- Region: Wayzata
Financial & listing details
- Price per square foot: $195/sqft
- Annual tax amount: $20,652
- Date on market: 7/23/2026
- Cumulative days on market: 204 days
Estimated market value
$1,481,800
$1.41M - $1.56M
$7,933/mo
Price history
| Date | Event | Price |
|---|---|---|
| 7/23/2026 | Listed for sale | $1,525,000-3.2%$195/sqft |
Source:  NorthstarMLS as distributed by MLS GRID #7114651 Report a problem NorthstarMLS as distributed by MLS GRID #7114651 Report a problem | ||
| 7/23/2026 | Listing removed | $1,575,000$201/sqft |
Source: NorthstarMLS as distributed by MLS GRID #7064042 Report a problem | ||
| 4/29/2026 | Listed for sale | $1,575,000$201/sqft |
Source: NorthstarMLS as distributed by MLS GRID #7064042 Report a problem | ||
| 11/24/2025 | Listing removed | $1,575,000$201/sqft |
Source: NorthstarMLS as distributed by MLS GRID #6786292 Report a problem | ||
| 9/15/2025 | Listed for sale | $1,575,000-14.4%$201/sqft |
Source: NorthstarMLS as distributed by MLS GRID #6786292 Report a problem | ||
| 7/15/2025 | Listing removed | $1,840,100$235/sqft |
Source: NorthstarMLS as distributed by MLS GRID #6739713 Report a problem | ||
| 6/17/2025 | Listed for sale | $1,840,100-5.6%$235/sqft |
Source: NorthstarMLS as distributed by MLS GRID #6739713 Report a problem | ||
| 6/15/2025 | Listing removed | $1,950,000$249/sqft |
Source: NorthstarMLS as distributed by MLS GRID #6721053 Report a problem | ||
| 6/6/2025 | Listed for sale | $1,950,000$249/sqft |
Source: NorthstarMLS as distributed by MLS GRID #6721053 Report a problem | ||
Public tax history
Tax history is unavailable.
Monthly payment
Est. payment
Payment breakdown
Explore the cost of this home by adjusting the details. Changes won't be saved.Climate risks
Neighborhood: 55391
Nearby schools
GreatSchools rating
- 9/10Deephaven Elementary SchoolGrades: K-5Distance: 0.9 mi
- 9/10Minnetonka East Middle SchoolGrades: 6-8Distance: 0.8 mi
- 10/10Minnetonka Senior High SchoolGrades: 9-12Distance: 1.7 mi
- $1,813,1005 bd7 ba8k sqft18401 Minnetonka Blvd, Deephaven, MN 55391Off Market
- $1,566,9005 bd7 ba8k sqft18401 Minnetonka Blvd, Deephaven, MN 55391Off Market
- $2,244,1005 bd5 ba5.3k sqft18225 Honeysuckle Ln, Deephaven, MN 55391Off Market
- $976,3003 bd2 ba1.7k sqft18402 Minnetonka Blvd, Deephaven, MN 55391Off Market
- $1,158,4004 bd3 ba3k sqft18250 Honeysuckle Ln, Deephaven, MN 55391Off Market
- $---- bd-- ba-- sqft18450 Minnetonka Blvd, Deephaven, MN 55391Off Market
- $---- bd-- ba-- sqft18450 Minnetonka Blvd, Deephaven, MN 55391Off Market
- $908,3005 bd3 ba3.7k sqft18400 Minnetonka Blvd, Deephaven, MN 55391Off Market
A local agent can set up tours, give advice and negotiate with sellers.
Similar homes
- $1,749,0005 bd5 ba5.1k sqft3945 Hillcrest Way, Deephaven, MN 55391For Sale

 MLS ID #7117987, Kristi D Weinstock, Coldwell Banker Realty. NorthstarMLS as distributed by MLS GRID
 - $1,494,5005 bd4 ba4.8k sqft215 Hollander Rd, Wayzata, MN 55391For Sale
 MLS ID #7076649, Timothy C Lovett, Coldwell Banker Realty. NorthstarMLS as distributed by MLS GRID
 - $1,495,0005 bd5 ba5k sqft592 County Road 24, Wayzata, MN 55391For Sale
 MLS ID #7104277, Heather Womack, eXp Realty. NorthstarMLS as distributed by MLS GRID
 - $1,450,0005 bd5 ba6.1k sqft2647 Plymouth Rd, Minnetonka, MN 55305For Sale
 MLS ID #7124496, Holly M Connaker, Compass. NorthstarMLS as distributed by MLS GRID
 - $2,099,0005 bd7 ba8.5k sqft3574 Northome Rd, Deephaven, MN 55391For SaleMLS ID #7083055, Lynne S O'Reilly, Compass. NorthstarMLS as distributed by MLS GRID
- $1,995,0006 bd5 ba6.8k sqft19055 Ridgewood Rd, Deephaven, MN 55391For SaleMLS ID #7093918, Shelly Kilibarda, Coldwell Banker Realty. NorthstarMLS as distributed by MLS GRID
- $1,499,9005 bd6 ba6k sqft2063 Austrian Pine Ln, Minnetonka, MN 55305For SaleMLS ID #7119654, Cassie L Frick, Edina Realty, Inc.. NorthstarMLS as distributed by MLS GRID
- $1,795,0006 bd8 ba7.6k sqft1615 Northridge Dr, Wayzata, MN 55391ActiveMLS ID #12672998, Sarah Polovitz, Compass. MRED as distributed by MLS GRID
- $1,850,0004 bd5 ba5.7k sqft3050 Sussex Rd, Long Lake, MN 55356For SaleMLS ID #7089059, Jennifer A Forliti, RE/MAX Results. NorthstarMLS as distributed by MLS GRID
- $1,449,0005 bd5 ba4.7k sqft6311 Montee Dr, Eden Prairie, MN 55344For SaleMLS ID #7121606, Susan M Hewitson, Compass. NorthstarMLS as distributed by MLS GRID
- $1,799,9005 bd7 ba6.5k sqft1525 6th Ave N, Long Lake, MN 55356For SaleMLS ID #7122080, Mark P. Abdel, RE/MAX Advantage Plus. NorthstarMLS as distributed by MLS GRID
- $1,150,0004 bd4 ba5.2k sqft16458 Ringer Rd, Wayzata, MN 55391For SaleMLS ID #7111808, Elizabeth C Ulrich, Compass. NorthstarMLS as distributed by MLS GRID
- $1,649,9005 bd5 ba5.6k sqft10053 Trails End Rd, Chanhassen, MN 55317For SaleMLS ID #7124442, Catherine A Seck, Edina Realty, Inc.. NorthstarMLS as distributed by MLS GRID
- $1,799,0004 bd4 ba4.4k sqft2224 Portico Grn, Wayzata, MN 55391For SaleMLS ID #7116721, Catherine A Seck, Edina Realty, Inc.. NorthstarMLS as distributed by MLS GRID
- $1,620,0004 bd4 ba4.4k sqft208 Byrondale Ave, Wayzata, MN 55391For SaleMLS ID #7045422, Rick Brama, Keller Williams Premier Realty Lake Minnetonka. NorthstarMLS as distributed by MLS GRID
- $1,500,0004 bd3 ba4.4k sqft220 Frontier Ct, Chanhassen, MN 55317For SaleMLS ID #7079274, Samantha Mushitz, RE/MAX Advantage Plus. NorthstarMLS as distributed by MLS GRID
- $1,990,0005 bd5 ba6.7k sqft2935 Minnehaha Curv, Wayzata, MN 55391For SaleMLS ID #7033954, Michael Roberts, Northstar Real Estate Associates. NorthstarMLS as distributed by MLS GRID
- $1,596,8796 bd4 ba4.3k sqft17145 9th Ave N, Plymouth, MN 55447For SaleMLS ID #7031957, Laura L. Berger, Coldwell Banker Realty. NorthstarMLS as distributed by MLS GRID
- $1,450,0005 bd5 ba4.2k sqft3844 Xerxes Ave S, Minneapolis, MN 55410For SaleMLS ID #7125022, Josh Zuehlke + CO – Josh Zuehlke (502018890), Coldwell Banker Realty - Lakes. NorthstarMLS as distributed by MLS GRID
- $1,875,0005 bd7 ba7.3k sqft2830 Cabaline Trl, Hamel, MN 55340For SaleMLS ID #7077399, Desrochers Realty Group, eXp Realty. NorthstarMLS as distributed by MLS GRID
