Welcome to a spacious retreat where wooded views, thoughtful updates, and comfortable living come together. This 3-bedroom, 2-bathroom home offers 1,632 square feet, with higher ceilings throughout, a generous living room, and a spacious primary bedroom that create an open, airy feel. A new roof, gutters, and furnace add valuable updates.The dining area overlooks the woods, offering views of visiting birds and local wildlife. The deck features black railings and a wide staircase, creating a relaxing outdoor space with afternoon shade from the surrounding trees. Located on a double cul-de-sac with minimal through traffic, this home offers a peaceful wooded setting.
Pending
$249,900
3865 N Williams Court, Springfield, MO 65803
3beds
1,636sqft
Single Family Residence
Built in 1987
0.33 Acres Lot
$249,200 Zestimate®
$153/sqft
$-- HOA
What's special
Wooded viewsSpacious primary bedroomSpacious retreatPeaceful wooded settingHigher ceilings throughout
- 14 days
- 845
- 133
Likely to sell faster than
Zillow last checked:
Listing updated:
Listed by:
Elevate Real Estate Group 417-496-4425,
Alpha Realty MO, LLC
Source: SOMOMLS as distributed by MLS GRID,MLS#: 60334632
Facts & features
Interior
Bedrooms & bathrooms
- Bedrooms: 3
- Bathrooms: 2
- Full bathrooms: 2
Rooms
- Room types: Master Bedroom, Family Room
Heating
- Central, Natural Gas
Cooling
- Central Air, Ceiling Fan(s)
Appliances
- Included: Dishwasher, Gas Water Heater, Free-Standing Electric Oven, Disposal
- Laundry: Laundry Room, W/D Hookup
Features
- Walk-in Shower, Internet - Fiber Optic, Laminate Counters, Vaulted Ceiling(s), High Ceilings, Walk-In Closet(s)
- Flooring: Carpet, Vinyl, Laminate
- Windows: Skylight(s), Shutters
- Has basement: No
- Attic: Pull Down Stairs
- Has fireplace: Yes
- Fireplace features: Living Room, Wood Burning
Interior area
- Total structure area: 1,636
- Total interior livable area: 1,636 sqft
- Finished area above ground: 1,636
- Finished area below ground: 0
Property
Parking
- Total spaces: 2
- Parking features: Driveway, Garage Faces Front, Garage Door Opener, Electric Vehicle Charging Station(s)
- Attached garage spaces: 2
- Has uncovered spaces: Yes
Features
- Levels: One
- Stories: 1
- Patio & porch: Patio, Deck, Front Porch
- Exterior features: Rain Gutters
- Fencing: Barbed Wire
- Has view: Yes
- View description: City
Lot
- Size: 0.33 Acres
- Features: Curbs, Cul-De-Sac, Mature Trees, Level, Landscaped
Details
- Parcel number: 1302201107
Construction
Type & style
- Home type: SingleFamily
- Architectural style: Traditional
- Property subtype: Single Family Residence
Materials
- Wood Siding, Brick
- Foundation: Poured Concrete, Crawl Space
- Roof: Asphalt
Condition
- Year built: 1987
Utilities & green energy
- Sewer: Public Sewer
- Water: Public
Community & HOA
Community
- Security: Smoke Detector(s)
- Subdivision: Beverly Hills
Location
- Region: Springfield
Financial & listing details
- Price per square foot: $153/sqft
- Tax assessed value: $139,600
- Annual tax amount: $1,260
- Date on market: 9/23/2026
- Listing terms: Cash,VA Loan,FHA,Conventional
- Road surface type: Asphalt
Estimated market value
$249,200
$237,000 - $262,000
$1,695/mo
Price history
| Date | Event | Price |
|---|---|---|
| 9/30/2026 | Pending sale | $249,900$153/sqft |
Source:  SOMOMLS as distributed by MLS GRID #60334632 Report a problem SOMOMLS as distributed by MLS GRID #60334632 Report a problem | ||
| 9/23/2026 | Listed for sale | $249,900$153/sqft |
Source: SOMOMLS as distributed by MLS GRID #60334632 Report a problem | ||
Public tax history
| Year | Property taxes | Tax assessment |
|---|---|---|
| 2025 | $1,260 +0% | $26,520 +21.8% |
| 2024 | $1,260 +0.5% | $21,770 |
| 2023 | $1,254 +8% | $21,770 +10.2% |
| 2022 | $1,161 +4.5% | $19,760 |
| 2021 | $1,111 -2.9% | $19,760 +2.3% |
| 2020 | $1,144 -4.4% | $19,320 -6.6% |
| 2018 | $1,197 +6.7% | $20,690 +5.5% |
| 2017 | $1,122 | $19,610 |
| 2016 | $1,122 | $19,610 |
| 2015 | $1,122 +0.7% | $19,610 |
| 2014 | $1,114 | $19,610 -3.5% |
| 2012 | -- | $20,330 |
| 2011 | -- | $20,330 -10.4% |
| 2010 | -- | $22,690 -1.4% |
| 2006 | $953 | $23,010 |
| 2005 | $953 +3% | $23,010 +5% |
| 2004 | $925 +23.3% | $21,910 |
| 2003 | $750 +1.6% | $21,910 +22.8% |
| 2002 | $738 +1.5% | $17,840 |
| 2001 | $727 | $17,840 |
Find assessor info on the county website
Monthly payment
Est. payment
Payment breakdown
Explore the cost of this home by adjusting the details. Changes won't be saved.Climate risks
Neighborhood: 65803
Nearby schools
Schools provided by the listing agent
- Elementary: SGF-Truman
- Middle: SGF-Pleasant View
- High: SGF-Hillcrest
Source: SOMOMLS as distributed by MLS GRID. This data may not be complete. We recommend contacting the local school district to confirm school assignments for this home.
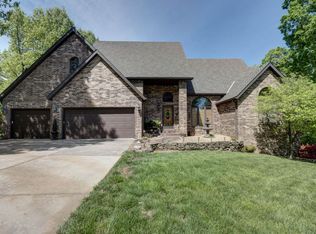
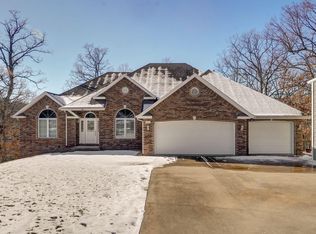
Similar homes
- $249,9003 bd2 ba1.8k sqft1025 W Vancouver Street, Springfield, MO 65803Active
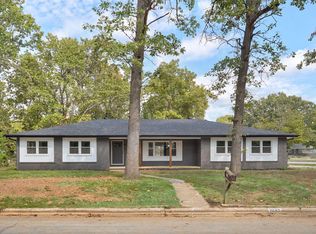
 MLS ID #60335131, Avery Grant, Alpha Realty MO, LLC. SOMOMLS as distributed by MLS GRID
 - $229,9993 bd2 ba1.5k sqft2119 W Farm Road 98 Drive, Springfield, MO 65803Active
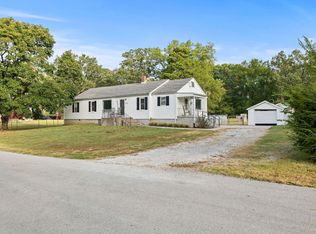 MLS ID #60334954, Mickie Roy, Alpha Realty MO, LLC. SOMOMLS as distributed by MLS GRID
 - $259,9003 bd2 ba1.5k sqft2753 W Nichols Street, Springfield, MO 65803Active
 MLS ID #60334809, Jocelyn Henson, The Firm Real Estate, LLC. SOMOMLS as distributed by MLS GRID
 - $275,0003 bd2 ba1.5k sqft3120 N Marion Avenue, Springfield, MO 65803Active
 MLS ID #60335181, Adam Graddy, Keller Williams Local. SOMOMLS as distributed by MLS GRID
 - $225,0003 bd2 ba1.3k sqft2424 N Campbell Avenue, Springfield, MO 65803ActiveMLS ID #60334856, Stephen Thomas, Alpha Realty MO, LLC. SOMOMLS as distributed by MLS GRID
- $250,0002 bd2 ba1.2k sqft1257 E Mcclernon Street, Springfield, MO 65803ActiveMLS ID #60334857, August Newberry, EXP Realty LLC. SOMOMLS as distributed by MLS GRID
- $185,0003 bd2 ba1.5k sqft1261 W North Street, Springfield, MO 65803ActiveMLS ID #60335643, Savannah T Slater, Valiant Group Real Estate. SOMOMLS as distributed by MLS GRID
- $247,0003 bd2 ba1.2k sqft2463 W Cedar Creek Drive, Springfield, MO 65803ActiveMLS ID #60331472, Christine Maples, Maples Properties, LLC. SOMOMLS as distributed by MLS GRID
- $215,0002 bd2 ba1.5k sqft2829 N Oakland Avenue, Springfield, MO 65803ActiveMLS ID #60334063, Shane Johannsen, Murney Associates - Primrose. SOMOMLS as distributed by MLS GRID
- $224,0003 bd2 ba1.8k sqft2223 N Roosevelt Avenue, Springfield, MO 65803ActiveMLS ID #60334399, The Marin Group, Keller Williams Local. SOMOMLS as distributed by MLS GRID
- $239,9003 bd2 ba1.2k sqft3808 N Spring Brooke Avenue, Springfield, MO 65803ActiveMLS ID #60330913, Janet L Parsons, RE/MAX House of Brokers. SOMOMLS as distributed by MLS GRID
- $254,9003 bd2 ba1.4k sqft2605 N Prospect Avenue, Springfield, MO 65803ActiveMLS ID #60335685, Jesse A Wiser, Wiser Living Realty LLC. SOMOMLS as distributed by MLS GRID
- $260,0003 bd4 ba2.4k sqft537 W Talmage Street, Springfield, MO 65803ActiveMLS ID #60327263, Sheri Beersman, Alpha Realty MO LLC. SOMOMLS as distributed by MLS GRID
- $220,0003 bd2 ba1.3k sqft2644 N Marion Avenue, Springfield, MO 65803ActiveMLS ID #60331894, Isabelle Jimenez Walker, Eagle Management & Realty 1. SOMOMLS as distributed by MLS GRID
- $219,9003 bd2 ba1.3k sqft504 W Bell Street, Springfield, MO 65803ActiveMLS ID #60324609, VIRIDIAN GROUP, Keller Williams Local. SOMOMLS as distributed by MLS GRID
- $234,9003 bd2 ba1.1k sqft2462 W Cedar Creek Drive, Springfield, MO 65803ActiveMLS ID #60330362, Whitney J Shoffner, Murney Associates - Primrose. SOMOMLS as distributed by MLS GRID
- $259,9004 bd4 ba1.7k sqft3283 N Nixon Avenue, Springfield, MO 65803ActiveMLS ID #60330355, James Stewart, ReeceNichols - Springfield. SOMOMLS as distributed by MLS GRID
