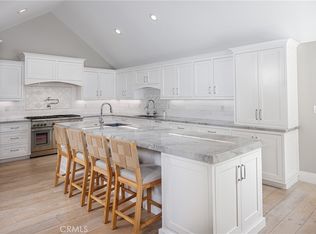
Welcome to 3866 Montego, a completely rebuilt waterfront residence in the sought-after Seagate community of Huntington Harbour, with your own 30-foot private boat dock just steps from the door. With direct access to the harbor's channels and the open Pacific beyond, the dock may accommodate a vessel of up to 40 feet (buyer to verify with Harbormaster and HOA), a rare opportunity for boaters and anyone who dreams of life on the water. Rebuilt with an effective build date of 2013, the home was reconstructed to current code, including high-efficiency furnace & A/C (installed 2023), electrical, plumbing, insulation, drywall & every finish, tastefully redone with a clean, sophisticated coastal vibe, and meticulously maintained ever since. The result is the ease of newer construction paired with an irreplaceable waterfront setting. Enter through the private gated courtyard to a custom Knotty Walnut front door with a nautical stained glass side panel, where Hickory wood floors lead you into an entertainer's dream. The gourmet chef's kitchen offers ample quartz counter space & a Thermador appliance suite, including a 6-burner range w/double ovens & all the bells and whistles, stainless steel fridge & dishwasher, and flows into a custom-built wine & entertaining area w/custom cherry cabinets and dedicated wine storage fridge. A custom stacked-stone fireplace adds warmth to the living space, while views stretch across the waterway, boat slips and evening sunsets. A powder room is downstairs for convenience, & large sliding glass doors open to a renovated, spacious private patio w/gated access to the boat slip and dock storage below for all your water toys.
Upstairs, three bedrooms include a primary suite with spectacular views and its own private bath, plus two spacious guest bedrooms, both with closet organizers, one with vaulted ceilings and one perfect for a home office or den, and a beautifully appointed guest bath. A full-size indoor laundry area, with washer and dryer included, is also upstairs. A detached two-car garage adjacent to the home provides parking and storage. Morning coffee on the water, sunset evenings as the boats glide past, and weekends cruising the coast: this is the Huntington Harbour lifestyle at its finest. Excellent schools, easy freeway access, nearby dining and shopping, & just minutes to Bolsa Chica State Beach make this a perfect coastal retreat. Check out the 3D Tour!
For sale
Listed by: Y Realty • Noelle Longmeyer • 714-514-5643
$1,998,988
3866 Montego Dr, Huntington Beach, CA 92649
3beds
1,836sqft
Single Family Residence
Built in 1974
1,512 Square Feet Lot
$1,953,000 Zestimate®
$1,089/sqft
$881/mo HOA
What's special
- 25 days
- 753
- 28
Zillow last checked:
Listing updated:
Listed by:
Noelle Longmeyer DRE #01313351 714-514-5643,
Y Realty,
Listing Team: Nest Socal Group
Source: CRMLS,MLS#: PW26218792 Originating MLS: California Regional MLS
Facts & features
Interior
Bedrooms & bathrooms
- Bedrooms: 3
- Bathrooms: 3
- Full bathrooms: 2
- 1/2 bathrooms: 1
- Main level bathrooms: 1
Rooms
- Room types: Bedroom, Entry/Foyer, Kitchen, Laundry, Living Room, Primary Bathroom, Primary Bedroom, Other, Dining Room
Primary bedroom
- Features: Primary Suite
Bedroom
- Features: All Bedrooms Up
Bathroom
- Features: Remodeled, Separate Shower, Tub Shower, Upgraded
Kitchen
- Features: Quartz Counters, Remodeled, Updated Kitchen
Other
- Features: Walk-In Closet(s)
Heating
- Central
Cooling
- Central Air
Appliances
- Included: 6 Burner Stove, Dishwasher, Disposal, Gas Oven, Gas Range, Refrigerator, Range Hood, Water To Refrigerator, Water Heater
- Laundry: Washer Hookup, Gas Dryer Hookup, Inside, Upper Level
Features
- Ceiling Fan(s), Crown Molding, Separate/Formal Dining Room, Granite Counters, High Ceilings, Recessed Lighting, All Bedrooms Up, Primary Suite, Walk-In Closet(s)
- Flooring: Carpet, Tile, Wood
- Windows: Double Pane Windows, Screens
- Has fireplace: Yes
- Fireplace features: Gas, Living Room
- Common walls with other units/homes: 2+ Common Walls
Interior area
- Total interior livable area: 1,836 sqft
Property
Parking
- Total spaces: 2
- Parking features: Assigned, Garage, Private
- Garage spaces: 2
Accessibility
- Accessibility features: None
Features
- Levels: Two
- Stories: 2
- Entry location: First Level
- Patio & porch: Deck, Front Porch, Open, Patio
- Exterior features: Dock
- Pool features: Association
- Has spa: Yes
- Spa features: Association
- Has view: Yes
- View description: Canal, Marina, Ocean, Panoramic, Water
- Has water view: Yes
- Water view: Canal,Marina,Ocean,Water
- Waterfront features: Canal Front, Dock Access, Navigable Water, Ocean Access, Ocean Front, Ocean Side Of Freeway
Lot
- Size: 1,512 Square Feet
- Features: Landscaped, Sprinkler System
Details
- Parcel number: 17864211
- Special conditions: Standard,Trust
Construction
Type & style
- Home type: SingleFamily
- Architectural style: Cape Cod,Patio Home
- Property subtype: Single Family Residence
- Attached to another structure: Yes
Condition
- Updated/Remodeled,Turnkey
- New construction: No
- Year built: 1974
Details
- Builder model: Weatherby
Utilities & green energy
- Sewer: Public Sewer
- Water: Public
- Utilities for property: Electricity Connected, Natural Gas Connected, Sewer Connected, Water Connected
Community & HOA
Community
- Features: Curbs, Street Lights, Suburban
- Security: Carbon Monoxide Detector(s), Smoke Detector(s), Security Lights
- Subdivision: Seagate (Seag)
HOA
- Has HOA: Yes
- Amenities included: Call for Rules, Dock, Maintenance Grounds, Management, Maintenance Front Yard, Other Courts, Pickleball, Pool, Spa/Hot Tub, Trash
- Services included: Sewer
- HOA fee: $881 monthly
- HOA name: Westchester Bay
- HOA phone: 800-232-7517
Location
- Region: Huntington Beach
Financial & listing details
- Price per square foot: $1,089/sqft
- Tax assessed value: $116,187
- Date on market: 10/12/2026
- Cumulative days on market: 25 days
- Listing terms: Cash,Cash to New Loan,Conventional
- Inclusions: All Kitchen Large Appliances and slide in wine fridge, whole house filtration system, and undersink water filtration system stay.
- Exclusions: Two freestanding wine fridges, Outdoor BBQ, Potted Plants, Deck Furniture, and In-closet Baskets/Bins do not convey - some items of furniture for sale
Estimated market value
$1,953,000
$1.86M - $2.05M
$5,667/mo
Price history
| Date | Event | Price |
|---|---|---|
| 10/12/2026 | Listed for sale | $1,998,988+175.7%$1,089/sqft |
Source:  CRMLS #PW26218792 Report a problem | ||
| 2/9/2010 | Sold | $725,000-11.9%$395/sqft |
Source: Public Record Report a problem | ||
| 11/25/2009 | Price change | $823,000+2.9%$448/sqft |
Source: Century 21 Berg Realty #S596466 Report a problem | ||
| 11/12/2009 | Price change | -- |
Source: foreclosure.com Report a problem | ||
| 11/2/2009 | Listed for sale | $800,000+15.1%$436/sqft |
Source: Century 21 Berg Report a problem | ||
| 10/13/2009 | Sold | $694,887-22.8%$378/sqft |
Source: Public Record Report a problem | ||
| 7/18/2009 | Listed for sale | $899,900-3.1%$490/sqft |
Source: Star Real Estate #S581669 Report a problem | ||
| 4/8/2009 | Listing removed | $929,000$506/sqft |
Source: First Team Real Estate #S557467 Report a problem | ||
| 12/22/2008 | Price change | $929,000-9.7%$506/sqft |
Source: First Team Real Estate #S557467 Report a problem | ||
| 10/21/2008 | Price change | $1,029,000+3.4%$560/sqft |
Source: Listhub #S532593 Report a problem | ||
| 10/16/2008 | Price change | $995,000-14.6%$542/sqft |
Source: Listhub #S532593 Report a problem | ||
| 7/1/2008 | Listed for sale | $1,165,000+121.9%$635/sqft |
Source: Homes & Land Report a problem | ||
| 2/27/2003 | Sold | $525,000$286/sqft |
Source: Public Record Report a problem | ||
Public tax history
| Year | Property taxes | Tax assessment |
|---|---|---|
| 2026 | -- | $116,187 +2% |
| 2025 | $1,570 +2.1% | $113,909 +2% |
| 2024 | $1,538 +2.7% | $111,676 +2% |
| 2023 | $1,498 +1.9% | $109,487 +2% |
| 2022 | $1,470 +1.8% | $107,341 +2% |
| 2021 | $1,444 +1.2% | $105,237 +1% |
| 2020 | $1,427 | $104,158 +2% |
| 2019 | $1,427 +1.5% | $102,116 +2% |
| 2018 | $1,406 +3.9% | $100,114 +2% |
| 2017 | $1,353 | $98,151 +2% |
| 2016 | $1,353 +3.7% | $96,227 +1.5% |
| 2015 | $1,305 +3.8% | $94,782 +2% |
| 2014 | $1,257 | $92,926 +0.5% |
| 2013 | -- | $92,507 +2% |
| 2012 | -- | $90,694 +2% |
| 2011 | -- | $88,916 -88.7% |
| 2010 | -- | $790,000 +9.8% |
| 2009 | -- | $719,800 +2% |
| 2008 | -- | $705,687 +2% |
| 2007 | -- | $691,850 +2% |
| 2006 | -- | $678,285 +2% |
| 2005 | -- | $664,986 +2% |
| 2004 | -- | $651,948 +56% |
| 2003 | -- | $417,890 +2% |
| 2002 | -- | $409,697 +2% |
| 2001 | $4,140 -2.8% | $401,664 +2% |
| 2000 | $4,257 | $393,789 |
Find assessor info on the county website
Monthly payment
Est. payment
Payment breakdown
Explore the cost of this home by adjusting the details. Changes won't be saved.Climate risks
Neighborhood: Seagate
Nearby schools
Schools provided by the listing agent
- Elementary: Harbor View
- Middle: Marina View
- High: Marina
Source: CRMLS. This data may not be complete. We recommend contacting the local school district to confirm school assignments for this home.
- $1,542,5003 bd3 ba1.8k sqft3872 Montego Dr, Huntington Beach, CA 92649Off Market

- $1,968,9004 bd3 ba2k sqft3862 Montego Dr, Huntington Beach, CA 92649Off Market
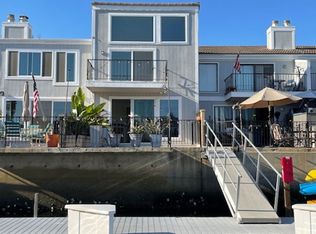
- $1,602,0003 bd3 ba1.8k sqft3876 Montego Dr, Huntington Beach, CA 92649Off Market
- $1,923,4004 bd3 ba2.2k sqft3856 Montego Dr, Huntington Beach, CA 92649Off Market
Similar homes
- $2,175,0003 bd3 ba2.2k sqft16125 Saint Croix Cir, Huntington Beach, CA 92649For Sale
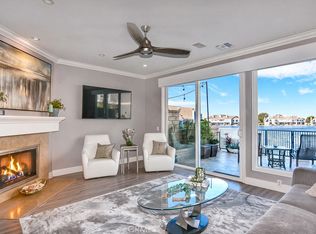 MLS ID #PW26225093, Susan Stricklen, Vista Sotheby's Int'l Realty. CRMLS
- $1,899,0005 bd3 ba1.9k sqft3982 Aladdin Dr, Huntington Beach, CA 92649For Sale
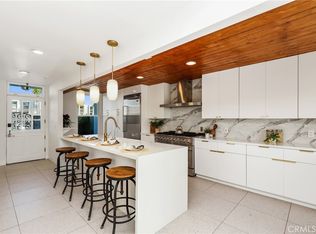 MLS ID #OC26228118, William Soto, Redfin. CRMLS
- $1,995,0003 bd3 ba1.8k sqft3546 Windspun Dr, Huntington Beach, CA 92649For Sale
 MLS ID #OC26196979, James Vanar, Anchor West Properties, Inc.. CRMLS
- $2,450,0003 bd3 ba2.4k sqft16001 Santa Barbara Ln, Huntington Beach, CA 92649For Sale
 MLS ID #OC26217549, Mattia Veloz, Coldwell Banker-Campbell Rltrs. CRMLS
