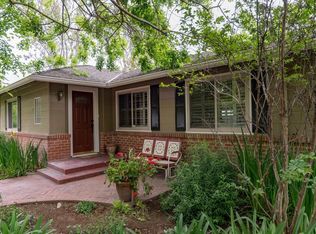
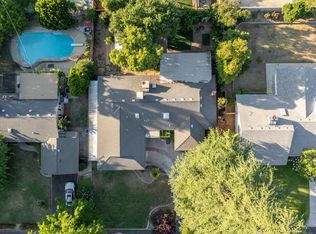
If your desire is to live on Christmas Tree Lane in Old Fig Garden...Look no further! This Beautiful Home was completely and lovingly remodeled by the current owners. As you enter thru the front gate you meander on the new brick walkway to the inviting Solid Knotty Pine Front Door. As you step into the welcoming entryway, you view the Spacious Open Floor Plan featuring the Living Room with a Fireplace and an abundance of windows, Formal Dining Area, and the State of the Art Kitchen which boasts a large Center Island with Breakfast Bar, beautiful White Cabinetry, Stainless Appliances and Quartz Counters. The Kitchen views the front Garden thru a wall of windows, allowing for natural light to fill the space. A cozy covered Front Porch accessed from the Living Room is the perfect space for relaxing. The spacious Laundry Room and Powder Room complete this wing of the home. The Bedroom wing of the home consists of a Primary Bedroom featuring a private Bath, Walk-in Closet and a door to the rear Garden. The Second Bedroom and the Third Bedroom(no closet)/Office share the Hall Bath featuring a Claw Foot Tub and Shower with lovely Tiled Flooring. The gardens, Front and Rear can accommodate large gatherings, and the 4 car tandem Garage, with a rear roll-up door, will please the car enthusiast. Owned Solar completes this beautiful home.
Pending
Price cut: $30K (6/7)
$798,000
3868 N Van Ness Blvd, Fresno, CA 93704
3beds
3baths
2,172sqft
:
Get pre-qualified$5,242/mo
Residential, Single Family Residence
Built in 1951
0.34 Acres Lot
$773,900 Zestimate®
$367/sqft
$8/mo HOA
What's special
Abundance of windowsQuartz countersFormal dining areaStainless appliancesSpacious open floor planPowder roomNew brick walkway
- 95 days |
- 1,192 |
- 33 |
Zillow last checked:
Listing updated:
Listed by:
Angie Hyatt DRE #01013098 559-287-9961,
Hyatt Real Estate,
Ashley Hyatt DRE #01913737 559-906-9961,
Hyatt Real Estate
Source: Fresno MLS,MLS#: 647647Originating MLS: Fresno MLS
Facts & features
Interior
Bedrooms & bathrooms
- Bedrooms: 3
- Bathrooms: 3
Primary bedroom
- Area: 0
- Dimensions: 0 x 0
Bedroom 1
- Area: 0
- Dimensions: 0 x 0
Bedroom 2
- Area: 0
- Dimensions: 0 x 0
Bedroom 3
- Area: 0
- Dimensions: 0 x 0
Bedroom 4
- Area: 0
- Dimensions: 0 x 0
Bathroom
- Features: Shower, Tub
Dining room
- Features: Living Room/Area
- Area: 0
- Dimensions: 0 x 0
Family room
- Area: 0
- Dimensions: 0 x 0
Kitchen
- Features: Breakfast Bar
- Area: 0
- Dimensions: 0 x 0
Living room
- Area: 0
- Dimensions: 0 x 0
Basement
- Area: 0
Heating
- Has Heating (Unspecified Type)
Cooling
- Central Air
Appliances
- Included: Built In Range/Oven, Gas Appliances, Electric Appliances, Disposal, Dishwasher, Microwave, Refrigerator
- Laundry: Utility Room
Features
- Flooring: Tile, Hardwood
- Windows: Double Pane Windows
- Basement: None
- Number of fireplaces: 1
- Fireplace features: Gas
Interior area
- Total structure area: 2,172
- Total interior livable area: 2,172 sqft
Video & virtual tour
Property
Parking
- Total spaces: 4
- Parking features: Drive Through, Garage Door Opener, Garage
- Attached garage spaces: 4
Features
- Levels: One
- Stories: 1
- Patio & porch: Covered, Uncovered
Lot
- Size: 0.34 Acres
- Dimensions: 110 x 134
- Features: Urban, Corner Lot, Other, Sprinklers In Front, Sprinklers In Rear, Sprinklers Auto
Details
- Parcel number: 43424108
- Zoning: R1B
Construction
Type & style
- Home type: SingleFamily
- Architectural style: Ranch
- Property subtype: Residential, Single Family Residence
Materials
- Wood Siding, Other
- Foundation: Wood Subfloor
- Roof: Composition
Condition
- Year built: 1951
Utilities & green energy
- Electric: On
- Sewer: Public Sewer
- Water: Public
- Utilities for property: Public Utilities
Green energy
- Energy generation: Solar
Community & HOA
HOA
- Has HOA: Yes
- Amenities included: Other/None
- HOA fee: $90 annually
Location
- Region: Fresno
Financial & listing details
- Price per square foot: $367/sqft
- Tax assessed value: $367,209
- Annual tax amount: $4,657
- Date on market: 4/24/2026
- Cumulative days on market: 95 days
- Listing agreement: Exclusive Right To Sell
Estimated market value
$773,900
$735,000 - $813,000
$2,958/mo
Price history
| Date | Event | Price |
|---|---|---|
| 7/24/2026 | Pending sale | $798,000$367/sqft |
Source: Fresno MLS #647647 Report a problem | ||
| 6/7/2026 | Price change | $798,000-3.6%$367/sqft |
Source: Fresno MLS #647647 Report a problem | ||
| 5/26/2026 | Price change | $828,000-2.4%$381/sqft |
Source: Fresno MLS #647647 Report a problem | ||
| 4/24/2026 | Listed for sale | $848,000+6.7%$390/sqft |
Source: Fresno MLS #647647 Report a problem | ||
| 3/4/2022 | Listing removed | -- |
Source: Fresno MLS #569316 Report a problem | ||
| 11/11/2021 | Listed for sale | $795,000+178.9%$366/sqft |
Source: Fresno MLS #569316 Report a problem | ||
| 7/4/2014 | Listing removed | $1,595$1/sqft |
Source: Century 21 Adanalian & Vasquez #421582 Report a problem | ||
| 5/21/2014 | Price change | $1,595-6.2%$1/sqft |
Source: Century 21 Adanalian & Vasquez #421582 Report a problem | ||
| 2/20/2014 | Listed for rent | $1,700$1/sqft |
Source: Century 21 Adanalian & Vasquez #421582 Report a problem | ||
| 7/25/2013 | Sold | $285,000-6.6%$131/sqft |
Source: Public Record Report a problem | ||
| 6/19/2013 | Pending sale | $305,000$140/sqft |
Source: CENTURY 21 Adanalian & Vasquez Real Estate #405846 Report a problem | ||
| 5/10/2013 | Price change | $305,000-6.2%$140/sqft |
Source: CENTURY 21 Adanalian & Vasquez Real Estate #405846 Report a problem | ||
| 3/20/2013 | Listed for sale | $325,000$150/sqft |
Source: Century 21 Adanalian & Vasquez #405846 Report a problem | ||
Public tax history
| Year | Property taxes | Tax assessment |
|---|---|---|
| 2025 | $4,657 +4% | $367,209 +2% |
| 2024 | $4,477 +1.9% | $360,009 +2% |
| 2023 | $4,392 +1.4% | $352,951 +2% |
| 2022 | $4,333 +2.8% | $346,031 +2% |
| 2021 | $4,213 +0.4% | $339,247 +1% |
| 2020 | $4,195 +4.1% | $335,770 +2% |
| 2019 | $4,032 +5.4% | $329,187 +7.2% |
| 2018 | $3,827 +3.7% | $307,047 +2% |
| 2017 | $3,690 +3.5% | $301,027 +2% |
| 2016 | $3,567 +1.5% | $295,126 +1.5% |
| 2015 | $3,512 +2% | $290,694 +2% |
| 2014 | $3,445 | $285,000 +28.8% |
| 2013 | -- | $221,348 +2% |
| 2012 | -- | $217,009 +2% |
| 2011 | -- | $212,755 +0.8% |
| 2010 | -- | $211,166 -0.2% |
| 2009 | -- | $211,668 +2% |
| 2008 | -- | $207,519 +2% |
| 2007 | -- | $203,451 +2% |
| 2006 | -- | $199,463 +2% |
| 2005 | -- | $195,553 +2% |
| 2004 | -- | $191,720 +1.9% |
| 2003 | -- | $188,207 +2% |
| 2002 | -- | $184,518 +2% |
| 2001 | $2,056 | $180,901 |
Find assessor info on the county website
Monthly payment
Est. payment
Payment breakdown
Explore the cost of this home by adjusting the details. Changes won't be saved.Climate risks
Neighborhood: Bullard
Nearby schools
GreatSchools rating
- 6/10Powers-Ginsburg Elementary SchoolGrades: K-6Distance: 0.6 mi
- 2/10Wawona K-8Grades: K-8Distance: 0.9 mi
- 6/10Bullard High SchoolGrades: 9-12Distance: 2.1 mi
Schools provided by the listing agent
- Elementary: Del Mar
- Middle: Fort Miller
- High: Fresno
Source: Fresno MLS. This data may not be complete. We recommend contacting the local school district to confirm school assignments for this home.
- $780,0003 bd3 ba2.2k sqft625 E Lansing Way, Fresno, CA 93704Sold

- $690,9003 bd3 ba2.4k sqft3886 N Van Ness Blvd, Fresno, CA 93704Off Market
- $--2 bd1 ba1.4k sqft1338-1340 E Lansing Way, Fresno, CA 93704Off Market

- $872,2004 bd3 ba2.9k sqft626 E Saginaw Way, Fresno, CA 93704Off Market
- $640,1003 bd2 ba3.2k sqft637 E Lansing Way, Fresno, CA 93704Off Market
- $569,9003 bd1 ba1.9k sqft642 E Saginaw Way, Fresno, CA 93704Off Market
- $974,9003 bd1 ba3k sqft3832 N Van Ness Blvd, Fresno, CA 93704Off Market
- $975,2004 bd4 ba3.1k sqft3861 N Van Ness Blvd, Fresno, CA 93704Off Market
A local agent can set up tours, give advice and negotiate with sellers.
A local lender can help you make sure your offer is ready when you are.
Similar homes
- $799,0003 bd4 ba2.9k sqft5555 N Nantucket Ave, Fresno, CA 93704For Sale
 MLS ID #651727, Melissa M. Bowen. Fresno MLS
 - $875,0003 bd2 ba2.5k sqft812 E Rialto Ave, Fresno, CA 93704For Sale
 MLS ID #650496, Annie M. Foreman. Fresno MLS
 - $456,0004 bd2 ba2k sqft436 W Twain Ave, Fresno, CA 93704For Sale
 MLS ID #652496, Ann M. Lee. Fresno MLS
 - $739,0004 bd4 ba3.1k sqft2234 W San Madele Ave, Fresno, CA 93711For Sale
 MLS ID #652246, Bryanne L. Wilder-Kelley. Fresno MLS
 - $565,0003 bd2 ba1.9k sqft4934 N Del Mar Ave, Fresno, CA 93704For SaleMLS ID #645747, Emilio Reyes. Fresno MLS
- $507,0003 bd2 ba1.9k sqft208 E Peralta Way, Fresno, CA 93704For SaleMLS ID #652479, Elaine Colett. Fresno MLS
- $499,0003 bd3 ba2.3k sqft4750 N Palm Ave, Fresno, CA 93704For SaleMLS ID #650499, Danny Grubb. Fresno MLS
- $799,9994 bd3 ba2.8k sqft7238 N Ila Ave, Fresno, CA 93711For SaleMLS ID #650488, Amanda Miller. Fresno MLS
- $789,0004 bd3 ba2.6k sqft602 Fallbrook Ave, Clovis, CA 93611For SaleMLS ID #652503, Leslie Bridges. Fresno MLS
- $819,0004 bd3 ba2.4k sqft445 E Audubon Dr, Fresno, CA 93720For SaleMLS ID #650609, Andrew Martinez. Fresno MLS
- $489,9003 bd2 ba1.8k sqft6070 N Colonial Ave, Fresno, CA 93704For SaleMLS ID #651562, Laura Mather-Mollica. Fresno MLS
- $899,0003 bd2 ba1.6k sqft277 E Fantz Ave, Fresno, CA 93706For SaleMLS ID #652429, Elisa Simmons. Fresno MLS
- $699,0004 bd4 ba2.7k sqft1411 W Sample Ave, Fresno, CA 93711For SaleMLS ID #651832, Jared Martin. Fresno MLS
- $725,0003 bd2 ba2.3k sqft2555 W Bluff Ave Unit 101, Fresno, CA 93711For SaleMLS ID #650867, Morgan Lester. Fresno MLS
- $950,0003 bd3 ba1.9k sqft1512 N Brawley Ave, Fresno, CA 93722For SaleMLS ID #647826, Khushvinder Kaur. Fresno MLS
- $625,0003 bd3 ba2.3k sqft1326 W Escalon Ave, Fresno, CA 93711For SaleMLS ID #649283, Jeremy Clark. Fresno MLS
- $774,8004 bd3 ba3.2k sqft9465 N Madison Ridge Rd, Fresno, CA 93720For SaleMLS ID #650762, Sarah Hedrick. Fresno MLS
- $789,0004 bd3 ba3k sqft5626 E Butler Ave, Fresno, CA 93727For SaleMLS ID #645235, Michael A. Butler Jr. Fresno MLS
- $725,0003 bd3 ba2.6k sqft1335 S Waverly Ln, Fresno, CA 93727For SaleMLS ID #651798, Mirna Garcia. Fresno MLS
- $837,0005 bd3 ba2.6k sqft8814 N Spalding Ave, Fresno, CA 93720For SaleMLS ID #650706, Sarah Gillespie. Fresno MLS
Local buyer's agents are ready to help
