C&M, highest quality, new home construction on display! The Abigail Plan offers the perfect blend of style, comfort, and functionality in this thoughtfully designed one-story home. Featuring 3 bedrooms, 2 bathrooms, and approximately 1,300 square feet, this home boasts an open-concept layout ideal for everyday living and entertaining. Enjoy custom cabinetry, stainless steel appliances, a fully landscaped lot, and a Focus on Energy® certification! The private primary suite, quality finishes, and efficient design make this home an exceptional value with the craftsmanship and attention to detail you've come to expect from C&M Home Builders.
Under contract
$392,306
3868 Nicholas Drive, Menomonie, WI 54751
3beds
1,307sqft
Single Family Residence
Built in 2026
0.36 Acres Lot
$30,900 Zestimate®
$300/sqft
$-- HOA
What's special
- 3 days
- 5
- 2
Zillow last checked:
Listing updated:
Listed by:
C&M Developments Team 715-861-6410,
C & M Realty,
Courtney Kneifl 715-379-3568,
C & M Realty
Source: NWWMLS,MLS#: 1603841 Originating MLS: Realtors of Northwestern Wisconsin
Originating MLS: Realtors of Northwestern WisconsinFacts & features
Interior
Bedrooms & bathrooms
- Bedrooms: 3
- Bathrooms: 2
- Full bathrooms: 2
Bedroom
- Description: Bedroom,Flooring: Carpet
- Level: Main
- Dimensions: 12.00 x 12.00
Bedroom
- Description: Bedroom,Flooring: Carpet
- Level: Main
- Dimensions: 11.00 x 11.00
Bedroom
- Description: Bedroom,Flooring: Carpet
- Level: Main
- Dimensions: 10.00 x 11.00
Bathroom
- Description: Bathroom,Flooring: Tile
- Level: Main
- Dimensions: 5.00 x 9.00
Bathroom
- Description: Bathroom,Flooring: Tile
- Level: Main
- Dimensions: 5.00 x 9.00
Dining room
- Description: Dining Room,Flooring: Laminate
- Level: Main
- Dimensions: 10.00 x 9.00
Kitchen
- Description: Kitchen,Flooring: Laminate
- Level: Main
- Dimensions: 10.00 x 9.00
Living room
- Description: Living Room,Flooring: Laminate
- Level: Main
- Dimensions: 12.00 x 19.00
Heating
- Forced Air
Cooling
- Central Air
Appliances
- Included: Dishwasher, Microwave, Oven, Range, Refrigerator
Features
- Ceiling Fan(s)
- Basement: Egress Windows,Full
Interior area
- Total structure area: 2,614
- Total interior livable area: 1,307 sqft
- Finished area above ground: 1,307
- Finished area below ground: 0
Property
Parking
- Total spaces: 2
- Parking features: Attached, Garage, Garage Door Opener
- Attached garage spaces: 2
Features
- Levels: One
- Stories: 1
Lot
- Size: 0.36 Acres
Details
- Parcel number: 1725122812312100017
- Zoning description: Residential
Construction
Type & style
- Home type: SingleFamily
- Architectural style: One Story
- Property subtype: Single Family Residence
Materials
- Stone, Vinyl Siding
- Foundation: Poured
Condition
- New construction: Yes
- Year built: 2026
Details
- Warranty included: Yes
Utilities & green energy
- Electric: Circuit Breakers
- Sewer: Public Sewer
- Water: Public
Community & HOA
Community
- Subdivision: Whisper Ridge
HOA
- Has HOA: No
Location
- Region: Menomonie
Financial & listing details
- Price per square foot: $300/sqft
- Tax assessed value: $37,200
- Annual tax amount: $532
- Date on market: 10/12/2026
- Cumulative days on market: 73 days
- Listing agreement: Exclusive Right To Sell
Estimated market value
$30,900
Estimated sales range
Not available
$1,869/mo
Price history
| Date | Event | Price |
|---|---|---|
| 8/10/2026 | Contingent | $392,306$300/sqft |
Source:  WIREX MLS #1603841 Report a problem WIREX MLS #1603841 Report a problem | ||
| 8/4/2026 | Listed for sale | $392,306+1207.7%$300/sqft |
Source: WIREX MLS #1603841 Report a problem | ||
| 2/27/2026 | Sold | $30,000-6%$23/sqft |
Source: WIREX MLS #1573374 Report a problem | ||
| 2/9/2026 | Contingent | $31,900$24/sqft |
Source: WIREX MLS #1573374 Report a problem | ||
| 5/19/2023 | Listed for sale | $31,900$24/sqft |
Source: WIREX MLS #1573374 Report a problem | ||
Public tax history
| Year | Property taxes | Tax assessment |
|---|---|---|
| 2024 | $532 +4.1% | $26,100 |
| 2023 | $512 +4.7% | $26,100 |
| 2022 | $489 -4.8% | $26,100 |
| 2021 | $514 +3.1% | $26,100 +35.9% |
| 2020 | $498 +6.3% | $19,200 |
| 2019 | $469 +2.2% | $19,200 |
| 2018 | $459 -4% | $19,200 |
| 2017 | $478 +2% | $19,200 |
| 2016 | $469 | $19,200 |
| 2015 | $469 -1.5% | $19,200 |
| 2014 | $476 -1.1% | $19,200 |
| 2013 | $481 +2.5% | $19,200 |
| 2011 | $469 +1.8% | $19,200 |
| 2010 | $461 | $19,200 |
| 2009 | -- | $19,200 |
Find assessor info on the county website
Monthly payment
Est. payment
Payment breakdown
Explore the cost of this home by adjusting the details. Changes won't be saved.Climate risks
Neighborhood: 54751
Nearby schools
Schools provided by the listing agent
- District: Menomonie Area
Source: NWWMLS. This data may not be complete. We recommend contacting the local school district to confirm school assignments for this home.
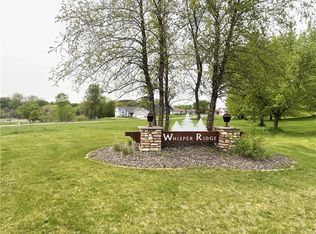
Similar homes
- $319,5003 bd2 ba1.8k sqft1109 16th Avenue E, Menomonie, WI 54751For Sale
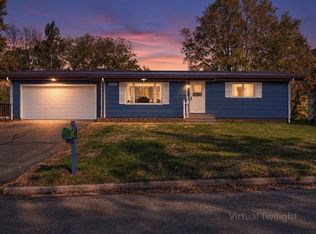
 MLS ID #1605695, Julie Lammer. NWWMLS
 - $335,0003 bd2 ba1.8k sqftN7012 560th Street, Menomonie, WI 54751Active
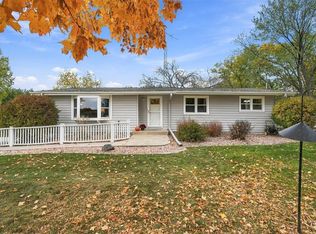 MLS ID #1605989, Jim Krimpelbein. WIREX MLS
 - $394,0003 bd3 ba1.9k sqft2416 Aurora Circle, Menomonie, WI 54751Active
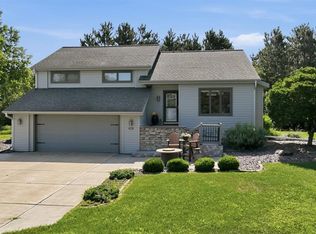 MLS ID #1603565, Charles Tiffany. WIREX MLS
 - $369,9003 bd3 ba1.8k sqftN3645 175th Street, Menomonie, WI 54751For Sale
 MLS ID #1603169, Brooke Peterson. NWWMLS
 - $295,0003 bd2 ba1.9k sqft2216 3rd Street E, Menomonie, WI 54751For SaleMLS ID #1602946, Cora Frank. NWWMLS
- $314,0692 bd2 ba1.2k sqft1010 17th Street SE Lot 15, Menomonie, WI 54751New ConstructionMLS ID #1600384, C&M Developments Team. NWWMLS
- $339,9004 bd3 ba1.8k sqft1304 Ballentine Road, Menomonie, WI 54751For SaleMLS ID #1605202, Stephanie Casper. NWWMLS
- $299,0002 bd1 ba1.2k sqftN4248 420th Street, Menomonie, WI 54751For SaleMLS ID #1605516, Shelley Watkins. NWWMLS
- $225,0002 bd1 ba704 sqft1716 6th Street E, Menomonie, WI 54751For SaleMLS ID #1604874, Stacy Vorwald. NWWMLS
- $199,7006 bd-- ba1.9k sqft408 18th Avenue E #1, Menomonie, WI 54751For SaleMLS ID #1603009, Cora Frank. NWWMLS
- $270,0003 bd2 ba1.7k sqftE6095 800th Avenue, Colfax, WI 54730For SaleMLS ID #1604050, Cora Frank. NWWMLS
- $329,9003 bd1 ba1.5k sqft1290 County Road F, Eau Claire, WI 54703For SaleMLS ID #1604763, Denni Backstrom. NWWMLS
- $449,0003 bd2 ba1.8k sqft1711 150th Avenue, Colfax, WI 54730For SaleMLS ID #1602516, Missy Seibel. NWWMLS
- $457,7183 bd2 ba1.3k sqft6459 Silver Lake Drive Lot 88, Eau Claire, WI 54703New ConstructionMLS ID #1602496, C&M Developments Team. NWWMLS
- $254,9003 bd2 ba1.6k sqft403 High Street, Colfax, WI 54730For SaleMLS ID #1603784, Shelley Watkins. NWWMLS
- $239,9003 bd2 ba1.2k sqftE9745 10th Avenue, Mondovi, WI 54755For SaleMLS ID #1604973, Hannah Johnson. NWWMLS
- $339,9003 bd2 ba1.4k sqft5044 Maple Leaf Path, Eau Claire, WI 54703New ConstructionMLS ID #1593480, Steve Wiggins. NWWMLS
- $199,9003 bd1 ba1k sqft302 4th Avenue, Colfax, WI 54730For SaleMLS ID #1599105, Monica Bauer. NWWMLS
- $269,9004 bd2 ba1.4k sqft3025 Glenhaven Place, Eau Claire, WI 54703For SaleMLS ID #1604593, Kim Haas. NWWMLS
