Nestled on more than 1 acre along the edge of rolling hills and wooded surroundings, this inviting 3-bedroom, 2.5-bath home offers 2,081 sq. ft. of comfortable living space with a peaceful setting and plenty of room to enjoy both indoors and out. Inside, you’ll find hardwood floors, a cozy gas-log fireplace, and a spacious utility room with a sink. The primary suite features a beautiful bathroom with a large soaking tub, creating the perfect place to unwind. Outside, enjoy the covered front and back porches, concrete patio, mature trees surrounding the backyard, a 2-car garage, and a metal outbuilding that provides additional storage. With its generous lot, scenic surroundings, and versatile spaces, this home offers a wonderful blend of comfort, function, and privacy.
Under contract
$359,900
3872 Morgantown Rd, Russellville, KY 42276
3beds
2,081sqft
Single Family Residence
Built in 2023
1.01 Acres Lot
$356,600 Zestimate®
$173/sqft
$-- HOA
What's special
Cozy gas-log fireplaceScenic surroundingsGenerous lotHardwood floorsPrimary suite
- 22 days
- 586
- 48
Likely to sell faster than
Zillow last checked:
Listing updated:
Listed by:
Carla E Anderson 270-847-6442,
Keller Williams First Choice R
Source: RASK,MLS#: RA20265662
Facts & features
Interior
Bedrooms & bathrooms
- Bedrooms: 3
- Bathrooms: 2
- Full bathrooms: 2
- Main level bathrooms: 2
- Main level bedrooms: 3
Primary bedroom
- Level: Main
- Area: 317.19
- Dimensions: 14.58 x 21.75
Bedroom 2
- Level: Main
Bedroom 3
- Level: Main
- Area: 131.91
- Dimensions: 12.08 x 10.92
Bathroom
- Features: Double Vanity, Separate Shower, Tub, Tub/Shower Combo
Dining room
- Area: 158.25
- Dimensions: 17.58 x 9
Kitchen
- Area: 219.6
- Dimensions: 13.58 x 16.17
Living room
- Area: 54.71
- Dimensions: 8.42 x 6.5
Heating
- Central, Electric
Cooling
- Central Electric
Appliances
- Included: Dishwasher, Microwave, Range/Oven, Refrigerator, Propane Water Heater, Tankless Water Heater
- Laundry: Laundry Room
Features
- Ceiling Fan(s), Walls (Dry Wall), Kitchen/Dining Combo, Living/Dining Combo
- Flooring: Hardwood, Tile
- Basement: None
- Number of fireplaces: 1
- Fireplace features: 1
Interior area
- Total structure area: 2,081
- Total interior livable area: 2,081 sqft
Property
Parking
- Total spaces: 2
- Parking features: Attached
- Attached garage spaces: 2
Accessibility
- Accessibility features: 1st Floor Bathroom
Features
- Patio & porch: Covered Patio
- Fencing: None
- Body of water: None
Lot
- Size: 1.01 Acres
Details
- Additional structures: Outbuilding
- Parcel number: 095000000807
Construction
Type & style
- Home type: SingleFamily
- Architectural style: Country
- Property subtype: Single Family Residence
Materials
- Vinyl Siding
- Foundation: Block
- Roof: Shingle
Condition
- New Construction
- New construction: No
- Year built: 2023
Utilities & green energy
- Sewer: Septic Tank
- Water: County
Community & HOA
Community
- Subdivision: N/A
HOA
- Amenities included: None
Location
- Region: Russellville
Financial & listing details
- Price per square foot: $173/sqft
- Tax assessed value: $320,000
- Annual tax amount: $2,818
- Price range: $359.9K - $359.9K
- Date on market: 9/17/2026
- Road surface type: Gravel
Estimated market value
$356,600
$339,000 - $374,000
$2,140/mo
Price history
| Date | Event | Price |
|---|---|---|
| 10/2/2026 | Pending sale | $359,900$173/sqft |
Source:  RASK #RA20265662 Report a problem RASK #RA20265662 Report a problem | ||
| 9/17/2026 | Listed for sale | $359,900+12.5%$173/sqft |
Source: RASK #RA20265662 Report a problem | ||
| 8/14/2024 | Sold | $320,000-4.5%$154/sqft |
Source: RASK #RA20241429 Report a problem | ||
| 7/3/2024 | Pending sale | $335,000$161/sqft |
Source: RASK #RA20241429 Report a problem | ||
| 6/11/2024 | Price change | $335,000-2.9%$161/sqft |
Source: RASK #RA20241429 Report a problem | ||
| 3/19/2024 | Listed for sale | $345,000$166/sqft |
Source: RASK #RA20241429 Report a problem | ||
Public tax history
| Year | Property taxes | Tax assessment |
|---|---|---|
| 2025 | $2,818 +1.2% | $320,000 |
| 2024 | $2,784 | $320,000 +1500% |
| 2023 | -- | $20,000 |
Find assessor info on the county website
Monthly payment
Est. payment
Payment breakdown
Explore the cost of this home by adjusting the details. Changes won't be saved.Climate risks
Neighborhood: 42276
Nearby schools
Schools provided by the listing agent
- Elementary: Chandlers
- Middle: Chandlers
- High: Logan County
Source: RASK. This data may not be complete. We recommend contacting the local school district to confirm school assignments for this home.
Similar homes
- $349,9004 bd2 ba2.1k sqft574 Plainview Church Rd, Russellville, KY 42276For Sale

 MLS ID #RA20264781, Crystal Cavanah, Keller Williams First Choice R. RASK
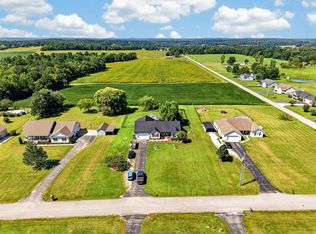
 - $295,9003 bd2 ba2.1k sqft106 Jerry Dean Thomas Rd, Russellville, KY 42276For Sale
 MLS ID #RA20265480, Blake Wood, Haley Auctions and Realty. RASK
 - $399,0004 bd3 ba2.5k sqft104 Fieldstone Dr, Russellville, KY 42276New Construction
 MLS ID #RA20264562, Carla E Anderson, Keller Williams First Choice R. RASK
 - $294,9003 bd3 ba2.5k sqft4378 Lewisburg Rd, Russellville, KY 42276For Sale
 MLS ID #RA20265673, Steve K Cline, Berkshire Hathaway HomeServices. RASK
 - $364,9003 bd3 ba2.5k sqft217 The 10th Fairway, Russellville, KY 42276For SaleMLS ID #RA20264711, Carla E Anderson, Keller Williams First Choice R. RASK
- $389,9004 bd3 ba2.9k sqft207 Daleview Cir, Russellville, KY 42276For SaleMLS ID #RA20263208, Carla E Anderson, Keller Williams First Choice R. RASK
- $325,0004 bd3 ba3k sqft207 Highland Lick Rd, Russellville, KY 42276For SaleMLS ID #RA20264454, Carla E Anderson, Keller Williams First Choice R. RASK
- $299,9003 bd2 ba2.1k sqft204 E 10th St, Russellville, KY 42276For SaleMLS ID #RA20264363, Josh Keehan, Haley Auctions and Realty. RASK
- $369,0003 bd2 ba2.6k sqft4702 Chandlers Rd, Auburn, KY 42206For SaleMLS ID #RA20263994, Carla E Anderson, Keller Williams First Choice R. RASK
- $362,0003 bd2 ba2k sqft233 J West Crk, Rockfield, KY 42274For SaleMLS ID #RA20263832, Kara H Keehan, Haley Auctions and Realty. RASK
- $339,5004 bd2 ba1.7k sqft3231 Plainview Church Rd, Auburn, KY 42206New ConstructionMLS ID #RA20265458, Caleb Bruner, Haley Auctions and Realty. RASK
- $299,9004 bd2 ba2k sqft1227 W 9th St, Russellville, KY 42276For SaleMLS ID #RA20262911, Adam R Haley, Haley Auctions and Realty. RASK
- $329,9003 bd2 ba2k sqft17 Clyde Gorham Ln, Lewisburg, KY 42256For SaleMLS ID #RA20265408, Adam R Haley, Haley Auctions and Realty. RASK
- $249,9993 bd2 ba1.3k sqft506 Hunters Cir, Russellville, KY 42276For SaleMLS ID #RA20261887, Alecia Lee, Coldwell Banker Legacy Group. RASK
- $229,8003 bd2 ba1.3k sqft105 Hunters Cir, Russellville, KY 42276For SaleMLS ID #RA20265009, Cris Baker, Benchmark Realty, LLC. RASK
- $419,9004 bd3 ba3k sqft266 The 10th Fairway, Russellville, KY 42276For SaleMLS ID #RA20262952, Lisa Masson, Keller Williams First Choice R. RASK
- $364,5004 bd2 ba2k sqft532 White Dogwood Dr, Bowling Green, KY 42101For SaleMLS ID #RA20265525, Chelsey Bush, Coldwell Banker Legacy Group. RASK
- $369,9003 bd3 ba2.1k sqft215 W McLellan Rd, Bowling Green, KY 42101For SaleMLS ID #RA20264975, Tony M Huynh, Keller Williams First Choice R. RASK
- $339,9003 bd2 ba1.7k sqft508 Foxridge Way, Franklin, KY 42134For SaleMLS ID #RA20265660, Steven J Arndell, Keller Williams First Choice R. RASK
