BREATHTAKING WATER VIEWS IN PLANTATION POINT!! SPECTACULAR LAKEFRONT 4 BR/3BA POOL HOME ON ALMOST 1/3 ACRE IN A FANTASTIC NEIGHBORHOOD! Beneath the beautiful oak trees sits a nicely upgraded & meticulously maintained open & split floor plan w/high ceilings, plant ledges, rounded corners, arched doorways, custom ceiling fans, vinyl plank flooring & EXTRAORDINARY POOL & LAKE VIEWS FROM MOST ROOMS! Formal living room (could be used as an office) Formal dining room, huge primary suite & nook w/incredible water views, interior laundry room + gourmet kitchen with SS appliances, custom wood cabinets, portable island (conveys) upgraded plumbing & lighting fixtures + absolutely amazing water views! NEW ROOF IN 2018. Spacious kitchen w/breakfast bar also overlooks the large family room w/gas burning fireplace for entertainment at its best! Step outside to your priceless screened patio & swim in your magnificent pool or soak in your relaxing spa while enjoying phenomenal panoramic lake views!!
Under contract
Price cut: $15K (6/18)
$650,000
3875 Waterford Dr, Rockledge, FL 32955
4beds
2,350sqft
Single Family Residence
Built in 2004
0.27 Acres Lot
$632,100 Zestimate®
$277/sqft
$33/mo HOA
What's special
Spectacular lakefrontRounded cornersPlant ledgesHigh ceilingsBeautiful oak treesArched doorwaysBreathtaking water views
- 80 days |
- 924 |
- 59 |
Likely to sell faster than
Zillow last checked:
Listing updated:
Listed by:
Todd Ostrander 321-749-8405,
RE/MAX Elite
Source: Space Coast AOR,MLS#: 1076342
Facts & features
Interior
Bedrooms & bathrooms
- Bedrooms: 4
- Bathrooms: 3
- Full bathrooms: 3
Heating
- Central, Electric
Cooling
- Central Air, Electric
Appliances
- Included: Dishwasher, Disposal, Dryer, Electric Oven, Gas Cooktop, Gas Range, Gas Water Heater, Ice Maker, Microwave, Refrigerator, Washer
- Laundry: Lower Level
Features
- Breakfast Bar, Breakfast Nook, Ceiling Fan(s), Eat-in Kitchen, His and Hers Closets, Kitchen Island, Open Floorplan, Primary Bathroom - Tub with Shower, Primary Downstairs, Split Bedrooms, Vaulted Ceiling(s), Walk-In Closet(s)
- Flooring: Carpet, Tile, Vinyl
- Number of fireplaces: 1
- Fireplace features: Electric
Interior area
- Total structure area: 3,076
- Total interior livable area: 2,350 sqft
Property
Parking
- Total spaces: 2
- Parking features: Attached, Garage, Garage Door Opener, Guest
- Attached garage spaces: 2
Features
- Levels: One
- Stories: 1
- Patio & porch: Covered, Front Porch, Patio, Porch, Rear Porch, Screened
- Exterior features: Storm Shutters
- Has private pool: Yes
- Pool features: Gas Heat, Heated, In Ground, Screen Enclosure
- Has spa: Yes
- Spa features: Heated, In Ground
- Has view: Yes
- View description: Lake, Pond, Pool, Water
- Has water view: Yes
- Water view: Lake,Pond,Water
- Waterfront features: Lake Front, Pond
Lot
- Size: 0.27 Acres
- Features: Cleared, Dead End Street, Sprinklers In Front, Sprinklers In Rear
Details
- Additional parcels included: 2533557
- Parcel number: 2536227500000.00101.00
- Zoning description: Residential
- Special conditions: Standard
Construction
Type & style
- Home type: SingleFamily
- Architectural style: Ranch
- Property subtype: Single Family Residence
Materials
- Concrete
- Roof: Shingle
Condition
- Fixer
- New construction: No
- Year built: 2004
Utilities & green energy
- Electric: Underground
- Sewer: Public Sewer
- Water: Public
- Utilities for property: Cable Connected, Electricity Connected, Natural Gas Connected, Sewer Connected, Water Connected
Community & HOA
Community
- Security: Smoke Detector(s)
- Subdivision: Plantation Point Phase 1
HOA
- Has HOA: Yes
- HOA fee: $399 annually
- HOA name: Plantation Point HOA
Location
- Region: Rockledge
Financial & listing details
- Price per square foot: $277/sqft
- Tax assessed value: $495,210
- Annual tax amount: $5,215
- Date on market: 5/3/2026
- Listing terms: Cash,Conventional,FHA,VA Loan
- Road surface type: Concrete
Estimated market value
$632,100
$600,000 - $664,000
$3,821/mo
Price history
| Date | Event | Price |
|---|---|---|
| 7/8/2026 | Contingent | $650,000$277/sqft |
Source: Space Coast AOR #1076342 Report a problem | ||
| 6/18/2026 | Price change | $650,000-2.3%$277/sqft |
Source: Space Coast AOR #1076342 Report a problem | ||
| 5/3/2026 | Listed for sale | $665,000+66.3%$283/sqft |
Source: Space Coast AOR #1076342 Report a problem | ||
| 12/19/2018 | Sold | $400,000$170/sqft |
Source: Space Coast AOR #823514 Report a problem | ||
| 12/19/2018 | Listed for sale | $400,000$170/sqft |
Source: Better Homes & Gardens RE Star #823514 Report a problem | ||
| 12/12/2018 | Pending sale | $400,000$170/sqft |
Source: Better Homes and Gardens Real Estate Star #823514 Report a problem | ||
| 9/3/2018 | Listed for sale | $400,000+608%$170/sqft |
Source: Better Homes and Gardens Real Estate Star #823514 Report a problem | ||
| 9/23/2003 | Sold | $56,500$24/sqft |
Source: Public Record Report a problem | ||
Public tax history
| Year | Property taxes | Tax assessment |
|---|---|---|
| 2025 | $5,216 +2.6% | $366,810 +2.9% |
| 2024 | $5,084 +0.8% | $356,480 +3% |
| 2023 | $5,044 +5.6% | $346,100 +3% |
| 2022 | $4,778 -2.3% | $336,020 +3% |
| 2021 | $4,889 -0.3% | $326,240 +1.4% |
| 2020 | $4,904 +0.2% | $321,740 +2.3% |
| 2019 | $4,895 | $314,510 +63.6% |
| 2018 | $4,895 +74.7% | $192,290 +2.1% |
| 2017 | $2,801 -0.7% | $188,340 +2.1% |
| 2016 | $2,820 -0.9% | $184,470 +0.7% |
| 2015 | $2,847 -2% | $183,190 +0.8% |
| 2014 | $2,904 | $181,740 -10.4% |
| 2013 | -- | $202,730 +15.1% |
| 2012 | $2,877 -6.2% | $176,070 -5.1% |
| 2011 | $3,067 -9.1% | $185,620 -13.3% |
| 2010 | $3,373 -13.2% | $214,090 -14.7% |
| 2009 | $3,886 -11.9% | $250,940 -18.3% |
| 2008 | $4,412 -0.1% | $307,000 -1.3% |
| 2007 | $4,416 -15.9% | $311,000 +1.5% |
| 2005 | $5,252 +484.9% | $306,520 +596.6% |
| 2004 | $898 +526.5% | $44,000 +547.1% |
| 2003 | $143 | $6,800 |
Find assessor info on the county website
Monthly payment
Est. payment
Payment breakdown
Explore the cost of this home by adjusting the details. Changes won't be saved.Climate risks
Neighborhood: 32955
Nearby schools
GreatSchools rating
- 8/10Ralph M Williams Junior Elementary SchoolGrades: PK-6Distance: 0.8 mi
- 4/10Ronald Mcnair Magnet Middle SchoolGrades: 7-8Distance: 4.2 mi
- 4/10Rockledge Senior High SchoolGrades: 9-12Distance: 3.4 mi
Schools provided by the listing agent
- Elementary: Williams
- Middle: McNair
- High: Rockledge
Source: Space Coast AOR. This data may not be complete. We recommend contacting the local school district to confirm school assignments for this home.
- $530,0003 bd2 ba1.9k sqft3885 Waterford Dr, Rockledge, FL 32955Sold

- $608,1004 bd3 ba2.1k sqft3865 Waterford Dr, Rockledge, FL 32955Off Market
- $575,9004 bd3 ba2k sqft3895 Waterford Dr, Rockledge, FL 32955Off Market
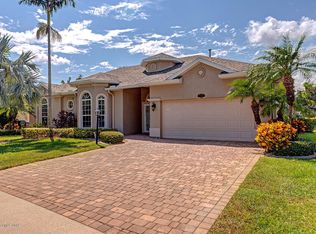
- $585,8003 bd3 ba1.8k sqft3855 Waterford Dr, Rockledge, FL 32955Off Market
- $494,4004 bd3 ba2k sqft3880 Waterford Dr, Rockledge, FL 32955Off Market
- $649,6004 bd3 ba2.3k sqft3860 Waterford Dr, Rockledge, FL 32955Off Market
- $598,0004 bd2 ba2.1k sqft3890 Waterford Dr, Rockledge, FL 32955Off Market
- $635,8003 bd3 ba2k sqft3845 Waterford Dr, Rockledge, FL 32955Off Market
A local agent can set up tours, give advice and negotiate with sellers.
Similar homes
- $640,0004 bd3 ba2.9k sqft4343 Browning Ln, Rockledge, FL 32955For Sale
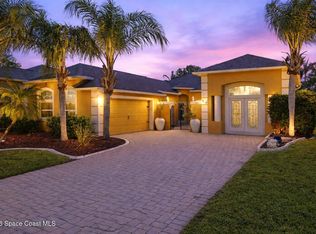 MLS ID #1074451, Brianna Elaine Ballance. Space Coast AOR
 - $725,0004 bd2 ba2.4k sqft3410 Brahman Ave, Rockledge, FL 32955For Sale
 MLS ID #1081858, Amy M Kalman. Space Coast AOR
 - $625,0004 bd3 ba2.4k sqft423 Stonehenge Cir, Rockledge, FL 32955For Sale
 MLS ID #1082064, Matthew T Haag. Space Coast AOR
 - $565,0004 bd3 ba2.8k sqft406 Wenthrop Cir, Rockledge, FL 32955For Sale
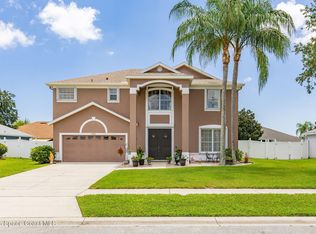 MLS ID #1082283, Nicholas LaMonica. Space Coast AOR
 - $529,9005 bd2 ba2.5k sqft1894 Lankcashire Ct S, Rockledge, FL 32955For SaleMLS ID #1078884, Daniel P Dellatorre. Space Coast AOR
- $549,9994 bd2 ba2.1k sqft5188 Wexford Dr, Rockledge, FL 32955For SaleMLS ID #1063205, Gregory Ellingson. Space Coast AOR
- $670,0003 bd2 ba1.8k sqft1102 Egret Lake Way, Melbourne, FL 32940For SaleMLS ID #1080997, Marie Lachance. Space Coast AOR
- $625,0004 bd3 ba2.3k sqft843 Woodbine Dr, Merritt Island, FL 32952For SaleMLS ID #1073564, Sami Bolger. Space Coast AOR
- $675,0004 bd3 ba2.5k sqft5862 Goleta Cir, Melbourne, FL 32940For SaleMLS ID #1080902, Leette Ogonoski. Space Coast AOR
- $499,0003 bd2 ba1.7k sqft1168 Winding Meadows Rd, Rockledge, FL 32955For SaleMLS ID #1081805, Tamara Crisafulli. Space Coast AOR
- $528,8003 bd2 ba2k sqft5731 Herons Landing Dr, Rockledge, FL 32955For SaleMLS ID #1068430, Binki Kaiser. Space Coast AOR
- $399,9004 bd3 ba2.2k sqft1095 Georgia Ave, Rockledge, FL 32955For SaleMLS ID #1081091, Dawn M Strandell. Space Coast AOR
- $549,7004 bd3 ba2k sqft2400 Bent Pine St, Melbourne, FL 32935For SaleMLS ID #1083055, Elizabeth Tringali. Space Coast AOR
- $349,0003 bd2 ba1.9k sqft4778 Parkstone Dr, Rockledge, FL 32955For SaleMLS ID #1081180, Teresa Ferrara. Space Coast AOR
- $599,0004 bd3 ba2.7k sqft1335 Fuji Dr, Melbourne, FL 32940For SaleMLS ID #1076779, Heather Wright. Space Coast AOR
- $598,0004 bd2 ba2.4k sqft182 Sykes Loop Dr, Merritt Island, FL 32953For SaleMLS ID #1078987, Cynthia Aprandini. Space Coast AOR
- $439,0003 bd2 ba1.6k sqft927 Jamestown Dr, Rockledge, FL 32955For SaleMLS ID #1081556, Aysegul Langford. Space Coast AOR
- $699,9004 bd4 ba2.5k sqft1122 Vestavia Cir, Melbourne, FL 32940For SaleMLS ID #1079817, Anthony Breitbach. Space Coast AOR
- $772,4994 bd3 ba2.9k sqft6485 Trieda Dr, Melbourne, FL 32940For SaleMLS ID #1080117, Cartama Ramos Crafton. Space Coast AOR
- $669,0003 bd2 ba2.1k sqft7991 Strom Park Dr, Melbourne, FL 32940For SaleMLS ID #1079273, Dean Friscea. Space Coast AOR
