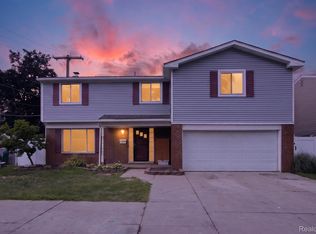
Welcome to this well-maintained Livonia ranch offering comfortable living space both inside and out. The functional floor plan features a spacious living area, family room with fireplace, three bedrooms, two bathrooms, and a finished basement that provides additional space for entertaining, hobbies, or recreation, and tons or storage. The kitchen offers plenty of cabinet and counter space and opens to the dining area for easy everyday living.
Step outside to enjoy the fenced backyard with patio, mature landscaping, and room for outdoor gatherings. A finished basement with wet bar adds even more versatility to this home. Conveniently located near parks, shopping, restaurants, and major expressways, this property presents a wonderful opportunity to make it your own.
Pending
$339,999
38750 Grandon St, Livonia, MI 48150
3beds
2,700sqft
:
Get pre-qualified$2,426/mo
Single Family Residence
Built in 1969
7,405 Square Feet Lot
$348,200 Zestimate®
$126/sqft
$-- HOA
What's special
- 30 days |
- 146 |
- 2 |
Likely to sell faster than
Zillow last checked:
Listing updated:
Listed by:
Monica Iskra 734-718-7377,
Prime + Property 734-548-9418
Source: Realcomp II,MLS#: 20261045189
Facts & features
Interior
Bedrooms & bathrooms
- Bedrooms: 3
- Bathrooms: 2
- Full bathrooms: 2
Primary bedroom
- Level: Entry
- Area: 130
- Dimensions: 13 X 10
Bedroom
- Level: Entry
- Area: 99
- Dimensions: 11 X 9
Bedroom
- Level: Entry
- Area: 110
- Dimensions: 11 X 10
Primary bathroom
- Level: Entry
- Area: 63
- Dimensions: 9 X 7
Other
- Level: Entry
- Area: 63
- Dimensions: 9 X 7
Family room
- Level: Entry
- Area: 234
- Dimensions: 18 X 13
Kitchen
- Level: Entry
- Area: 180
- Dimensions: 15 X 12
Living room
- Level: Entry
- Area: 182
- Dimensions: 14 X 13
Heating
- Forced Air, Natural Gas
Cooling
- Ceiling Fans, Central Air
Appliances
- Included: Dishwasher, Disposal, Dryer, Free Standing Gas Range, Free Standing Refrigerator, Washer
- Laundry: Gas Dryer Hookup
Features
- Basement: Finished,Full
- Has fireplace: Yes
- Fireplace features: Family Room, Gas
Interior area
- Total interior livable area: 2,700 sqft
- Finished area above ground: 1,400
- Finished area below ground: 1,300
Property
Parking
- Total spaces: 2
- Parking features: Two Car Garage, Attached, Direct Access, Drive Through, Electricityin Garage, Garage Door Opener, Side Entrance
- Attached garage spaces: 2
Features
- Levels: One
- Stories: 1
- Entry location: GroundLevel
- Patio & porch: Covered, Patio, Porch
- Exterior features: Barbecue
- Pool features: None
- Fencing: Back Yard,Fenced
Lot
- Size: 7,405 Square Feet
- Dimensions: 60 x 120
Details
- Additional structures: Sheds
- Parcel number: 46123040183000
- Special conditions: Short Sale No,Standard
Construction
Type & style
- Home type: SingleFamily
- Architectural style: Ranch
- Property subtype: Single Family Residence
Materials
- Brick
- Foundation: Basement, Poured
Condition
- New construction: No
- Year built: 1969
Utilities & green energy
- Sewer: Sewer At Street
- Water: Public
Community & HOA
Community
- Subdivision: DOVER COURTS SUB 2
HOA
- Has HOA: No
Location
- Region: Livonia
Financial & listing details
- Price per square foot: $126/sqft
- Tax assessed value: $111,715
- Annual tax amount: $5,696
- Date on market: 6/16/2026
- Cumulative days on market: 30 days
- Listing agreement: Exclusive Right To Sell
- Listing terms: Cash,Conventional,FHA,Va Loan
Estimated market value
$348,200
$331,000 - $366,000
$2,219/mo
Price history
| Date | Event | Price |
|---|---|---|
| 6/24/2026 | Pending sale | $339,999$126/sqft |
Source:  Realcomp II #20261045189 Report a problem Realcomp II #20261045189 Report a problem | ||
| 6/16/2026 | Listed for sale | $339,999+88.9%$126/sqft |
Source: Realcomp II #20261045189 Report a problem | ||
| 10/31/2013 | Sold | $180,000$67/sqft |
Source: Public Record Report a problem | ||
Public tax history
| Year | Property taxes | Tax assessment |
|---|---|---|
| 2025 | -- | $155,200 +8.8% |
| 2024 | -- | $142,600 +9.6% |
| 2023 | -- | $130,100 +3.7% |
| 2022 | -- | $125,500 +6.2% |
| 2021 | -- | $118,200 |
| 2020 | $3,761 +2.7% | $118,200 +4.6% |
| 2019 | $3,662 | $113,000 +6.6% |
| 2018 | $3,662 | $106,000 +5.7% |
| 2017 | -- | $100,300 +2.6% |
| 2016 | $2,691 | $97,800 +8.3% |
| 2015 | $2,691 | $90,320 +37.6% |
| 2012 | -- | $65,640 |
| 2005 | $1,141 -53.8% | -- |
| 2003 | $2,472 +11.2% | -- |
| 2001 | $2,223 +2.8% | $69,340 +3.2% |
| 2000 | $2,163 | $67,190 |
Find assessor info on the county website
Monthly payment
Est. payment
Payment breakdown
Explore the cost of this home by adjusting the details. Changes won't be saved.Climate risks
Neighborhood: 48150
Nearby schools
GreatSchools rating
- 7/10Johnson Upper Elementary SchoolGrades: 4-6Distance: 0.5 mi
- 7/10Churchill High SchoolGrades: 7-12Distance: 0.8 mi
- 7/10Randolph Elementary SchoolGrades: K-4Distance: 2.3 mi
- $361,100-- bd2 ba1.8k sqft38726 Grandon St, Livonia, MI 48150Off Market
- $353,400-- bd2 ba1.3k sqft38774 Grandon St, Livonia, MI 48150Off Market
- $360,8003 bd2 ba1.3k sqft38702 Grandon St, Livonia, MI 48150Off Market
- $314,5003 bd2 ba1k sqft38753 Northfield Ave, Livonia, MI 48150Off Market

- $387,6004 bd3 ba1.8k sqft38790 Grandon St, Livonia, MI 48150Off Market
- $319,100-- bd1 ba1.3k sqft38729 Northfield Ave, Livonia, MI 48150Off Market
- $335,8003 bd2 ba1.1k sqft38777 Northfield Ave, Livonia, MI 48150Off Market
- $311,0003 bd1 ba1.2k sqft38705 Northfield Ave, Livonia, MI 48150Off Market
A local agent can set up tours, give advice and negotiate with sellers.
Similar homes
- $345,0006 bd3 ba2.3k sqft14075 Merriman Rd, Livonia, MI 48154For Sale
 MLS ID #20261056496, Lori Goldman, Berkshire Hathaway HomeServices Kee Realty Bham. Realcomp II
 - $350,0003 bd3 ba2.2k sqft33633 Six Mile Rd, Livonia, MI 48152For Sale
 MLS ID #20261054963, Judee Taormina, Real Estate One-Northville. Realcomp II
 - $489,9003 bd3 ba3.4k sqft9210 Newburgh Rd, Livonia, MI 48150For Sale
 MLS ID #20261048919, Rose Lang, KW Professionals. Realcomp II
 - $329,9003 bd3 ba1.9k sqft44100 Somerset Sq, Canton, MI 48187For Sale
 MLS ID #20261017068, Susan Paolucci, Berkshire Hathaway HomeServices Kee Realty Browns. Realcomp II
 - $375,0003 bd3 ba2.3k sqft245 Roseland Dr, Canton, MI 48187For Sale
 MLS ID #26032699, Lana Byrne, Referral Network Real Estate. MichRIC
 - $375,0003 bd2 ba1.5k sqft11860 Riverside Dr, Plymouth, MI 48170For SaleMLS ID #20261049235, Brett Phillips, RE/MAX Home Sale Services. Realcomp II
- $--4 bd2 ba1.9k sqft23640 Oak Glen Dr, Southfield, MI 48033AuctionAuction.com 2
- $349,9903 bd3 ba2.5k sqft1786 Daisey Ln, Westland, MI 48186For SaleMLS ID #20251056872, Michell C Apati, Emmanuel Realty LLC. Realcomp II
- $450,0003 bd3 ba2.3k sqft44272 Richmond Ct, Canton, MI 48187For SaleMLS ID #20261056672, Mariam Khalaf, Sunflower Realty LLC. Realcomp II
- $385,0004 bd2 ba2k sqft45429 Brunswick Dr, Canton, MI 48187For SaleMLS ID #20261050442, Diane Remer, KW Professionals. Realcomp II
- $324,9003 bd2 ba3k sqft24319 Tamarack Trl, Southfield, MI 48075For SaleMLS ID #26034956, John McArdle, Remerica Hometown One. MichRIC
- $340,0003 bd3 ba1.5k sqft6119 Treetops Dr, Romulus, MI 48174For SaleMLS ID #20261044204, Antwuan M Hawkins, Five Star Luxury Realty. Realcomp II
- $360,0003 bd3 ba1.7k sqft45145 Jeanette Ave, Van Buren Township, MI 48111For SaleMLS ID #26034980, Brad Jordan, Realty Experts LLC. MichRIC
- $345,0003 bd3 ba1.6k sqft2478 Hiller Rd, West Bloomfield, MI 48324For SaleMLS ID #20261037668, Stephen G Reynolds II, North American Real Estate LLC. Realcomp II
- $465,0004 bd3 ba2k sqft33665 Curtis Rd, Livonia, MI 48152For SaleMLS ID #20261056786, Nicole E McAvoy, DOBI Real Estate. Realcomp II
- $325,0003 bd2 ba2.9k sqft27315 Lathrup Blvd, Lathrup Village, MI 48076For SaleMLS ID #20261058229, Kristian Fountain, REMAX City Centre. Realcomp II
- $319,9003 bd3 ba2.3k sqft35190 Hillside Dr, Farmington, MI 48335For SaleMLS ID #20261057316, Trisha Banks, Elite Realty. Realcomp II
- $347,0003 bd2 ba1.5k sqft1750 N Waverly St, Dearborn, MI 48128For SaleMLS ID #20261035869, Amal Essa, Got Key'D Realty. Realcomp II
- $334,9903 bd3 ba1.7k sqft22757 Forestbrook Ln, Brownstown, MI 48134For SaleMLS ID #20261055577, Craig Hickey, Power House Group Realty. Realcomp II
- $425,0004 bd2 ba2.5k sqft24567 Westmoreland Dr, Farmington Hills, MI 48336For SaleMLS ID #20261048609, Michelle Makowiec, Crown Real Estate Group. Realcomp II
