Welcome to this custom-built executive home nestled on over 13 acres, where quality craftsmanship and thoughtful design come together. Inside, rich hardwood floors, elegant custom woodwork, built-in shelving, and beautiful cabinetry create a warm and timeless atmosphere. The spacious floor plan was designed with both everyday living and future flexibility in mind, including a dedicated space for a future elevator. The gourmet kitchen features a large center island, abundant cabinetry, and flows seamlessly into the living and entertaining spaces. Enjoy cozy evenings by one of two fireplaces or relax year-round in the upper or lower sunrooms overlooking the property. The home offers four spacious bedrooms, three and a half bathrooms, and numerous additional finished rooms that can easily serve as guest sleeping areas, a home office, gym, playroom, craft room, hobby space, or whatever fits your lifestyle. The fully updated basement provides exceptional living space while still offering generous storage. A spacious laundry room with a convenient laundry chute adds to the home's thoughtful functionality. Step outside to enjoy the large deck, partially fenced yard. The attached three-bay garage includes additional storage space, while the impressive pole barn offers a workshop, an indoor basketball court, overhead storage, and endless possibilities for hobbies, equipment, or recreational vehicles. The property also features both a private water well and gas well, providing unique long-term value. Major updates include the roof, furnace, air conditioning, water heater, and appliances, allowing the next owner to move in with confidence. With no HOA restrictions, over 13 acres to enjoy, exceptional craftsmanship throughout, and a rare combination of luxury, functionality, and privacy, this remarkable property offers an opportunity that's difficult to find.
Active
$824,900
3878 E State Road 44, Shelbyville, IN 46176
4beds
6,453sqft
:
Get pre-qualified$5,156/mo
Residential, Single Family Residence
Built in 1991
13.58 Acres Lot
$-- Zestimate®
$128/sqft
$-- HOA
What's special
Numerous additional finished roomsPartially fenced yardTwo fireplacesLarge deckSpacious floor planFour spacious bedroomsGenerous storage
- 11 days |
- 1,540 |
- 86 |
Zillow last checked:
Listing updated:
Listed by:
Michael Haehl 317-287-9933,
FULL CANOPY REAL ESTATE, LLC
Source: MIBOR as distributed by MLS GRID,MLS#: 22115897
Facts & features
Interior
Bedrooms & bathrooms
- Bedrooms: 4
- Bathrooms: 4
- Full bathrooms: 3
- 1/2 bathrooms: 1
- Main level bathrooms: 1
Primary bedroom
- Level: Upper
- Area: 336 Square Feet
- Dimensions: 24x14
Bedroom 2
- Level: Upper
- Area: 234 Square Feet
- Dimensions: 18x13
Bedroom 3
- Level: Upper
- Area: 168 Square Feet
- Dimensions: 14x12
Bedroom 4
- Level: Upper
- Area: 612 Square Feet
- Dimensions: 34x18
Dining room
- Level: Main
- Area: 210 Square Feet
- Dimensions: 15x14
Exercise room
- Features: Luxury Vinyl Plank
- Level: Basement
- Area: 110 Square Feet
- Dimensions: 11x10
Family room
- Features: Luxury Vinyl Plank
- Level: Basement
- Area: 1403 Square Feet
- Dimensions: 61x23
Great room
- Level: Main
- Area: 437 Square Feet
- Dimensions: 23x19
Kitchen
- Level: Main
- Area: 325 Square Feet
- Dimensions: 25x13
Laundry
- Level: Main
- Area: 77 Square Feet
- Dimensions: 11x7
Office
- Level: Main
- Area: 143 Square Feet
- Dimensions: 13x11
Play room
- Features: Luxury Vinyl Plank
- Level: Basement
- Area: 132 Square Feet
- Dimensions: 12x11
Sun room
- Level: Main
- Area: 156 Square Feet
- Dimensions: 13x12
Heating
- Zoned, Forced Air
Cooling
- Central Air
Appliances
- Included: Electric Cooktop, Dishwasher, Dryer, Gas Water Heater, Microwave, Oven, Refrigerator, Bar Fridge, Washer, Water Softener Owned
Features
- Attic Access, Built-in Features, Cathedral Ceiling(s), Kitchen Island, Hardwood Floors, Eat-in Kitchen, Wet Bar
- Flooring: Hardwood
- Has basement: Yes
- Attic: Access Only
- Number of fireplaces: 2
- Fireplace features: Basement, Gas Log, Great Room, Wood Burning
Interior area
- Total structure area: 6,453
- Total interior livable area: 6,453 sqft
- Finished area below ground: 1,818
Property
Parking
- Total spaces: 3
- Parking features: Attached
- Attached garage spaces: 3
- Details: Garage Parking Other(Finished Garage)
Features
- Levels: Two
- Stories: 2
- Patio & porch: Covered, Deck, Patio
- Fencing: Fenced,Partial,Gate
Lot
- Size: 13.58 Acres
Details
- Has additional parcels: Yes
- Parcel number: 730735200007000001
- Horse amenities: None
Construction
Type & style
- Home type: SingleFamily
- Architectural style: Traditional
- Property subtype: Residential, Single Family Residence
Materials
- Wood With Stone
- Foundation: Concrete Perimeter, Full
Condition
- New construction: No
- Year built: 1991
Utilities & green energy
- Water: Private
Community & HOA
Community
- Subdivision: No Subdivision
HOA
- Has HOA: No
Location
- Region: Shelbyville
Financial & listing details
- Price per square foot: $128/sqft
- Tax assessed value: $766,800
- Annual tax amount: $6,950
- Date on market: 7/24/2026
- Cumulative days on market: 13 days
Estimated market value
Not available
Estimated sales range
Not available
Not available
Price history
| Date | Event | Price |
|---|---|---|
| 7/24/2026 | Listed for sale | $824,900-7.8%$128/sqft |
Source:  MIBOR as distributed by MLS GRID #22115897 Report a problem MIBOR as distributed by MLS GRID #22115897 Report a problem | ||
| 11/21/2024 | Listing removed | $895,000$139/sqft |
Source: MIBOR as distributed by MLS GRID #21992033 Report a problem | ||
| 9/12/2024 | Listed for sale | $895,000-5.3%$139/sqft |
Source: MIBOR as distributed by MLS GRID #21992033 Report a problem | ||
| 8/31/2024 | Listing removed | $944,800$146/sqft |
Source: MIBOR as distributed by MLS GRID #21992033 Report a problem | ||
| 8/22/2024 | Listed for sale | $944,800$146/sqft |
Source: MIBOR as distributed by MLS GRID #21992033 Report a problem | ||
| 8/14/2024 | Listing removed | -- |
Source: MIBOR as distributed by MLS GRID #21992033 Report a problem | ||
| 8/8/2024 | Price change | $944,800-0.3%$146/sqft |
Source: MIBOR as distributed by MLS GRID #21992033 Report a problem | ||
| 8/5/2024 | Price change | $948,000-0.2%$147/sqft |
Source: MIBOR as distributed by MLS GRID #21992033 Report a problem | ||
| 7/23/2024 | Listed for sale | $950,000+69.6%$147/sqft |
Source: MIBOR as distributed by MLS GRID #21992033 Report a problem | ||
| 7/22/2019 | Sold | $560,000-2.5%$87/sqft |
Source: MIBOR as distributed by MLS GRID #21633388 Report a problem | ||
| 6/7/2019 | Pending sale | $574,500$89/sqft |
Source: Matlock Realty Group #21633388 Report a problem | ||
| 4/22/2019 | Listed for sale | $574,500-0.1%$89/sqft |
Source: Matlock Realty Group #21633388 Report a problem | ||
| 2/22/2019 | Listing removed | $575,000$89/sqft |
Source: Carpenter Realtors, Inc. #21490179 Report a problem | ||
| 1/6/2019 | Price change | $575,000-4%$89/sqft |
Source: Carpenter Realtors, Inc. #21490179 Report a problem | ||
| 8/21/2018 | Listed for sale | $599,000$93/sqft |
Source: Carpenter Realtors, Inc. #21490179 Report a problem | ||
| 8/2/2018 | Pending sale | $599,000$93/sqft |
Source: Carpenter, REALTORS� #21490179 Report a problem | ||
| 11/2/2017 | Price change | $599,000-4.2%$93/sqft |
Source: Carpenter Realtors, Inc. #21490179 Report a problem | ||
| 6/6/2017 | Listed for sale | $625,000$97/sqft |
Source: Carpenter, REALTORS #21490179 Report a problem | ||
Public tax history
| Year | Property taxes | Tax assessment |
|---|---|---|
| 2025 | $7,168 +6.8% | $766,800 +1.1% |
| 2024 | $6,713 +7.1% | $758,300 +2.9% |
| 2023 | $6,267 +14.1% | $736,700 +13.3% |
| 2022 | $5,494 +3.9% | $650,200 +13.5% |
| 2021 | $5,287 -3.4% | $573,000 +2.7% |
| 2020 | $5,470 +5.9% | $558,100 -2.4% |
| 2019 | $5,167 +6.9% | $571,900 +7.2% |
| 2018 | $4,835 +0.5% | $533,700 +3.4% |
| 2017 | $4,813 | $516,400 -2.7% |
| 2016 | $4,813 +0.5% | $530,500 +2.1% |
| 2014 | $4,787 +3.2% | $519,400 +0.2% |
| 2013 | $4,639 +1% | $518,200 +1.6% |
| 2012 | $4,593 -11% | $510,200 -13.4% |
| 2011 | $5,163 -2.3% | $589,200 |
| 2010 | $5,282 -1.9% | $589,200 -0.8% |
| 2009 | $5,385 | $594,200 +2.6% |
| 2007 | -- | $579,000 +23% |
| 2006 | $6,489 | $470,600 |
| 2005 | -- | $470,600 |
Find assessor info on the county website
Monthly payment
Est. payment
Payment breakdown
Explore the cost of this home by adjusting the details. Changes won't be saved.Climate risks
Neighborhood: 46176
Nearby schools
GreatSchools rating
- 5/10Coulston Elementary SchoolGrades: K-5Distance: 2.7 mi
- 6/10Shelbyville Middle SchoolGrades: 6-8Distance: 5 mi
- 6/10Shelbyville Sr High SchoolGrades: 9-12Distance: 4.8 mi
- $486,7003 bd2 ba2.8k sqft3919 E German Rd, Shelbyville, IN 46176Off Market
- $604,1004 bd3 ba2.7k sqft3857 E German Rd, Shelbyville, IN 46176Off Market
- $547,1003 bd2 ba2.7k sqft3755 E German Rd, Shelbyville, IN 46176Off Market
- $553,9004 bd3 ba3.4k sqft3860 E German Rd, Shelbyville, IN 46176Off Market
- $534,9003 bd2 ba2k sqft3441 E German Rd, Shelbyville, IN 46176Off Market
- $480,2003 bd2 ba2.2k sqft3459 E German Rd, Shelbyville, IN 46176Off Market
- $300,3004 bd2 ba1.9k sqft2887 N 100 W, Shelbyville, IN 46176Off Market
- $283,7003 bd2 ba1.6k sqft1485 N 450 W, Shelbyville, IN 46176Off Market
A local agent can set up tours, give advice and negotiate with sellers.
Similar homes
- $949,0004 bd5 ba7k sqft1375 N 800 E, Manilla, IN 46150Active
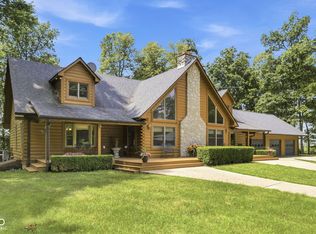 MLS ID #22113570, Justin Graham, Epique Inc. MIBOR as distributed by MLS GRID
 - $765,0004 bd3 ba4.3k sqft4122 N 500 E, Shelbyville, IN 46176Active
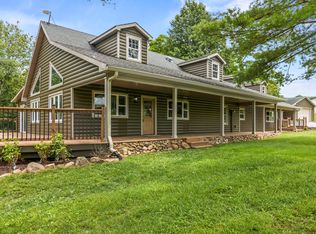 MLS ID #22110725, Jill Turner, Carpenter, REALTORS®. MIBOR as distributed by MLS GRID
 - $775,0004 bd3 ba3.3k sqft5599 N Brandywine Rd, Shelbyville, IN 46176Active
 MLS ID #22102940, Debbie Halcomb, Keller Williams Indy Metro Partners. MIBOR as distributed by MLS GRID
 - $640,0004 bd4 ba3.8k sqft1701 Culbertson Rd, Shelbyville, IN 46176Active
 MLS ID #22117484, Judy Lauziere, Carpenter, REALTORS®. MIBOR as distributed by MLS GRID
 - $834,9004 bd4 ba5.6k sqft9271 S 225 E, Flat Rock, IN 47234ActiveMLS ID #22057884, Adam Barlow, FULL CANOPY REAL ESTATE, LLC. MIBOR as distributed by MLS GRID
- $949,0004 bd3 ba6.5k sqft4450 W 300 N, Fairland, IN 46126ActiveMLS ID #22102828, Lora Reynolds, Epique Inc. MIBOR as distributed by MLS GRID
- $820,0004 bd2 ba3.8k sqft6740 Acton Rd, Indianapolis, IN 46259ActiveMLS ID #22102495, Upkar Ubhi, Fathom Realty. MIBOR as distributed by MLS GRID
- $749,9006 bd4 ba6.5k sqft15411 N State Road 9, Hope, IN 47246ActiveMLS ID #22092707, Fernanda Da Rocha Robinson, eXp Realty LLC. MIBOR as distributed by MLS GRID
- $998,0004 bd4 ba3.4k sqft5915 E 350th Rd N, Franklin, IN 46131For SaleMLS ID #202619267, Jake Stiles, Coldwell Banker Stiles. IRMLS
- $998,0004 bd4 ba3.4k sqft5915 E 350 N, Franklin, IN 46131ActiveMLS ID #22097986, Jake Stiles, Coldwell Banker Stiles. MIBOR as distributed by MLS GRID
- $828,0004 bd3 ba4.6k sqft3109 S County Road 1050 W, Greensburg, IN 47240ActiveMLS ID #22045402, Donju Taylor, Keller Williams Indy Metro Partners. MIBOR as distributed by MLS GRID
- $799,0003 bd3 ba3.6k sqft3516 W 900 S, Rushville, IN 46173ActiveMLS ID #22089041, Gary Ralston, Carpenter, REALTORS®. MIBOR as distributed by MLS GRID
- $750,0004 bd5 ba4.6k sqft483 E North St, Morristown, IN 46161ActiveMLS ID #22095677, Michael Haehl, FULL CANOPY REAL ESTATE, LLC. MIBOR as distributed by MLS GRID
- $525,0004 bd3 ba3.3k sqft2716 S Meridian Rd, Greenfield, IN 46140ActiveMLS ID #22116859, Ben DeCamp, F.C. Tucker Company. MIBOR as distributed by MLS GRID
- $725,0004 bd3 ba4k sqft139 Campbell Rd, Greenwood, IN 46143ActiveMLS ID #22111025, Jessica Darnell, CENTURY 21 Scheetz. MIBOR as distributed by MLS GRID
- $779,9005 bd6 ba4.8k sqft9523 E Southport Rd, Indianapolis, IN 46259ActiveMLS ID #22092853, Dawn McClara, F.C. Tucker Company. MIBOR as distributed by MLS GRID
- $749,9004 bd4 ba3.5k sqft110 McClellan Rd, Greenfield, IN 46140ActiveMLS ID #22106445, Joshua Welch, Welch & Wilson Real Estate, LL. MIBOR as distributed by MLS GRID
- $675,0004 bd3 ba4.1k sqft11510 Bloomfield Dr S, Indianapolis, IN 46259ActiveMLS ID #22092252, Chelsi Kitchen, Highgarden Real Estate. MIBOR as distributed by MLS GRID
- $599,9004 bd3 ba3.2k sqft2335 N Main St, Rushville, IN 46173ActiveMLS ID #22097105, Timothy Yazel, Yazel Group Real Estate Sales. MIBOR as distributed by MLS GRID
- $500,0004 bd4 ba3.3k sqft940 W 1090 N, Fountaintown, IN 46130ActiveMLS ID #22077639, Lorena Myers, Keller Williams Indy Metro Partners. MIBOR as distributed by MLS GRID
