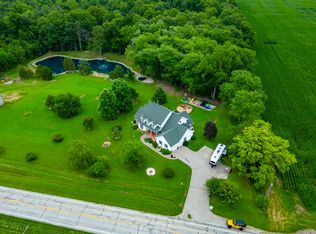
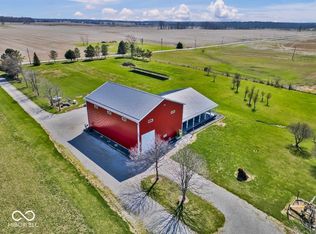
Back on Market No Fault of Sellers! The Mill Estate: Historic charm, riverfront, stable, 18 grand acres with several lamp posts, a walking trail along the river, and two fenced-in horse pastures. There is no property like this. Whether looking for a Wedding Venue, Bed and Breakfast, or a family home, this property is being sold FURNISHED and is second to none. Originally a mill built in 1861 and converted to an estate in the 1950s, then fully renovated in the last few years, this property, encompassing 5675 square feet, is ready for its next chapter. Previously used as a retreat, this expansive property offers a unique opportunity for sophisticated living within a historically significant structure. The grand entrance features sleek marble floors and a stunning curved staircase. The completely renovated chef's kitchen is outfitted with high-end appliances, including a double oven, custom cabinet layout, and boasts plenty of quartz counter space, ideal for all your culinary endeavors and gatherings. Both living spaces (formal and informal) are complete with fireplaces and views of the river. The study features a grand fireplace with marble accents and an entire wall of built-in bookshelves. The Primary Bedroom features an en suite bath, fireplace, custom blown glass chandelier, and overlooks the estate and the river. Three of the four bedrooms have a view of the river. The bonus room creates a large, open functional space perfect for kids or groups. The property's exterior amenities include outdoor dining areas on the balcony and on the large patio, both conveniently accessed from the living areas. Multiple covered porch areas create versatile spaces for relaxation and entertainment. A welcoming porch enhances the home's curb appeal. With so many uses and features, this property is truly one of a kind. Potential opportunity for expansion as seller owns adjacent tillable land (~38 acres).
Active
Price cut: $15K (7/1)
$834,900
9271 S 225 E, Flat Rock, IN 47234
4beds
5,670sqft
:
Get pre-qualified$5,218/mo
Residential, Single Family Residence
Built in 1861
18.37 Acres Lot
$-- Zestimate®
$147/sqft
$-- HOA
What's special
Several lamp postsMultiple covered porch areasViews of the riverTwo fenced-in horse pasturesStunning curved staircaseGrand entranceCustom cabinet layout
- 79 days |
- 1,724 |
- 108 |
Zillow last checked:
Listing updated:
Listed by:
Adam Barlow 317-364-2955,
FULL CANOPY REAL ESTATE, LLC,
Matthew Martin
Source: MIBOR as distributed by MLS GRID,MLS#: 22057884
Facts & features
Interior
Bedrooms & bathrooms
- Bedrooms: 4
- Bathrooms: 4
- Full bathrooms: 3
- 1/2 bathrooms: 1
- Main level bathrooms: 2
Primary bedroom
- Level: Upper
- Area: 447.01 Square Feet
- Dimensions: 17'1x26'2
Bedroom 2
- Level: Upper
- Area: 255.16 Square Feet
- Dimensions: 16'11x15'1
Bedroom 3
- Level: Upper
- Area: 206.25 Square Feet
- Dimensions: 16'6x12'6
Bedroom 4
- Level: Upper
- Area: 144 Square Feet
- Dimensions: 12x12
Bonus room
- Level: Upper
- Area: 1012.81 Square Feet
- Dimensions: 26'3x38'7
Breakfast room
- Level: Main
- Area: 107.5 Square Feet
- Dimensions: 10x10'9
Dining room
- Level: Main
- Area: 210.52 Square Feet
- Dimensions: 11'9x17'11
Family room
- Level: Main
- Area: 367.03 Square Feet
- Dimensions: 15'1x24'4
Kitchen
- Level: Main
- Area: 315.03 Square Feet
- Dimensions: 17'11x17'7
Laundry
- Level: Main
- Area: 155.69 Square Feet
- Dimensions: 11'9x13'3
Library
- Level: Main
- Area: 445.59 Square Feet
- Dimensions: 17'1x26'1
Living room
- Level: Main
- Area: 575 Square Feet
- Dimensions: 25x23
Heating
- Forced Air, Propane, Wood Stove
Cooling
- Central Air
Appliances
- Included: Electric Cooktop, Dishwasher, Down Draft, Dryer, Disposal, Gas Water Heater, Microwave, Oven, Double Oven, Refrigerator, Water Heater, Water Softener Owned
- Laundry: Laundry Room, Main Level
Features
- Attic Access, Double Vanity, Built-in Features, High Ceilings, Entrance Foyer, Ceiling Fan(s), Hardwood Floors, High Speed Internet, Smart Thermostat
- Flooring: Hardwood
- Has basement: No
- Attic: Access Only
- Number of fireplaces: 4
- Fireplace features: Bedroom, Library, Family Room, Living Room, Primary Bedroom, Wood Burning
Interior area
- Total structure area: 5,670
- Total interior livable area: 5,670 sqft
Property
Parking
- Total spaces: 2
- Parking features: Attached
- Attached garage spaces: 2
Features
- Levels: Three Or More,Two
- Stories: 2
- Patio & porch: Covered, Deck
- Exterior features: Balcony, Smart Lock(s)
- Fencing: Fenced,Fence Complete
- Has view: Yes
- View description: Water
- Has water view: Yes
- Water view: Water
- Waterfront features: River Access, River Front, Water Access, Water View, Waterfront
Lot
- Size: 18.37 Acres
- Features: Rural - Not Subdivision, Mature Trees, Wooded
Details
- Parcel number: 731522100019000014
- Special conditions: Flood Insurance Required
- Horse amenities: Barn, Hay Storage, Pasture, Riding Trail, Stable(s), Tack Room, Trailer Storage
Construction
Type & style
- Home type: SingleFamily
- Architectural style: Colonial
- Property subtype: Residential, Single Family Residence
Materials
- Brick, Stucco
- Foundation: Rock, Stone, Brick/Mortar
Condition
- Updated/Remodeled
- New construction: No
- Year built: 1861
Utilities & green energy
- Sewer: Septic Tank
- Water: Well, Private
- Utilities for property: Electricity Connected
Community & HOA
Community
- Security: Smoke Detector(s)
- Subdivision: No Subdivision
HOA
- Has HOA: No
Location
- Region: Flat Rock
Financial & listing details
- Price per square foot: $147/sqft
- Tax assessed value: $434,200
- Annual tax amount: $6,378
- Date on market: 5/8/2026
- Cumulative days on market: 49 days
- Electric utility on property: Yes
Estimated market value
Not available
Estimated sales range
Not available
Not available
Price history
| Date | Event | Price |
|---|---|---|
| 7/1/2026 | Price change | $834,900-1.8%$147/sqft |
Source:  MIBOR as distributed by MLS GRID #22057884 Report a problem MIBOR as distributed by MLS GRID #22057884 Report a problem | ||
| 5/30/2026 | Pending sale | $849,900$150/sqft |
Source: MIBOR as distributed by MLS GRID #22057884 Report a problem | ||
| 5/8/2026 | Listed for sale | $849,900+54.5%$150/sqft |
Source: MIBOR as distributed by MLS GRID #22057884 Report a problem | ||
| 12/6/2019 | Sold | $550,000-21.3%$97/sqft |
Source: MIBOR as distributed by MLS GRID #21377998 Report a problem | ||
| 8/6/2019 | Pending sale | $699,000$123/sqft |
Source: Berkshire Hathaway Home #21377998 Report a problem | ||
| 7/11/2018 | Listed for sale | $699,000$123/sqft |
Source: Berkshire Hathaway Home #21377998 Report a problem | ||
Public tax history
| Year | Property taxes | Tax assessment |
|---|---|---|
| 2025 | $6,300 +3.1% | $434,200 +4.3% |
| 2024 | $6,110 -0.7% | $416,200 +5.6% |
| 2023 | $6,154 +7.5% | $394,300 +0.3% |
| 2022 | $5,726 +2.8% | $393,000 +8.2% |
| 2021 | $5,570 +69.9% | $363,200 +0% |
| 2020 | $3,280 -13.5% | $363,100 |
| 2019 | $3,790 +12% | $363,100 -12.7% |
| 2018 | $3,384 -33.7% | $416,000 +5.4% |
| 2017 | $5,104 | $394,700 +0.5% |
| 2016 | $5,104 +0.4% | $392,900 +0.3% |
| 2014 | $5,086 +3.5% | $391,800 +0.1% |
| 2013 | $4,916 +2.7% | $391,600 +3.9% |
| 2012 | $4,788 +72.1% | $376,900 +5.2% |
| 2011 | $2,782 -8.3% | $358,200 +0.2% |
| 2010 | $3,033 -5.1% | $357,400 +0% |
| 2009 | $3,196 | $357,300 +3.5% |
| 2007 | -- | $345,100 +17.5% |
| 2006 | $4,755 | $293,600 |
Find assessor info on the county website
Monthly payment
Est. payment
Payment breakdown
Explore the cost of this home by adjusting the details. Changes won't be saved.Climate risks
Neighborhood: 47234
Nearby schools
GreatSchools rating
- 9/10Waldron Elementary SchoolGrades: PK-5Distance: 5.8 mi
- 5/10Waldron Jr-Sr High SchoolGrades: 6-12Distance: 5.9 mi
- 5/10Morristown Elementary SchoolGrades: PK-5Distance: 19.4 mi
Schools provided by the listing agent
- Elementary: Waldron Elementary School
- High: Waldron Jr-Sr High School
Source: MIBOR as distributed by MLS GRID. This data may not be complete. We recommend contacting the local school district to confirm school assignments for this home.
- $574,8003 bd2 ba3k sqft2275 E Vandalia Rd, Flat Rock, IN 47234Off Market
- $612,1003 bd2 ba4.4k sqft2265 E Vandalia Rd, Flat Rock, IN 47234Off Market
- $194,8002 bd1 ba871 sqft9265 S 225 E, Flat Rock, IN 47234Off Market
- $900-- bd-- ba-- sqft225 W Flat Rock Rd, Flat Rock, IN 47234Off Market
- $565,6003 bd4 ba2.9k sqft2079 E Vandalia Rd, Flat Rock, IN 47234Off Market
- $272,3003 bd2 ba1.4k sqft2259 E Vandalia Rd, Flat Rock, IN 47234Off Market
- $439,4002 bd2 ba2.7k sqft2472 E Vandalia Rd, Flat Rock, IN 47234Off Market
- $700-- bd-- ba-- sqft2075 E Vandalia Rd, Flat rock, IN 47234Off Market
A local agent can set up tours, give advice and negotiate with sellers.
Similar homes
- $824,9004 bd4 ba6.4k sqft3878 E State Road 44, Shelbyville, IN 46176Active
 MLS ID #22115897, Michael Haehl, FULL CANOPY REAL ESTATE, LLC. MIBOR as distributed by MLS GRID
 - $749,9006 bd4 ba6.5k sqft15411 N State Road 9, Hope, IN 47246Active
 MLS ID #22092707, Fernanda Da Rocha Robinson, eXp Realty LLC. MIBOR as distributed by MLS GRID
 - $828,0004 bd3 ba4.6k sqft3109 S County Road 1050 W, Greensburg, IN 47240Active
 MLS ID #22045402, Donju Taylor, Keller Williams Indy Metro Partners. MIBOR as distributed by MLS GRID
 - $944,0004 bd4 ba6k sqft1477 S County Road 60 E, Greensburg, IN 47240Active
 MLS ID #22115063, Rebecca Javarauckas, Lincoln Realty, Inc.. MIBOR as distributed by MLS GRID
 - $785,0004 bd3 ba4.3k sqft4122 N 500 E, Shelbyville, IN 46176ActiveMLS ID #22110725, Jill Turner, Carpenter, REALTORS®. MIBOR as distributed by MLS GRID
- $775,0004 bd3 ba3.3k sqft5599 N Brandywine Rd, Shelbyville, IN 46176ActiveMLS ID #22102940, Debbie Halcomb, Keller Williams Indy Metro Partners. MIBOR as distributed by MLS GRID
- $949,0004 bd3 ba6.5k sqft4450 W 300 N, Fairland, IN 46126ActiveMLS ID #22102828, Lora Reynolds, Epique Inc. MIBOR as distributed by MLS GRID
- $998,0004 bd4 ba3.4k sqft5915 E 350 N, Franklin, IN 46131ActiveMLS ID #22097986, Jake Stiles, Coldwell Banker Stiles. MIBOR as distributed by MLS GRID
- $799,0003 bd3 ba3.6k sqft3516 W 900 S, Rushville, IN 46173ActiveMLS ID #22089041, Gary Ralston, Carpenter, REALTORS®. MIBOR as distributed by MLS GRID
- $579,0005 bd4 ba2.9k sqft17975 E County Road 365 N, Hope, IN 47246ActiveMLS ID #22090323, Kelly Sullivan, RE/MAX Real Estate Prof. MIBOR as distributed by MLS GRID
- $694,0003 bd3 ba4.1k sqft349 W County Road 300 S, Greensburg, IN 47240ActiveMLS ID #22111392, Jennifer Hamilton, Keller Williams Indy Metro Partners. MIBOR as distributed by MLS GRID
- $617,5003 bd3 ba2.8k sqft7390 N 325 W, Fairland, IN 46126ActiveMLS ID #22114019, Kimberly Ammerman, Coldwell Banker Martin Miller Lamb. MIBOR as distributed by MLS GRID
- $589,9004 bd4 ba4.4k sqft13010 E Otter Creek Ln, Columbus, IN 47203ActiveMLS ID #22105484, Trish Meier, eXp Realty, LLC. MIBOR as distributed by MLS GRID
- $585,5003 bd3 ba3.4k sqft4665 S Mauxferry Rd, Franklin, IN 46131ActiveMLS ID #22099699, Khloe Anderson, Land Pro Realty. MIBOR as distributed by MLS GRID
- $1,050,0004 bd5 ba5.5k sqft6366 S County Road 100 W, Greensburg, IN 47240ActiveMLS ID #22089714, Robert Koester, Tudor Square Realty, Inc.. MIBOR as distributed by MLS GRID
- $455,0004 bd4 ba3k sqft15830 E Lake Shore Dr N, Hope, IN 47246ActiveMLS ID #22105714, Vicki Gardner, Weichert, REALTORS®. MIBOR as distributed by MLS GRID
- $499,9905 bd4 ba4.9k sqft(Undisclosed Address), Franklin, IN 46131ActiveMLS ID #22098775, Carol Sargent-Trimpe, Maximum Results Real Estate. MIBOR as distributed by MLS GRID
- $599,0003 bd2 ba3.7k sqft1806 N County Road 80 NE, Greensburg, IN 47240ActiveMLS ID #22080698, Nancy Mullen, Tudor Square Realty, Inc.. MIBOR as distributed by MLS GRID
- $435,0005 bd2 ba6.4k sqft424 E Washington St, Greensburg, IN 47240ActiveMLS ID #22100087, Jennifer Hamilton, Keller Williams Indy Metro Partners. MIBOR as distributed by MLS GRID
- $489,9003 bd3 ba4.3k sqft4974 W County Road 300 S, Greensburg, IN 47240ActiveMLS ID #22112091, Claire Foster, Exodus Realty. MIBOR as distributed by MLS GRID
