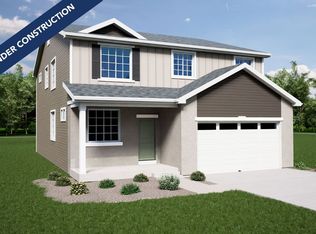
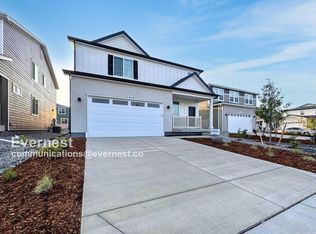
SELLER IS OPEN TO SELLER CONCESSIONS TO HELP WITH CLOSING COSTS AND/OR A LOAN RATE BUYDOWN. Welcome to a home that offers more than like-new living placing you in the heart of one of northeast Aurora’s most exciting growth corridors. Barely lived in and completed in 2025, this 4-bed, 3-bath home features select builder warranties still in place and more than $41,000 in upgrades. SOLAR PANEL SYSTEM, WHICH WILL BE PAID OFF IN FULL AT CLOSING. SAVING ROUGHLY $100–$200 PER MONTH IN ELECTRICITY COSTS (depending on energy usage and rates) provides a valuable benefit that can add up to significant savings over time. Additional upgrades include smart lighting and switches, a smart thermostat, a smart garage door, smart sprinklers, upgraded internet wiring throughout, and more, creating a home designed for convenience, efficiency, and modern living. Just beyond your front door, residents enjoy The Homestead, a beautiful community hub featuring a resort-style pool, modern fitness center, and inviting gathering spaces. Nearby parks, playgrounds, open spaces, and miles of paved trails create endless opportunities to walk, bike, play, and enjoy Colorado’s sunshine. The surrounding area is evolving quickly, with a planned King Soopers-anchored shopping center at 56th Avenue and Picadilly Road. Link 56 development will bring a new Target, restaurants, coffee shops, additional retailers, and acres of parks and open space to the greater area. Nearby GVR Golf Club and the Gaylord Rockies Resort offer even more fun options. Convenient access to E-470, I-70, DIA, and nearby light rail connects you to the entire metro area, while continued residential, commercial, and employment growth positions this community for an exciting future. This is more than a move-in-ready home, it’s an opportunity to own a thoughtfully upgraded, energy-conscious home in an amenity-rich neighborhood that continues to get better. Home qualifies for a 1% PREFERRED LENDER CREDIT. Ask agent for more details.
Pending
Price cut: $10K (9/18)
$539,900
3878 N Riviera Court, Aurora, CO 80019
4beds
2,995sqft
Single Family Residence
Built in 2025
5,014 Square Feet Lot
$539,200 Zestimate®
$180/sqft
$55/mo HOA
What's special
- 42 days
- 388
- 13
Zillow last checked:
Listing updated:
Listed by:
Jake Rapplean 720-694-0771 jake.rapplean@cbrealty.com,
Coldwell Banker Realty 24
Source: REcolorado as distributed by MLS GRID,MLS#: 2021894
Facts & features
Interior
Bedrooms & bathrooms
- Bedrooms: 4
- Bathrooms: 3
- Full bathrooms: 1
- 3/4 bathrooms: 1
- 1/2 bathrooms: 1
- Main level bathrooms: 1
Bedroom
- Description: Large Primary Suite With En-Suite Bathroom
- Features: Primary Suite
- Level: Upper
Bedroom
- Description: Guest Bedroom #1
- Level: Upper
Bedroom
- Description: Guest Bedroom # With Walk-In Closet
- Level: Upper
Bedroom
- Description: Guest Bedroom #3
- Level: Upper
Bathroom
- Description: Located On Main Floor
- Level: Main
Bathroom
- Description: En-Suite To Primary Bedroom With Walk-In Closet
- Features: Primary Suite
- Level: Upper
Bathroom
- Description: With Tub/Shower Combo
- Level: Upper
Den
- Description: Flex Space Or Dinning Room
- Level: Main
Kitchen
- Description: Large Kitchen Island, Pull Out Storage Drawers
- Level: Main
Laundry
- Description: Washer And Dryer Included
- Level: Upper
Living room
- Description: Open Layout With Electric Fireplace
- Level: Main
Heating
- Forced Air
Cooling
- Central Air
Appliances
- Included: Dishwasher, Disposal, Dryer, Microwave, Oven, Range, Refrigerator, Self Cleaning Oven
Features
- Eat-in Kitchen, High Ceilings, High Speed Internet, Kitchen Island, Quartz Counters, Smart Thermostat, Walk-In Closet(s), Wired for Data
- Flooring: Carpet, Vinyl
- Windows: Double Pane Windows, Window Coverings
- Basement: Partial,Unfinished
- Number of fireplaces: 1
- Fireplace features: Electric
Interior area
- Total structure area: 2,995
- Total interior livable area: 2,995 sqft
- Finished area above ground: 2,351
- Finished area below ground: 0
Property
Parking
- Total spaces: 2
- Parking features: Garage - Attached
- Attached garage spaces: 2
Features
- Levels: Two
- Stories: 2
- Patio & porch: Front Porch
- Exterior features: Private Yard, Rain Gutters
- Fencing: Full
Lot
- Size: 5,014 Square Feet
- Features: Irrigated, Landscaped, Master Planned, Sprinklers In Front, Sprinklers In Rear
Details
- Parcel number: R0214214
- Special conditions: Standard
Construction
Type & style
- Home type: SingleFamily
- Architectural style: Traditional
- Property subtype: Single Family Residence
Materials
- Cement Siding, Frame, Stucco, Wood Siding
- Foundation: Concrete Perimeter
- Roof: Composition
Condition
- Year built: 2025
Utilities & green energy
- Electric: 220 Volts, 220 Volts in Garage
- Sewer: Public Sewer
- Water: Public
- Utilities for property: Cable Available, Electricity Connected, Internet Access (Wired)
Community & HOA
Community
- Security: Smart Cameras, Smart Locks, Smart Security System, Smoke Detector(s), Video Doorbell
- Subdivision: Green Valley Ranch East
HOA
- Has HOA: Yes
- HOA fee: $55 monthly
- HOA name: 2nd Creek Ranch
- HOA phone: 303-381-4960
Location
- Region: Aurora
Financial & listing details
- Price per square foot: $180/sqft
- Tax assessed value: $84,611
- Annual tax amount: $4,961
- Date on market: 9/2/2026
- Listing terms: 1031 Exchange,Cash,Conventional,FHA,Other,VA Loan
- Exclusions: Seller's Personal Property, All Security Cameras.
- Ownership: Individual
- Electric utility on property: Yes
- Road surface type: Paved
Estimated market value
$539,200
$512,000 - $566,000
$3,384/mo
Price history
| Date | Event | Price |
|---|---|---|
| 9/24/2026 | Pending sale | $539,900$180/sqft |
Source:  REcolorado as distributed by MLS GRID #2021894 Report a problem REcolorado as distributed by MLS GRID #2021894 Report a problem | ||
| 9/18/2026 | Price change | $539,900-1.8%$180/sqft |
Source: REcolorado as distributed by MLS GRID #2021894 Report a problem | ||
| 9/14/2026 | Price change | $549,900-1.8%$184/sqft |
Source: REcolorado as distributed by MLS GRID #2021894 Report a problem | ||
| 9/2/2026 | Listed for sale | $560,000+0.5%$187/sqft |
Source: REcolorado as distributed by MLS GRID #2021894 Report a problem | ||
| 7/23/2025 | Sold | $556,990+1.8%$186/sqft |
Source: Public Record Report a problem | ||
| 4/10/2025 | Price change | $546,990-7.3%$183/sqft |
Source: Oakwood Homes Denver Report a problem | ||
| 4/5/2025 | Listed for sale | $590,360$197/sqft |
Source: Oakwood Homes Denver Report a problem | ||
Public tax history
| Year | Property taxes | Tax assessment |
|---|---|---|
| 2025 | $3,833 +54039% | $22,840 +21.6% |
| 2024 | $7 +257.6% | $18,790 +187800% |
| 2023 | $2 | $10 |
Find assessor info on the county website
Monthly payment
Est. payment
Payment breakdown
Explore the cost of this home by adjusting the details. Changes won't be saved.Climate risks
Neighborhood: Green Valley Ranch East
Nearby schools
Schools provided by the listing agent
- Elementary: Harmony Ridge P-8
- Middle: Harmony Ridge P-8
- High: Vista Peak
- District: Adams-Arapahoe 28J
Source: REcolorado as distributed by MLS GRID. This data may not be complete. We recommend contacting the local school district to confirm school assignments for this home.

Similar homes
- $589,0003 bd3 ba4.1k sqft4403 N Picadilly Court, Aurora, CO 80019For Sale

 MLS ID #2640578, Chris Elsom, Kentwood Real Estate Cherry Creek. REcolorado as distributed by MLS GRID
 - $495,0003 bd3 ba2.3k sqft4003 N Quatar Court, Aurora, CO 80019For Sale
 MLS ID #2869753, Michael Hardey, Integrity Real Estate Group. REcolorado as distributed by MLS GRID
 - $579,9504 bd3 ba2.7k sqft6026 N Orleans Street, Aurora, CO 80019For Sale
 MLS ID #1964214, Joe Hildebrand, RE/MAX Professionals. REcolorado as distributed by MLS GRID
 - $595,0003 bd3 ba2.3k sqft5037 N Quemoy Street, Aurora, CO 80019For Sale
 MLS ID #4295957, Jeff VanDerhule, Kentwood Real Estate City Properties. REcolorado as distributed by MLS GRID
 - $650,0004 bd4 ba3.4k sqft21642 E 60th Avenue, Aurora, CO 80019For SaleMLS ID #5333954, Kylie Russell, LIV Sotheby's International Realty. REcolorado as distributed by MLS GRID
- $525,0004 bd3 ba2.6k sqft27536 E Byers Place, Aurora, CO 80018For SaleMLS ID #5123446, Nicole Ryan, Orchard Brokerage LLC. REcolorado as distributed by MLS GRID
- $524,9503 bd3 ba1.8k sqft21041 E 63rd Drive, Aurora, CO 80019New ConstructionMLS ID #2166285, Tom Ullrich, RE/MAX Professionals. REcolorado as distributed by MLS GRID
- $550,0004 bd4 ba2.4k sqft4860 S Picadilly Court, Aurora, CO 80015For SaleMLS ID #3249691, Robert Hryniewich, HomeSmart. REcolorado as distributed by MLS GRID
- $534,5003 bd2 ba3.3k sqft24 S Vandriver Way, Aurora, CO 80018For SaleMLS ID #7747769, Lina Koval, Brokers Guild Real Estate. REcolorado as distributed by MLS GRID
- $564,0003 bd3 ba2.5k sqft19037 Randolph Place, Denver, CO 80249For SaleMLS ID #9521721, Wisdom Real Estate, Wisdom Real Estate. REcolorado as distributed by MLS GRID
- $689,9003 bd4 ba3.6k sqft6034 N Nepal Street, Aurora, CO 80019For SaleMLS ID #5796355, Levi Rose, Serhant Colorado LLC. REcolorado as distributed by MLS GRID
- $799,0006 bd4 ba4k sqft23933 E 39th Avenue, Aurora, CO 80019For SaleMLS ID #1573276, The Dixon Group, Keller Williams Trilogy. REcolorado as distributed by MLS GRID
- $500,0003 bd3 ba2.4k sqft737 N Tempe Street, Aurora, CO 80018For SaleMLS ID #3471453, Alana Borremans, Kenneth James Realty, Inc.. REcolorado as distributed by MLS GRID
- $525,0003 bd3 ba2k sqft27900 E 6th Place, Aurora, CO 80018For SaleMLS ID #2123982, Melissa Massey, Massey Real Estate Group LLC. REcolorado as distributed by MLS GRID
- $740,0005 bd4 ba3.9k sqft6160 N Malaya Street, Aurora, CO 80019For SaleMLS ID #1898542, Jeffrey Crase, MB A Perfect Home 4 U Realty. REcolorado as distributed by MLS GRID
- $539,5004 bd4 ba3.1k sqft10214 Telluride Way, Commerce City, CO 80022For SaleMLS ID #3718202, Stock Jonekos, Kentwood Real Estate Cherry Creek. REcolorado as distributed by MLS GRID
- $519,0003 bd3 ba1.8k sqft1982 S Fultondale Court, Aurora, CO 80018For SaleMLS ID #3481197, Scott Freedle, Freedle and Associates LLC. REcolorado as distributed by MLS GRID
- $599,9005 bd3 ba2.6k sqft27671 E Byers Ave, Aurora, CO 80018For Sale
 MLS ID #1068354, Dan Gerlock, Coldwell Banker Realty- Denver Central. IRES as distributed by MLS GRID
 - $499,5003 bd3 ba1.8k sqft1949 S Fultondale Way, Aurora, CO 80018For SaleMLS ID #9528818, Kerry Lichty, eXp Realty, LLC. REcolorado as distributed by MLS GRID
