Nestled on nearly 14 fully fenced acres just 1.5 miles from the heart of Hillsville, this one-of-a-kind property offers the perfect blend of privacy, versatility, and country charm. Cranberry Creek meanders through the property, complete with an 8x8 treehouse overlooking the water, creating a peaceful retreat to enjoy nature. Garden enthusiasts will appreciate the fenced garden area with plenty of additional space to expand. The two-story home is thoughtfully designed with the potential for separate living quarters, featuring two living rooms, two kitchens, two full bathrooms, and a shared laundry room—ideal for multi-generational living, guests, or rental possibilities. Relax on the spacious upper front porch or rear deck while taking in the frequent visits from deer and wild turkey. The lower level offers its own private driveway and deck for added convenience and privacy. Outside, you’ll find a 34’ x 24’ metal barn, a 10’ x 16’ workshop, and a modern 10’ x 26’ chicken house with chain-link fencing and a metal roof. With room to roam, hobby farm potential, and a convenient location near Hillsville, Floyd, and Galax, this exceptional property is ready for its next owner to enjoy.
Pending
$329,900
388 Pine Meadows Ln, Hillsville, VA 24343
2beds
2,090sqft
Single Family Residence
Built in 2006
13.93 Acres Lot
$-- Zestimate®
$158/sqft
$-- HOA
What's special
Two-story homeSpacious upper front porchShared laundry roomRear deckTwo kitchens
- 37 days |
- 27 |
- 3 |
Zillow last checked:
Listing updated:
Listed by:
Tina McCabe 804-536-6800,
EXP Realty LLC 804-729-5188
Source: CVRMLS,MLS#: 2612005 Originating MLS: Central Virginia Regional MLS
Originating MLS: Central Virginia Regional MLSFacts & features
Interior
Bedrooms & bathrooms
- Bedrooms: 2
- Bathrooms: 2
- Full bathrooms: 2
Other
- Description: Tub & Shower
- Level: First
Other
- Description: Tub & Shower
- Level: Second
Heating
- Electric, Heat Pump
Cooling
- Central Air
Features
- Beamed Ceilings, Bookcases, Built-in Features, Bedroom on Main Level, Breakfast Area, Ceiling Fan(s), Cathedral Ceiling(s), High Ceilings, Kitchen Island
- Has basement: No
- Attic: None
Interior area
- Total interior livable area: 2,090 sqft
- Finished area above ground: 2,090
- Finished area below ground: 0
Property
Parking
- Parking features: Other, Workshop in Garage
Features
- Levels: Two
- Stories: 2
- Pool features: None
Lot
- Size: 13.93 Acres
Details
- Parcel number: 67A1A
Construction
Type & style
- Home type: SingleFamily
- Architectural style: Two Story
- Property subtype: Single Family Residence
Materials
- Brick, Frame, Wood Siding
- Roof: Metal
Condition
- Resale
- New construction: No
- Year built: 2006
Utilities & green energy
- Sewer: Public Sewer
- Water: Public
Community & HOA
Community
- Subdivision: None
Location
- Region: Hillsville
Financial & listing details
- Price per square foot: $158/sqft
- Tax assessed value: $200,200
- Annual tax amount: $1,181
- Date on market: 7/16/2026
- Ownership: Individuals
- Ownership type: Sole Proprietor
Estimated market value
Not available
Estimated sales range
Not available
$1,957/mo
Price history
| Date | Event | Price |
|---|---|---|
| 7/18/2026 | Pending sale | $329,900$158/sqft |
Source:  CVRMLS #2612005 Report a problem CVRMLS #2612005 Report a problem | ||
| 7/18/2026 | Listed for sale | $329,900$158/sqft |
Source: CVRMLS #2612005 Report a problem | ||
| 4/17/2025 | Listing removed | $329,900$158/sqft |
Source: CVRMLS #2413046 Report a problem | ||
| 8/19/2024 | Pending sale | $329,900$158/sqft |
Source: CVRMLS #2413046 Report a problem | ||
| 8/7/2024 | Listed for sale | $329,900$158/sqft |
Source: CVRMLS #2413046 Report a problem | ||
| 7/20/2024 | Pending sale | $329,900$158/sqft |
Source: CVRMLS #2413046 Report a problem | ||
| 6/8/2024 | Listed for sale | $329,900$158/sqft |
Source: CVRMLS #2413046 Report a problem | ||
| 2/6/2024 | Listing removed | -- |
Source: CVRMLS #2322583 Report a problem | ||
| 2/6/2024 | Listed for sale | $329,900$158/sqft |
Source: CVRMLS #2322583 Report a problem | ||
| 10/23/2023 | Pending sale | $329,900$158/sqft |
Source: CVRMLS #2322583 Report a problem | ||
| 10/19/2023 | Listed for sale | $329,900$158/sqft |
Source: CVRMLS #2322583 Report a problem | ||
| 10/4/2023 | Pending sale | $329,900$158/sqft |
Source: CVRMLS #2322583 Report a problem | ||
| 10/4/2023 | Listed for sale | $329,900$158/sqft |
Source: CVRMLS #2322583 Report a problem | ||
Public tax history
| Year | Property taxes | Tax assessment |
|---|---|---|
| 2024 | $1,181 | $200,200 |
| 2023 | $1,181 -7.8% | $200,200 |
| 2022 | $1,281 | $200,200 |
| 2021 | $1,281 +5.5% | $200,200 +14.5% |
| 2020 | $1,215 | $174,800 |
| 2019 | $1,215 | $174,800 |
| 2018 | $1,215 | $174,800 |
| 2017 | -- | $174,800 +21.5% |
| 2016 | -- | $143,900 |
| 2015 | -- | $143,900 |
| 2014 | -- | $143,900 |
Find assessor info on the county website
Monthly payment
Est. payment
Payment breakdown
Explore the cost of this home by adjusting the details. Changes won't be saved.Climate risks
Neighborhood: 24343
Getting around
0 / 100
Car-DependentNearby schools
GreatSchools rating
- 6/10Hillsville Elementary SchoolGrades: PK-5Distance: 3.2 mi
- 6/10Carroll County MiddleGrades: 6-8Distance: 0.6 mi
- 5/10Carroll County High SchoolGrades: 9-12Distance: 1.6 mi
Schools provided by the listing agent
- Elementary: Laurel
- Middle: Carroll County
- High: Carroll County
Source: CVRMLS. This data may not be complete. We recommend contacting the local school district to confirm school assignments for this home.
- $324,900-- bd-- ba-- sqft128 Pine Meadow Ln, Hillsville, VA 24343Off Market
- $333,8003 bd2 ba2k sqft517 Water Plant Rd, Hillsville, VA 24343Off Market
- $32,200-- bd-- ba-- sqft653 Water Plant Rd, Hillsville, VA 24343Off Market
- $156,300-- bd-- ba-- sqft653 Water Plant Rd, Hillsville, VA 24343Off Market
- $88,900-- bd-- ba-- sqft465 Water Plant Rd, Hillsville, VA 24343Off Market
- $264,400-- bd-- ba-- sqft749 Water Plant Rd, Hillsville, VA 24343Off Market
- $135,400-- bd-- ba-- sqft629 Water Plant Rd, Hillsville, VA 24343Off Market
- $253,300-- bd-- ba-- sqft265 Crowder St, Hillsville, VA 24343Off Market
A local agent can set up tours, give advice and negotiate with sellers.
Similar homes
- $289,0004 bd2 ba2.7k sqft495 Raintree Rd, Hillsville, VA 24343For Sale
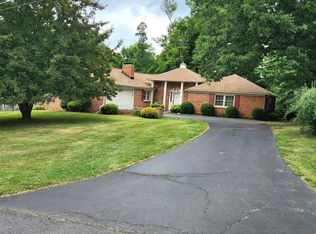
 MLS ID #110919, Dennis Ward, Ward Real Estate Group, LLC. SWVAR
 - $489,0003 bd2 ba2k sqft183 Hemlock Ridge Rd, Hillsville, VA 24343For Sale
 United Country
 - $429,9003 bd4 ba3k sqft1201 Lynn St, Hillsville, VA 24343For Sale
 MLS ID #111343, Blake Goad, Primm Real Estate Firm, LLC. SWVAR
 - $239,9003 bd2 ba1.1k sqft151 W Grayson St, Hillsville, VA 24343For Sale
 MLS ID #110762, Blake Goad, Primm Real Estate Firm, LLC. SWVAR
 - $255,0003 bd2 ba1.9k sqft114 Wildcat Rd, Hillsville, VA 24343For SaleMLS ID #110866, Blake Goad, Primm Real Estate Firm, LLC. SWVAR
- $309,0003 bd2 ba1.4k sqft560 Baltimore Rd, Hillsville, VA 24343For SaleMLS ID #109964, Bj Watkins, Fancy Gap Mountain Realty LLC. SWVAR
- $475,0003 bd3 ba1.8k sqft4166 Fancy Gap Hwy, Hillsville, VA 24343For SaleMLS ID #110590, Deborah Crigger, Fathom Realty VA LLC. SWVAR
- $375,0003 bd2 ba1.2k sqft287 White Stone Rd, Hillsville, VA 24343For SaleMLS ID #111225, Bj Watkins, Fancy Gap Mountain Realty LLC. SWVAR
- $315,0003 bd3 ba2.3k sqft345 Joy Ranch Rd, Woodlawn, VA 24381For SaleMLS ID #110483, Bj Watkins, Fancy Gap Mountain Realty LLC. SWVAR
- $260,0002 bd2 ba1.1k sqft85 Volunteer Ridge Trl, Hillsville, VA 24343For SaleMLS ID #111524, Elaine Smith, BHHS- Mountain Sky Properties-Hillsville. SWVAR
- $389,0003 bd2 ba2.2k sqft102 Overland Trl, Fancy Gap, VA 24328For SaleMLS ID #111291, Ronnie Collins, Keller Williams Realty Elite. SWVAR
- $459,0005 bd4 ba2.8k sqft134 Lynnhaven Rd, Hillsville, VA 24343For SaleMLS ID #109577, Sandra Worrell, Primm Real Estate Firm, LLC. SWVAR
- $349,0002 bd3 ba2.1k sqft219 Otter Creek Trl, Fancy Gap, VA 24328For SaleMLS ID #109875, Kaye Burnett, Fancy Gap Mountain Realty LLC. SWVAR
- $300,0003 bd2 ba1.5k sqft147 Iron Ore Ln, Barren Springs, VA 24313For SaleMLS ID #110151, Foster Thompson, BHHS- Mountain Sky Properties, Wytheville. SWVAR
- $349,0003 bd3 ba1.6k sqft206 Locust Hill Rd, Max Meadows, VA 24360For SaleMLS ID #111450, William Tad Phipps, RE/MAX Landmark Real Estate. SWVAR
- $289,9003 bd2 ba1.5k sqft132 Chestnut Rdg, Hillsville, VA 24343For SaleMLS ID #110259, Bj Watkins, Fancy Gap Mountain Realty LLC. SWVAR
- $350,0003 bd2 ba1.5k sqft917 Mountain View Dr, Fancy Gap, VA 24328For SaleMLS ID #110544, Roger M. Cramer, Rogers Realty & Auction Company Inc. SWVAR
- $369,9003 bd2 ba1.7k sqft48 Bowman Dr, Hillsville, VA 24343New ConstructionMLS ID #110255, Kevin Dalton, United Country Anders Realty & Auction. SWVAR
- $325,0004 bd2 ba1.9k sqft253 Sanders Mines Rd, Max Meadows, VA 24360For Sale
 MLS ID #428012, Diane Hawkins, Real Broker, LLC. New River Valley AOR
 - $300,0001 bd2 ba1.2k sqft106 Brown Town Rd, Wytheville, VA 24360For SaleMLS ID #111230, Bonnie Coffey, Wythe County Real Estate. SWVAR
