Welcome Home! This beautifully maintained 4-bedroom home is ready for you to move right in. From the moment you step inside, you'll love the open, light-filled floor plan designed for both everyday living and entertaining. The fully equipped kitchen flows seamlessly into the dinette and inviting family room, complete with a cozy fireplace - the perfect gathering space for family and friends. The main level also features a formal dining room, private den, and convenient first-floor laundry. Downstairs, you'll find even more living space with a finished recreation room, a dedicated home theatre (equipment included!), and a private office - ideal for working from home, movie nights, or hosting game day. Situated on a quiet cul-de-sac on a spacious 3/4-acre lot, the outdoor living is just as impressive. Enjoy summer evenings on the low-maintenance 16'x20' composite deck, relax on the private patio, and take advantage of the additional storage shed. This move-in ready home has been lovingly cared for and offers the perfect combination of space, comfort, and privacy. Homes like this don't last long - schedule your showing today before it's gone!
Pending
$439,900
3883 Cromford Cir NW, Uniontown, OH 44685
4beds
3,044sqft
Single Family Residence
Built in 2001
0.74 Acres Lot
$-- Zestimate®
$145/sqft
$-- HOA
What's special
Private officePrivate patioPrivate denAdditional storage shedOpen light-filled floor planInviting family roomFinished recreation room
- 30 days |
- 209 |
- 9 |
Zillow last checked:
Listing updated:
Listed by:
Marcy J Klee 330-495-4581 marcyklee@gmail.com,
Keller Williams Legacy Group Realty
Source: MLS Now,MLS#: 5226453 Originating MLS: Stark Trumbull Area REALTORS
Originating MLS: Stark Trumbull Area REALTORSFacts & features
Interior
Bedrooms & bathrooms
- Bedrooms: 4
- Bathrooms: 4
- Full bathrooms: 2
- 1/2 bathrooms: 2
- Main level bathrooms: 1
Primary bedroom
- Description: Cathedral ceiling with fan, walk-in closet.,Flooring: Carpet
- Level: Second
- Dimensions: 13 x 19
Bedroom
- Description: Blinds,Flooring: Carpet
- Level: Second
- Dimensions: 10 x 12
Bedroom
- Description: Blinds,Flooring: Carpet
- Level: Second
- Dimensions: 10 x 11
Bedroom
- Description: Blinds,Flooring: Carpet
- Level: Second
- Dimensions: 10 x 12
Den
- Description: Flooring: Laminate
- Level: First
- Dimensions: 13 x 14
Dining room
- Description: Tray ceiling, curtains,Flooring: Laminate
- Level: First
- Dimensions: 11 x 13
Entry foyer
- Description: Flooring: Laminate
- Level: First
- Dimensions: 8 x 11
Family room
- Description: Newer Roman shades, gas logs in fireplace.,Flooring: Carpet
- Level: First
- Dimensions: 15 x 21
Kitchen
- Description: Breakfast bar, composite sink, new faucet with sprayer, Bosch dishwasher, disposal, microwave, newer range & refrigerator.,Flooring: Laminate
- Level: First
- Dimensions: 13 x 18
Laundry
- Description: Cabinet & sink.,Flooring: Laminate
- Level: First
- Dimensions: 7 x 8
Office
- Description: French doors.,Flooring: Carpet
- Level: Lower
- Dimensions: 10 x 15
Other
- Description: Dinette-Roman shades, slider to deck.,Flooring: Laminate
- Level: First
- Dimensions: 9 x 15
Recreation
- Description: Theatre screen & projector, speakers & audio system.,Flooring: Carpet
- Level: Lower
- Dimensions: 14 x 22
Recreation
- Description: Other section of Rec Room.,Flooring: Carpet
- Level: Lower
- Dimensions: 15 x 16
Heating
- Forced Air, Gas
Cooling
- Central Air, Ceiling Fan(s)
Appliances
- Included: Dishwasher, Disposal, Humidifier, Microwave, Range, Refrigerator, Water Softener
Features
- Breakfast Bar, Ceiling Fan(s), Cathedral Ceiling(s)
- Basement: Full,Finished,Storage Space,Sump Pump
- Number of fireplaces: 1
- Fireplace features: Family Room, Gas Log
Interior area
- Total structure area: 3,044
- Total interior livable area: 3,044 sqft
- Finished area above ground: 2,496
- Finished area below ground: 548
Video & virtual tour
Property
Parking
- Total spaces: 2
- Parking features: Attached, Drain, Garage, Garage Door Opener, Water Available
- Attached garage spaces: 2
Features
- Levels: Two
- Stories: 2
- Patio & porch: Deck, Patio
Lot
- Size: 0.74 Acres
- Features: Cul-De-Sac
Details
- Additional structures: Outbuilding, Storage
- Parcel number: 02002363
- Special conditions: Standard
Construction
Type & style
- Home type: SingleFamily
- Architectural style: Traditional
- Property subtype: Single Family Residence
Materials
- Vinyl Siding
- Roof: Asphalt,Fiberglass
Condition
- Year built: 2001
Utilities & green energy
- Sewer: Public Sewer
- Water: Public
Community & HOA
HOA
- Has HOA: No
Location
- Region: Uniontown
Financial & listing details
- Price per square foot: $145/sqft
- Tax assessed value: $384,600
- Annual tax amount: $6,143
- Date on market: 7/16/2026
- Cumulative days on market: 31 days
Estimated market value
Not available
Estimated sales range
Not available
Not available
Price history
| Date | Event | Price |
|---|---|---|
| 7/18/2026 | Pending sale | $439,900$145/sqft |
Source:  MLS Now #5226453 Report a problem MLS Now #5226453 Report a problem | ||
| 7/16/2026 | Listed for sale | $439,900+102.8%$145/sqft |
Source: MLS Now #5226453 Report a problem | ||
| 8/15/2002 | Sold | $216,900+383.1%$71/sqft |
Source: Public Record Report a problem | ||
| 9/6/2001 | Sold | $44,900$15/sqft |
Source: Public Record Report a problem | ||
Public tax history
| Year | Property taxes | Tax assessment |
|---|---|---|
| 2024 | $5,767 +13% | $134,610 +39.6% |
| 2023 | $5,101 +4.3% | $96,460 |
| 2022 | $4,892 -2.8% | $96,460 |
| 2021 | $5,034 +7.3% | $96,460 +13.9% |
| 2020 | $4,690 | $84,670 |
| 2019 | $4,690 | $84,670 |
| 2018 | $4,690 +15.7% | $84,670 +9.8% |
| 2017 | $4,055 -0.4% | $77,140 |
| 2016 | $4,070 -0.3% | $77,140 |
| 2015 | $4,084 | $77,140 +14.9% |
| 2014 | $4,084 +111.1% | $67,130 -2.9% |
| 2013 | $1,934 | $69,130 |
| 2012 | -- | $69,130 +2.6% |
| 2011 | -- | $67,350 +1.1% |
| 2010 | -- | $66,610 |
| 2009 | $3,088 +0.8% | -- |
| 2008 | $3,065 -0.4% | -- |
| 2007 | $3,077 +10.1% | -- |
| 2005 | $2,795 -0.2% | -- |
| 2004 | $2,800 -0.2% | -- |
| 2003 | $2,807 +159.7% | -- |
| 2002 | $1,081 +192.2% | -- |
| 2001 | $370 +13.1% | -- |
| 2000 | $327 | -- |
Find assessor info on the county website
Monthly payment
Est. payment
Payment breakdown
Explore the cost of this home by adjusting the details. Changes won't be saved.Climate risks
Neighborhood: 44685
Nearby schools
GreatSchools rating
- NANorth Canton Primary SchoolGrades: PK-2Distance: 4.9 mi
- 8/10North Canton Middle SchoolGrades: 6-8Distance: 5.3 mi
- 9/10North Canton Hoover High SchoolGrades: 9-12Distance: 4.5 mi
Schools provided by the listing agent
- District: North Canton CSD - 7611
Source: MLS Now. This data may not be complete. We recommend contacting the local school district to confirm school assignments for this home.
- $433,9004 bd2 ba2k sqft3867 Cromford Cir NW, Uniontown, OH 44685Off Market
- $446,6003 bd2 ba2.1k sqft3899 Cromford Cir NW, Uniontown, OH 44685Off Market
- $389,2003 bd3 ba2.2k sqft11266 Bancroft Ave NW, Uniontown, OH 44685Off Market
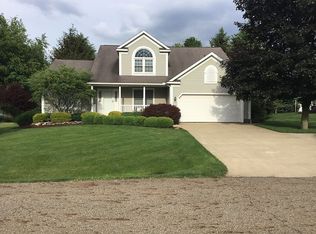
- $409,9004 bd3 ba2.2k sqft11288 Bancroft Ave NW, Uniontown, OH 44685Off Market
- $388,5003 bd3 ba1.9k sqft3900 Wickham St NW, Uniontown, OH 44685Off Market
- $308,9004 bd2 ba1.9k sqft3892 Wickham St NW, Uniontown, OH 44685Off Market
- $390,0004 bd4 ba3k sqft3851 Cromford Cir NW, Uniontown, OH 44685Sold
- $417,4004 bd3 ba2k sqft11248 Bancroft Ave NW, Uniontown, OH 44685Off Market
A local agent can set up tours, give advice and negotiate with sellers.
Similar homes
- $499,9004 bd4 ba3.3k sqft3842 Kippford Cir, Uniontown, OH 44685For Sale
 MLS ID #5220357, Donna E Montgomery, Keller Williams Chervenic Rlty. MLS Now
 - $480,0005 bd4 ba3.6k sqft3790 Falcon Chase St NW, Uniontown, OH 44685For Sale
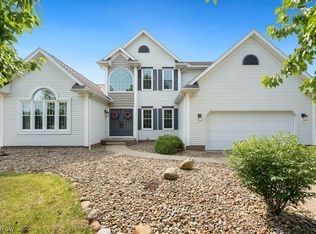 MLS ID #5228776, Nathan McFarland, Howard Hanna. MLS Now
 - $419,0003 bd3 ba2.1k sqft11650 Streamview Ave NW, Uniontown, OH 44685For Sale
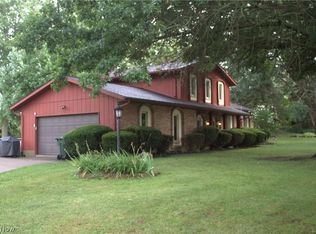 MLS ID #5236812, Steven Koleno, Beycome Brokerage Realty LLC. MLS Now
 - $419,9003 bd2 ba2.8k sqft11051 Trenton Rd NW, Uniontown, OH 44685For Sale
 MLS ID #5231048, Todd Ryan Casey, High Point Real Estate Group. MLS Now
 - $499,9003 bd3 ba4.4k sqft3371 Sherbrook Dr, Uniontown, OH 44685For SaleMLS ID #5236193, Randy S Hull, McDowell Homes Real Estate Services. MLS Now
- $459,0003 bd4 ba2.4k sqft3986 April Dr, Uniontown, OH 44685For SaleMLS ID #5234462, Josee Boal, RE/MAX Crossroads Properties. MLS Now
- $459,9954 bd4 ba3.4k sqft2293 Monaco St NW, Uniontown, OH 44685For SaleMLS ID #5235917, Justin A Clements, RE/MAX Edge Realty. MLS Now
- $445,0004 bd4 ba3.3k sqft4125 Southwyck Rd, Uniontown, OH 44685For SaleMLS ID #5192244, Zachary Kuntz, EXP Realty, LLC.. MLS Now
- $429,9005 bd3 ba2.7k sqft3874 April Dr, Uniontown, OH 44685For SaleMLS ID #5226287, Joan Elflein, Ohio Broker Direct. MLS Now
- $440,9004 bd3 ba2.4k sqft2273 Ledgestone Dr NW, Uniontown, OH 44685For SaleMLS ID #5168403, Jason Speight, High Point Real Estate Group. MLS Now
- $469,9004 bd3 ba3.4k sqft2650 Missenden St NW, North Canton, OH 44720For SaleMLS ID #5235895, Jean M Wackerly, Cutler Real Estate. MLS Now
- $422,9004 bd3 ba2.5k sqft2244 Ledgestone Dr NW, Uniontown, OH 44685For SaleMLS ID #5168384, Jason Speight, High Point Real Estate Group. MLS Now
- $399,9994 bd3 ba2.4k sqft3059 Stonehurst Rd, Uniontown, OH 44685For SaleMLS ID #5232027, Matthew Magaw, Keller Williams Chervenic Rlty. MLS Now
- $549,9004 bd3 ba2.6k sqft3610 Lake Center St NW, Uniontown, OH 44685For SaleMLS ID #5233993, Christopher Allchin, Keller Williams Legacy Group Realty. MLS Now
- $369,0004 bd2 ba3k sqft1524 Hightower Dr, Uniontown, OH 44685For SaleMLS ID #5234142, Shelley Parsons, Keller Williams Legacy Group Realty. MLS Now
- $394,0003 bd3 ba2.8k sqft1165 Greensburg Rd, Uniontown, OH 44685For Sale By Owner
- $484,9004 bd5 ba2.6k sqft2255 Ledgestone Dr NW, Uniontown, OH 44685For SaleMLS ID #5168426, Jason Speight, High Point Real Estate Group. MLS Now
- $389,9003 bd2 ba1.8k sqft11547 Grand Valley Dr NW, Uniontown, OH 44685For SaleMLS ID #5231928, Marie R Maier, Keller Williams Chervenic Rlty. MLS Now
- from $434,9904 bd3 ba3k sqftLehigh Plan, Lake Manor, Lake Township, OH 44685New ConstructionRyan Homes
- $392,9004 bd3 ba2.2k sqft2335 Ledgestone Dr NW, Uniontown, OH 44685For SaleMLS ID #5168354, Jason Speight, High Point Real Estate Group. MLS Now
