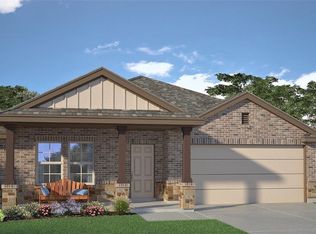
Priced for quick sale!! Ask how you get into this home with little or no money down! This unique cul-de-sac home stands out with elegant upgrades, accent walls, and custom cabinets. The inviting entrance leads to a fabulous island kitchen that opens to the dining and living rooms, keeping you in the heart of the home as you entertain family and friends. The large covered patio is the perfect space for grilling and entertaining! From a stone flower bed to enhance the curb appeal to custom accent walls and upgraded closet spaces, this home is definitely a step up from a new build! For added flexibility, the fourth bedroom can be a den or office. And this home is still under the builder's standard warranty. Come see this immaculately maintained, upgraded, one-of-a-kind home today!
Active under contract
Price increase: $11K (8/3)
$301,000
3884 Lorenzen Ct, Belton, TX 76513
4beds
1,749sqft
:
Get pre-qualified$2,210/mo
Single Family Residence
Built in 2024
6,298 Square Feet Lot
$299,900 Zestimate®
$172/sqft
$40/mo HOA
What's special
Inviting entranceLarge covered patioElegant upgradesUnique cul-de-sac homeFabulous island kitchenUpgraded closet spacesCustom cabinets
- 146 days |
- 661 |
- 51 |
Zillow last checked:
Listing updated:
Listed by:
Juan Rodriguez (210)647-6557,
Vortex Realty
Source: Central Texas MLS,MLS#: 607183 Originating MLS: Four Rivers Association of REALTORS
Originating MLS: Four Rivers Association of REALTORSFacts & features
Interior
Bedrooms & bathrooms
- Bedrooms: 4
- Bathrooms: 2
- Full bathrooms: 2
Primary bedroom
- Level: Main
- Dimensions: 15 x 13
Bedroom 2
- Level: Main
- Dimensions: 11 x 10
Bedroom 3
- Level: Main
- Dimensions: 11 x 10
Bedroom 4
- Level: Main
- Dimensions: 14 x 11
Dining room
- Level: Main
- Dimensions: 16 x 11
Kitchen
- Level: Main
- Dimensions: 12 x 9
Living room
- Level: Main
- Dimensions: 16 x 15
Heating
- Central, Electric
Cooling
- Central Air, Electric, 1 Unit
Appliances
- Included: Dryer, Dishwasher, Electric Range, Disposal, Plumbed For Ice Maker, Water Heater, Washer, Some Electric Appliances, Microwave, Range, Separate Ice Machine
- Laundry: Washer Hookup, Electric Dryer Hookup, Inside, Main Level, Laundry Room
Features
- All Bedrooms Down, Ceiling Fan(s), Carbon Monoxide Detector, Double Vanity, Entrance Foyer, Garden Tub/Roman Tub, Home Office, Living/Dining Room, Open Floorplan, Pull Down Attic Stairs, Stone Counters, Recessed Lighting, Smart Home, Separate Shower, Smart Thermostat, Tub Shower, Walk-In Closet(s), Breakfast Area, Eat-in Kitchen, Granite Counters, Kitchen Island
- Flooring: Carpet, Vinyl
- Windows: Double Pane Windows
- Attic: Pull Down Stairs
- Has fireplace: No
- Fireplace features: None
Interior area
- Total interior livable area: 1,749 sqft
Video & virtual tour
Property
Parking
- Total spaces: 2
- Parking features: Attached, Door-Single, Garage Faces Front, Garage, Garage Door Opener
- Attached garage spaces: 2
Features
- Levels: One
- Stories: 1
- Patio & porch: Covered, Patio, Porch
- Exterior features: Covered Patio, Porch
- Pool features: None
- Fencing: Back Yard,Privacy,Wood
- Has view: Yes
- View description: None
- Body of water: None
Lot
- Size: 6,298 Square Feet
- Dimensions: 120 x 52
Details
- Additional structures: Cabana
- Parcel number: 520938
Construction
Type & style
- Home type: SingleFamily
- Architectural style: Hill Country,Traditional
- Property subtype: Single Family Residence
Materials
- Fiber Cement, Frame, Masonry, Stone, Stone Veneer, Steel
- Foundation: Slab
- Roof: Composition,Shingle
Condition
- Resale
- Year built: 2024
Details
- Builder name: DR Horton
Utilities & green energy
- Sewer: Public Sewer
- Water: Public
- Utilities for property: Electricity Available, High Speed Internet Available, Phone Available
Green energy
- Water conservation: Low-Flow Fixtures
Community & HOA
Community
- Features: Park, Curbs, Street Lights, Sidewalks
- Security: Security System Owned, Smoke Detector(s)
- Subdivision: Three Crks Ph IX
HOA
- Has HOA: Yes
- HOA fee: $40 monthly
- HOA name: Three Rivers Residential Community
- HOA phone: 512-234-3320
Location
- Region: Belton
Financial & listing details
- Price per square foot: $172/sqft
- Tax assessed value: $302,166
- Annual tax amount: $4,087
- Date on market: 3/12/2026
- Cumulative days on market: 147 days
- Listing agreement: Exclusive Right To Sell
- Listing terms: Cash,Conventional,FHA,Texas Vet,USDA Loan,VA Loan
- Electric utility on property: Yes
- Road surface type: Asphalt
Estimated market value
$299,900
$285,000 - $315,000
$2,108/mo
Price history
| Date | Event | Price |
|---|---|---|
| 8/3/2026 | Contingent | $301,000$172/sqft |
Source:  Central Texas MLS #607183 Report a problem Central Texas MLS #607183 Report a problem | ||
| 8/3/2026 | Price change | $301,000+3.8%$172/sqft |
Source: Central Texas MLS #607183 Report a problem | ||
| 7/18/2026 | Price change | $290,000-3%$166/sqft |
Source: Central Texas MLS #607183 Report a problem | ||
| 7/15/2026 | Price change | $298,900-0.3%$171/sqft |
Source: Central Texas MLS #607183 Report a problem | ||
| 6/10/2026 | Price change | $299,900-2%$171/sqft |
Source: Central Texas MLS #607183 Report a problem | ||
| 5/4/2026 | Price change | $306,000-2.9%$175/sqft |
Source: Central Texas MLS #607183 Report a problem | ||
| 3/12/2026 | Listed for sale | $315,000-2.2%$180/sqft |
Source: Central Texas MLS #607183 Report a problem | ||
| 3/6/2026 | Listing removed | $322,000$184/sqft |
Source:  Unlock MLS #6294442 Report a problem Unlock MLS #6294442 Report a problem | ||
| 11/24/2025 | Listed for sale | $322,000+1.9%$184/sqft |
Source: Unlock MLS #2487197 Report a problem | ||
| 6/28/2024 | Sold | -- |
Source: Central Texas MLS #534132 Report a problem | ||
| 6/14/2024 | Contingent | $316,070$181/sqft |
Source: Unlock MLS #1540057 Report a problem | ||
| 6/14/2024 | Pending sale | $316,070$181/sqft |
Source: Central Texas MLS #534132 Report a problem | ||
| 5/24/2024 | Listed for sale | $316,070+0.7%$181/sqft |
Source: Central Texas MLS #534132 Report a problem | ||
| 4/24/2024 | Contingent | $313,790$179/sqft |
Source: Unlock MLS #1540057 Report a problem | ||
| 4/24/2024 | Pending sale | $313,790$179/sqft |
Source: Central Texas MLS #534132 Report a problem | ||
| 4/22/2024 | Price change | $313,790+4.2%$179/sqft |
Source: Central Texas MLS #534132 Report a problem | ||
| 4/6/2024 | Price change | $301,210-4%$172/sqft |
Source: Central Texas MLS #534132 Report a problem | ||
| 4/3/2024 | Price change | $313,790+3.8%$179/sqft |
Source: Central Texas MLS #534132 Report a problem | ||
| 3/22/2024 | Listed for sale | $302,300$173/sqft |
Source: Central Texas MLS #534132 Report a problem | ||
| 3/12/2024 | Pending sale | $302,300$173/sqft |
Source: Central Texas MLS #534132 Report a problem | ||
| 3/12/2024 | Contingent | $302,300$173/sqft |
Source: Unlock MLS #1540057 Report a problem | ||
| 2/23/2024 | Price change | $302,300-3.7%$173/sqft |
Source: Central Texas MLS #534132 Report a problem | ||
| 2/14/2024 | Price change | $313,790+0.5%$179/sqft |
Source:  DR Horton Report a problem DR Horton Report a problem | ||
| 12/6/2023 | Listed for sale | $312,360$179/sqft |
Source: DR Horton Report a problem | ||
Public tax history
| Year | Property taxes | Tax assessment |
|---|---|---|
| 2025 | $4,087 +55.2% | $302,166 +114.5% |
| 2024 | $2,633 | $140,900 |
Find assessor info on the county website
Monthly payment
Est. payment
Payment breakdown
Explore the cost of this home by adjusting the details. Changes won't be saved.Climate risks
Neighborhood: 76513
Nearby schools
GreatSchools rating
- 4/10Chisholm Trail Elementary SchoolGrades: K-5Distance: 1.9 mi
- 3/10South Belton Middle SchoolGrades: 6-8Distance: 2.7 mi
- 6/10Belton High SchoolGrades: 9-12Distance: 4.6 mi
Schools provided by the listing agent
- Elementary: Chisholm Trail Elementary
- Middle: South Belton Middle School
- High: Belton High School
- District: Belton ISD
Source: Central Texas MLS. This data may not be complete. We recommend contacting the local school district to confirm school assignments for this home.
- $--4 bd3 ba1.6k sqft3896 Lorenzen Ct, Belton, TX 76513Sold

- $278,600-- bd-- ba1.6k sqft3779 Moffat Ct, Belton, TX 76513Off Market
- $--3 bd2 ba1.6k sqft3854 Lorenzen Ct, Belton, TX 76513Sold

- $--3 bd2 ba1.7k sqft3849 Lorenzen Ct, Belton, TX 76513Sold
- $344,300-- bd-- ba2.2k sqft3791 Moffat Ct, Belton, TX 76513Off Market
- $--3 bd3 ba1.9k sqft3806 Lorenzen Ct, Belton, TX 76513Sold
- $--3 bd2 ba1.7k sqft3860 Lorenzen Ct, Belton, TX 76513Sold
- $--3 bd2 ba1.5k sqft3755 Moffat Ct, Belton, TX 76513Sold
A local agent can set up tours, give advice and negotiate with sellers.
Similar homes
- $285,0003 bd2 ba1.6k sqft4501 Allison Dr, Belton, TX 76513Active

 MLS ID #621347, Lovey Boone, All City Real Estate. Central Texas MLS
 - $299,9003 bd2 ba1.5k sqft3903 Lorenzen Ct, Belton, TX 76513Active
 MLS ID #616273, Ginger McEowen, Oaks of Texas Real Estate, LLC. Central Texas MLS
 - $315,0004 bd3 ba2k sqft5700 Red Fish Ct, Belton, TX 76513Active
 MLS ID #617736, Andrew Baker, Oaks of Texas Real Estate, LLC. Central Texas MLS
 - $317,8324 bd2 ba1.9k sqft5242 Lassen Ln, Belton, TX 76513Active
 MLS ID #617263, Lieselotte Carroll, ERA Brokers Consolidated. Central Texas MLS
 - $310,0004 bd3 ba2.1k sqft4158 Aransas Dr, Belton, TX 76513For SaleBHHS broker feed
- $305,0004 bd2 ba1.8k sqft727 Liberty Park Dr, Belton, TX 76513ActiveMLS ID #605319, Brittany Colwell, Anchor Realty. Central Texas MLS
- $349,5004 bd3 ba1.9k sqft4018 Hayes Ct, Belton, TX 76513ActiveMLS ID #616130, David Spradley, Spradley Properties. Central Texas MLS
- $319,9004 bd2 ba2k sqft2607 Settlers Oak Dr, Belton, TX 76513ActiveMLS ID #617227, Kathy Brinkley, Realty Executives Of Killeen. Central Texas MLS
- $268,0003 bd2 ba1.7k sqft322 Hamilton Ct, Belton, TX 76513ActiveMLS ID #617595, Melody Frazier, LPT Realty. Central Texas MLS
- $364,0004 bd2 ba1.9k sqft3217 Tortuga Ct, Belton, TX 76513ActiveMLS ID #615770, Danny Bass, Anchor Realty. Central Texas MLS
- $295,0004 bd2 ba2.3k sqft102 E Running Wolf Trl, Harker Heights, TX 76548ActiveMLS ID #621158, Jean Shine, Coldwell Banker Apex, Realtors. Central Texas MLS
- $300,0004 bd2 ba1.8k sqft802 Wyndcrest Dr, Temple, TX 76502ActiveMLS ID #617538, Julie Gallaway, Parkway Real Estate. Central Texas MLS
- $382,4004 bd2 ba2.2k sqft1912 Yturria Dr, Belton, TX 76513ActiveMLS ID #617320, Teresa Anderson, RE/MAX Temple-Belton. Central Texas MLS
- $299,9004 bd2 ba1.7k sqft8304 Split Trail Cv, Temple, TX 76502ActiveMLS ID #614520, Dave Covington, Covington Real Estate, Inc.. Central Texas MLS
- $299,9004 bd2 ba2k sqft4806 Hammerstone Trl, Killeen, TX 76542ActiveMLS ID #619000, Jack McLemore, Listing Results, LLC. Central Texas MLS
- $279,9904 bd2 ba2.2k sqft1521 Starlight Dr, Temple, TX 76502ActiveMLS ID #616908, Julio Llompart, Texas Premier Realty. Central Texas MLS
- $290,0004 bd3 ba2.1k sqft808 Tuscan Rd, Harker Heights, TX 76548ActiveMLS ID #619128, Jean Shine, Coldwell Banker Apex, Realtors. Central Texas MLS
- $259,0004 bd2 ba1.5k sqft1106 Lambrusco Dr, Harker Heights, TX 76548ActiveMLS ID #621070, Laura Oaks, All City Real Estate. Central Texas MLS
- $275,0003 bd2 ba1.7k sqft4408 Austin Cir, Temple, TX 76502ActiveMLS ID #621315, Patricia Jones, Mersal Realty. Central Texas MLS
- $310,0004 bd3 ba2.4k sqft1633 Pima Trl, Harker Heights, TX 76548ActiveMLS ID #618030, Stephanie Nash, Coldwell Banker Realty. Central Texas MLS
