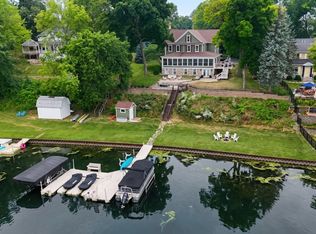
Welcome to this custom-built lakefront home, ideally located near the desirable Petite Lake Sandbar, offering stunning panoramic views and seamless indoor-outdoor living on a 0.433-acre lot. Rare opportunity to own a lakefront home featuring a walkout lower level with level, easy access to your private pier-no steep terrain a true standout among lakefront properties. Custom-designed to capture beautiful lake views while enhancing the comfort and ease of lakefront living. The stone-accented exterior features multiple patios, a lakeside deck, and enclosed porches-ideal for entertaining and relaxing. Inside, the two-story great room showcases a floor-to-ceiling fireplace and a wall of windows overlooking the lake. The open-concept kitchen includes a large island, abundant cabinetry, and flows into the dining and living areas. Main-level primary suite features dual walk-in closets, spa-like bath with whirlpool tub and Opulent spa shower with body jets, direct laundry access, and a private three-season porch. Upstairs offers two bedrooms, full bath, and loft. The walkout lower level includes a large recreation room with fireplace, an additional three-season porch, and a fourth bedroom-perfect for guests or extended stays. Recent updates include two Trane furnaces with humidifiers (2024). This opportunity includes pier, all appliances (including additional lower-level units), TVs with surround sound, outdoor and porch Lloyd Flanders furniture, pool table, basketball game and gas grill. Opportunities like this-combining level lake access, panoramic views, and a custom designed home-are rarely available on the Chain O'Lakes, let alone Petite Lake. Schedule your private showing today and experience lakefront living at its finest.
Active
$1,395,000
38856 N Cedar Crest Dr, Lake Villa, IL 60046
4beds
5,494sqft
Single Family Residence
Built in 2001
-- sqft lot
$-- Zestimate®
$254/sqft
$6/mo HOA
What's special
Floor-to-ceiling fireplaceCustom-built lakefront homeLarge islandLevel lake accessTvs with surround soundStunning panoramic viewsAdditional three-season porch
- --
- on Zillow |
- 1,461
- views |
- 68
- saves |
Zillow last checked:
Listing updated:
Listed by:
Larry Fales 847-395-3000,
Re/Max Advantage
Source: MRED as distributed by MLS GRID,MLS#: 12680836
Facts & features
Interior
Bedrooms & bathrooms
- Bedrooms: 4
- Bathrooms: 4
- Full bathrooms: 3
- 1/2 bathrooms: 1
Rooms
- Room types: Deck, Enclosed Porch, Enclosed Porch Heated, Foyer, Great Room, Loft, Pantry, Recreation Room, Heated Sun Room, Utility Room-Lower Level
Primary bedroom
- Features: Bathroom (Full, Double Sink, Whirlpool & Sep Shwr)
- Level: Main
- Area: 256 Square Feet
- Dimensions: 16X16
Bedroom 2
- Level: Second
- Area: 208 Square Feet
- Dimensions: 16X13
Bedroom 3
- Level: Second
- Area: 208 Square Feet
- Dimensions: 16X13
Bedroom 4
- Level: Basement
- Area: 240 Square Feet
- Dimensions: 16X15
Deck
- Level: Main
- Area: 400 Square Feet
- Dimensions: 25X16
Enclosed porch
- Level: Main
- Area: 192 Square Feet
- Dimensions: 16X12
Other
- Level: Basement
- Area: 312 Square Feet
- Dimensions: 24X13
Foyer
- Features: Flooring (Hardwood)
- Level: Main
- Area: 196 Square Feet
- Dimensions: 14X14
Great room
- Level: Main
- Area: 460 Square Feet
- Dimensions: 23X20
Other
- Level: Basement
- Area: 135 Square Feet
- Dimensions: 15X9
Kitchen
- Level: Main
- Area: 345 Square Feet
- Dimensions: 23X15
Laundry
- Level: Main
- Area: 72 Square Feet
- Dimensions: 12X6
Loft
- Level: Second
- Area: 336 Square Feet
- Dimensions: 21X16
Pantry
- Level: Main
- Area: 20 Square Feet
- Dimensions: 5X4
Recreation room
- Level: Basement
- Area: 1519 Square Feet
- Dimensions: 49X31
Other
- Level: Basement
- Area: 330 Square Feet
- Dimensions: 22X15
Heating
- Natural Gas, Forced Air, Sep Heating Systems - 2+, Zoned
Cooling
- Central Air, Zoned
Appliances
- Included: Range, Microwave, Dishwasher, Refrigerator, Bar Fridge, Freezer, Washer, Dryer, Disposal, Humidifier, Multiple Water Heaters
- Laundry: Main Level, Electric Dryer Hookup, Sink
Features
- Vaulted Ceiling(s), Cathedral Ceiling(s), 1st Floor Bedroom, 1st Floor Full Bath, Walk-In Closet(s), Bookcases, Granite Counters
- Flooring: Hardwood
- Windows: Screens
- Basement: Finished,Unfinished,Exterior Entry,9 ft + pour,Rec/Family Area,Full,Walk-Out Access
- Number of fireplaces: 2
- Fireplace features: Attached Fireplace Doors/Screen, Gas Log, Family Room, Living Room
Interior area
- Total structure area: 5,494
- Total interior livable area: 5,494 sqft
- Finished area below ground: 1,626
Property
Parking
- Total spaces: 2.5
- Parking features: Concrete, Garage Door Opener, Heated Garage, Garage, Yes, Garage Owned, Attached
- Attached garage spaces: 2.5
- Has uncovered spaces: Yes
Accessibility
- Accessibility features: No Disability Access
Features
- Stories: 2
- Patio & porch: Deck, Porch, Screened, Patio
- Exterior features: Balcony, Boat Slip, Outdoor Grill
- Has view: Yes
- View description: Back of Property, Side(s) of Property
- Has water view: Yes
- Water view: Back of Property,Side(s) of Property
- Waterfront features: Lake Front
Lot
- Dimensions: 60 X 297 X 50 X 288
- Features: Landscaped
Details
- Parcel number: 01362010120000
- Special conditions: None
- Other equipment: Water-Softener Owned, Ceiling Fan(s), Fan-Whole House, Sump Pump, Sprinkler-Lawn, Electronic Air Filters
Construction
Type & style
- Home type: SingleFamily
- Property subtype: Single Family Residence
Materials
- Cedar, Stone
- Foundation: Concrete Perimeter
- Roof: Asphalt
Condition
- New construction: No
- Year built: 2001
Details
- Builder model: Custom
Utilities & green energy
- Electric: Circuit Breakers, 200+ Amp Service
- Sewer: Public Sewer
- Water: Well
Community & HOA
Community
- Features: Park, Tennis Court(s), Lake, Water Rights, Street Lights, Street Paved
- Security: Security System, Carbon Monoxide Detector(s), Closed Circuit Camera(s)
HOA
- Has HOA: Yes
- Services included: Lake Rights
- HOA fee: $75 annually
Location
- Region: Lake Villa
Financial & listing details
- Price per square foot: $254/sqft
- Tax assessed value: $951,545
- Annual tax amount: $27,452
- Date on market: 6/17/2026
- Ownership: Fee Simple
- Has irrigation water rights: Yes
Estimated market value
Not available
Estimated sales range
Not available
Not available
Price history
| Date | Event | Price |
|---|---|---|
| 6/17/2026 | Listing removed | $1,450,000$264/sqft |
Source: MRED as distributed by MLS GRID #12647703 Report a problem | ||
| 5/13/2026 | Listed for sale | $1,450,000$264/sqft |
Source:  MRED as distributed by MLS GRID #12647703 Report a problem MRED as distributed by MLS GRID #12647703 Report a problem | ||
| 5/13/2026 | Listing removed | $1,450,000$264/sqft |
Source: MRED as distributed by MLS GRID #12600770 Report a problem | ||
| 3/27/2026 | Listed for sale | $1,450,000+4.7%$264/sqft |
Source: MRED as distributed by MLS GRID #12600770 Report a problem | ||
| 11/1/2025 | Listing removed | $1,385,000$252/sqft |
Source: MRED as distributed by MLS GRID #12466621 Report a problem | ||
| 9/11/2025 | Listed for sale | $1,385,000+15.9%$252/sqft |
Source: MRED as distributed by MLS GRID #12466621 Report a problem | ||
| 9/29/2015 | Listing removed | $1,195,000$218/sqft |
Source: RE/MAX Advantage Realty #08947161 Report a problem | ||
| 6/9/2015 | Listed for sale | $1,195,000$218/sqft |
Source: RE/MAX Advantage Realty #08947161 Report a problem | ||
Public tax history
| Year | Property taxes | Tax assessment |
|---|---|---|
| 2024 | $27,452 +4.3% | $340,207 +7.3% |
| 2023 | $26,332 -3.2% | $317,150 +13.2% |
| 2022 | $27,192 +5.1% | $280,218 -1% |
| 2021 | $25,876 +2% | $283,007 +11.2% |
| 2020 | $25,367 -8.6% | $254,472 +4.1% |
| 2019 | $27,756 +2.6% | $244,567 -6.3% |
| 2018 | $27,057 | $260,897 +2.7% |
| 2017 | $27,057 +0.9% | $253,939 +4.2% |
| 2016 | $26,828 +1.6% | $243,657 +7.1% |
| 2015 | $26,416 +4.3% | $227,568 +0.4% |
| 2014 | $25,337 +8.2% | $226,574 -0.5% |
| 2012 | $23,413 +5.4% | $227,667 -5.5% |
| 2011 | $22,208 +6.8% | $241,031 -3.4% |
| 2010 | $20,790 +4.2% | $249,592 -5% |
| 2009 | $19,952 +11.4% | $262,591 -16.8% |
| 2008 | $17,911 +40.9% | $315,619 +72.3% |
| 2006 | $12,716 +6.6% | $183,197 |
| 2005 | $11,930 +5% | -- |
| 2004 | $11,362 +21.7% | -- |
| 2003 | $9,337 -42.5% | -- |
| 2002 | $16,225 +777.1% | -- |
| 2001 | $1,850 -0.8% | $25,173 +0.8% |
| 2000 | $1,864 | $24,973 |
Find assessor info on the county website
Monthly payment
Est. payment
Payment breakdown
Explore the cost of this home by adjusting the details. Changes won't be saved.Climate risks
Neighborhood: 60046
Nearby schools
GreatSchools rating
- 6/10Olive C Martin SchoolGrades: PK-5Distance: 0.7 mi
- 5/10Peter J Palombi SchoolGrades: 6-8Distance: 2.7 mi
- 8/10Lakes Community High SchoolGrades: 9-12Distance: 3.6 mi
Schools provided by the listing agent
- District: 41
Source: MRED as distributed by MLS GRID. This data may not be complete. We recommend contacting the local school district to confirm school assignments for this home.
- $934,5004 bd3 ba3.1k sqft38848 N Cedar Crest Dr, Lake Villa, IL 60046Off Market
- $1,206,4004 bd4 ba3.7k sqft38868 N Cedar Crest Dr, Lake Villa, IL 60046Off Market
- $889,5003 bd3 ba1.8k sqft38882 N Cedar Crest Dr, Lake Villa, IL 60046Off Market
- $741,7003 bd2 ba1.7k sqft38896 N Cedar Crest Dr, Lake Villa, IL 60046Off Market
- $868,8004 bd3 ba3.2k sqft38904 N Cedar Crest Dr, Lake Villa, IL 60046Off Market
- $378,9003 bd3 ba1.1k sqft38861 N Cedar Crest Dr, Lake Villa, IL 60046Off Market
- $241,3003 bd1 ba1k sqft38853 N Cedar Crest Dr, Lake Villa, IL 60046Off Market
- $1,276,3005 bd5 ba4.6k sqft38916 N Cedar Crest Dr, Lake Villa, IL 60046Off Market
A local agent can set up tours, give advice and negotiate with sellers.
A local lender can help you make sure your offer is ready when you are.
Similar homes
- $1,290,0006 bd4 ba5k sqft42037 N Old Lake Ave, Antioch, IL 60002New
 MLS ID #12734674, Michael Nielsen, Re/Max Advantage. MRED as distributed by MLS GRID
 - $1,375,0004 bd6 ba4.8k sqft5841 Goldeneye Dr, Long Grove, IL 60047New
 MLS ID #12733648, Sadie Winter, RE/MAX Suburban. MRED as distributed by MLS GRID
 - $1,395,0005 bd6 ba6.4k sqft37132 N Black Velvet Ln, Wadsworth, IL 60083Active
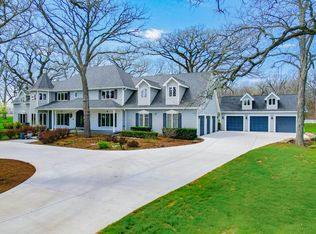 MLS ID #12728127, Prentiss Grant, RE/MAX Plaza. MRED as distributed by MLS GRID
 - $1,499,0005 bd7 ba7.4k sqft605 Lake Shore Blvd, Wauconda, IL 60084New
 MLS ID #12736392, Caroline Cerbus, @properties Christie's International Real Estate. MRED as distributed by MLS GRID
 - $1,325,0004 bd5 ba4.5k sqft3916 Windmere Ln, Johnsburg, IL 60051ActiveMLS ID #12719919, Mary Sagan, SFR, Century 21 New Heritage - Hampshire. MRED as distributed by MLS GRID
- $989,9004 bd3 ba2.7k sqft905 River Terrace Dr, Johnsburg, IL 60051NewMLS ID #12734995, Cherie Smith Zurek, ABR,CRS,GRI,SRES, RE/MAX Suburban. MRED as distributed by MLS GRID
- $1,249,0005 bd5 ba4.7k sqft38 N Holly Ave, Fox Lake, IL 60020ActiveMLS ID #12712635, Jim Starwalt, ABR,CRS,CSC,GRI, Better Homes and Garden Real Estate Star Homes. MRED as distributed by MLS GRID
- $1,295,0004 bd5 ba4.7k sqft24092 W Old Oak Dr, Mundelein, IL 60060ActiveMLS ID #12616631, Chris Foss, Coldwell Banker Realty. MRED as distributed by MLS GRID
- $1,349,0004 bd6 ba4.8k sqft1161 Winwood Dr, Lake Forest, IL 60045ActiveMLS ID #12729270, Alissa McNicholas, Compass. MRED as distributed by MLS GRID
- $749,0005 bd3 ba3k sqft24941 W Forest Dr, Lake Villa, IL 60046ActiveMLS ID #12711766, Tracy McBreen, SFR, @properties Christie's International Real Estate. MRED as distributed by MLS GRID
- $1,375,0006 bd4 ba6.3k sqft5046 Briar Ridge COURT, Burlington, WI 53105ActiveMLS ID #1973169, Lorie Spiewak. WIREX MLS
- $1,425,0004 bd6 ba6.6k sqft18 S Wynstone Dr, North Barrington, IL 60010ActiveMLS ID #12688320, Connie Antoniou, CIPS,CRS,GREEN,GRI,SFR, Jameson Sotheby's International Realty. MRED as distributed by MLS GRID
- $1,249,0006 bd6 ba5.5k sqft29051 N Cleek Ct, Mundelein, IL 60060NewMLS ID #12733274, Cynthia Lenihan, @properties Christie's International Real Estate. MRED as distributed by MLS GRID
- $750,0004 bd3 ba4.2k sqft2460 Savanna Dr, Wauconda, IL 60084NewMLS ID #12733499, Isabel Galan, @properties Christie's International Real Estate. MRED as distributed by MLS GRID
- $1,399,9006 bd5 ba4.2k sqft14805 Creekside Path, Libertyville, IL 60048ActiveMLS ID #12675518, Jane Lee, RE/MAX Top Performers. MRED as distributed by MLS GRID
- $1,025,0004 bd5 ba5.6k sqft5520 Hilltop Ln, Libertyville, IL 60048ActiveMLS ID #12724069, Jane Lee, RE/MAX Top Performers. MRED as distributed by MLS GRID
- $1,350,0004 bd6 ba8.2k sqft1425 Galloway Dr, Woodstock, IL 60098Price ChangeMLS ID #12658751, Christie Gabriel, Keller Williams Inspire. MRED as distributed by MLS GRID
- $1,575,0004 bd5 ba5.3k sqft5 Hillburn Ct, North Barrington, IL 60010ActiveMLS ID #12716223, Judy Ann Bruce, Compass. MRED as distributed by MLS GRID
- $1,175,0006 bd7 ba5.7k sqft6564 Beech Ln, Libertyville, IL 60048ActiveMLS ID #12708331, Beth Armstrong, CSC, Berkshire Hathaway HomeServices Starck Real Estate. MRED as distributed by MLS GRID
- $799,9005 bd5 ba3.2k sqft39598 Orchard Bluff Ln, Wadsworth, IL 60083NewMLS ID #12733142, Jane Lee, RE/MAX Top Performers. MRED as distributed by MLS GRID
