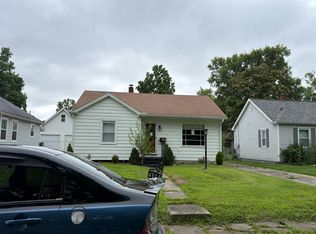
Charming 2-bedroom, 1-bath home located at 3886 Clover Drive in a convenient spot between Evansville and Newburgh. Featuring 828 sq. ft. of comfortable living space, this home offers beautiful hardwood floors, a fenced backyard, and a 1.5-car detached garage with a carport. The interior is in average or better condition and includes some appliances. The exterior is steel sided and you will find lots of perennial flowers popping up in the yard. There a spacious 1.5 car detached garage and a carport. With a bit of TLC—like a fresh coat of paint—this property could truly shine. A storage shed adds extra space for tools or hobbies. Great opportunity in a desirable Newburgh location!
Active
Price cut: $4K (7/1)
$169,900
3886 Clover Dr, Newburgh, IN 47630
2beds
828sqft
:
Get pre-qualified$1,100/mo
Single Family Residence
Built in 1953
10,018 Square Feet Lot
$167,400 Zestimate®
$--/sqft
$-- HOA
What's special
Fenced backyardBeautiful hardwood floors
- 134 days |
- 469 |
- 13 |
Zillow last checked:
Listing updated:
Listed by:
Jerrod W Eagleson Cell:812-305-2732,
KELLER WILLIAMS CAPITAL REALTY
Source: IRMLS,MLS#: 202607855
Facts & features
Interior
Bedrooms & bathrooms
- Bedrooms: 2
- Bathrooms: 1
- Full bathrooms: 1
- Main level bedrooms: 2
Bedroom 1
- Level: Main
Bedroom 2
- Level: Main
Kitchen
- Level: Main
- Area: 110
- Dimensions: 11 x 10
Living room
- Level: Main
- Area: 240
- Dimensions: 20 x 12
Heating
- Natural Gas, Conventional, Forced Air
Cooling
- Central Air
Appliances
- Included: Refrigerator, Electric Range, Gas Water Heater
- Laundry: Main Level
Features
- Laminate Counters
- Flooring: Hardwood, Carpet, Vinyl
- Windows: Window Treatments
- Basement: Crawl Space
- Has fireplace: No
Interior area
- Total structure area: 828
- Total interior livable area: 828 sqft
- Finished area above ground: 828
- Finished area below ground: 0
Video & virtual tour
Property
Parking
- Total spaces: 1.5
- Parking features: Detached, Garage Door Opener, Gravel
- Garage spaces: 1.5
- Has uncovered spaces: Yes
Features
- Levels: One
- Stories: 1
- Fencing: Chain Link
Lot
- Size: 10,018 Square Feet
- Dimensions: 70X148-approx.
- Features: Level, City/Town/Suburb
Details
- Parcel number: 871220302021.000019
Construction
Type & style
- Home type: SingleFamily
- Architectural style: Ranch
- Property subtype: Single Family Residence
Materials
- Metal Siding
- Roof: Asphalt,Shingle
Condition
- New construction: No
- Year built: 1953
Utilities & green energy
- Gas: CenterPoint Energy
- Sewer: Septic Tank
- Water: Public, Chandler Water Utility
Community & HOA
Community
- Security: Smoke Detector(s)
- Subdivision: Sweats
Location
- Region: Newburgh
Financial & listing details
- Tax assessed value: $74,100
- Annual tax amount: $54
- Date on market: 3/11/2026
- Listing terms: Cash,FHA,VA Loan
Estimated market value
$167,400
$159,000 - $176,000
$1,208/mo
Price history
| Date | Event | Price |
|---|---|---|
| 7/1/2026 | Price change | $169,900-2.3% |
Source:  IRMLS #202607855 Report a problem IRMLS #202607855 Report a problem | ||
| 6/15/2026 | Price change | $173,900-0.2% |
Source: IRMLS #202607855 Report a problem | ||
| 6/5/2026 | Price change | $174,200-0.1% |
Source: IRMLS #202607855 Report a problem | ||
| 6/2/2026 | Price change | $174,300-0.1% |
Source: IRMLS #202607855 Report a problem | ||
| 5/29/2026 | Price change | $174,400-0.1% |
Source: IRMLS #202607855 Report a problem | ||
| 5/26/2026 | Price change | $174,500-0.2% |
Source: IRMLS #202607855 Report a problem | ||
| 5/5/2026 | Listed for sale | $174,900 |
Source: IRMLS #202607855 Report a problem | ||
| 4/11/2026 | Pending sale | $174,900 |
Source: IRMLS #202607855 Report a problem | ||
| 3/11/2026 | Listed for sale | $174,900 |
Source: IRMLS #202607855 Report a problem | ||
Public tax history
| Year | Property taxes | Tax assessment |
|---|---|---|
| 2025 | -- | $74,100 +1.9% |
| 2024 | -- | $72,700 -1.4% |
| 2023 | -- | $73,700 +0.8% |
| 2022 | -- | $73,100 +10.1% |
| 2021 | -- | $66,400 +2% |
| 2020 | $125 -28% | $65,100 -0.9% |
| 2019 | $173 +1.9% | $65,700 +1.2% |
| 2018 | $170 +1.1% | $64,900 +0.9% |
| 2017 | $168 | $64,300 +0.5% |
| 2016 | -- | $64,000 +88.2% |
| 2014 | -- | $34,000 -3.7% |
| 2013 | -- | $35,300 +3.8% |
| 2012 | -- | $34,000 -4.5% |
| 2011 | $25 +2% | $35,600 |
| 2010 | $24 -1.6% | $35,600 |
| 2009 | $24 -78.6% | $35,600 +1.4% |
| 2007 | $114 -2.6% | $35,100 +1.7% |
| 2006 | $117 | $34,500 |
Find assessor info on the county website
Monthly payment
Est. payment
Payment breakdown
Explore the cost of this home by adjusting the details. Changes won't be saved.Climate risks
Neighborhood: 47630
Nearby schools
GreatSchools rating
- 9/10John High Castle Elementary SchoolGrades: PK-5Distance: 3.3 mi
- 10/10Castle North Middle SchoolGrades: 6-8Distance: 3.8 mi
- 9/10Castle High SchoolGrades: 9-12Distance: 3.3 mi
Schools provided by the listing agent
- Elementary: Castle
- Middle: Castle North
- High: Castle
- District: Warrick County School Corp.
Source: IRMLS. This data may not be complete. We recommend contacting the local school district to confirm school assignments for this home.
- $160,2003 bd1 ba1.3k sqft3866 Clover Dr, Newburgh, IN 47630Off Market
- $194,9003 bd1 ba1.2k sqft3888 Clover Dr, Newburgh, IN 47630Off Market
- $127,8003 bd1 ba864 sqft3864 Clover Dr, Newburgh, IN 47630Off Market
- $165,1003 bd1 ba912 sqft3897 Clover Dr, Newburgh, IN 47630Off Market
- $167,9003 bd1 ba912 sqft3877 Clover Dr, Newburgh, IN 47630Off Market
- $153,3002 bd1 ba864 sqft3900 Clover Dr, Newburgh, IN 47630Off Market
- $177,6003 bd1 ba1.3k sqft3899 Clover Dr, Newburgh, IN 47630Off Market
- $179,9003 bd2 ba1.3k sqft3875 Clover Dr, Newburgh, IN 47630Sold
A local agent can set up tours, give advice and negotiate with sellers.
A local lender can help you make sure your offer is ready when you are.
Similar homes
- $175,0002 bd1 ba858 sqft1661 Jeanette Ave, Evansville, IN 47714For Sale
 MLS ID #202628973, Lisa Faw, Euphoric Development Partners. IRMLS
 - $195,9002 bd1 ba1.1k sqft523 Filmore St, Newburgh, IN 47630For Sale
 MLS ID #202626239, Rebecca L Clark, Everyday Realty. IRMLS
 - $--2 bd2 ba897 sqft5727 Crossfield Dr, Evansville, IN 47715Auction
 Auction.com 2
 - $--2 bd2 ba952 sqft4920 Conlin Ave, Evansville, IN 47715Auction
 Auction.com 2
 - $167,5003 bd1 ba900 sqft2910 Squire Ln, Evansville, IN 47715For SaleMLS ID #202623367, Ryan Rowlett, Key Associates Signature Realty. IRMLS
- $--2 bd1 ba784 sqft1912 E Virginia St, Evansville, IN 47711AuctionAuction.com 1
- $223,5003 bd2 ba1.2k sqft2899 Terri Ln, Newburgh, IN 47630For SaleMLS ID #202628244, Chadd Huffman, RK Brokerage LLC. IRMLS
- $245,0003 bd2 ba1.2k sqft4022 Trinity Dr, Newburgh, IN 47630For SaleMLS ID #202627552, Janice E Miller, ERA FIRST ADVANTAGE REALTY, INC. IRMLS
- $220,0003 bd1 ba1.1k sqft5622 Greensboro Dr, Newburgh, IN 47630For SaleMLS ID #202628539, Lauren Lagenour, Catanese Real Estate. IRMLS
- $169,9003 bd2 ba997 sqft829 Herndon Dr, Evansville, IN 47711For SaleMLS ID #202626920, Tiffany Bosecker, Catanese Real Estate. IRMLS
- $129,9003 bd2 ba1k sqft2626 Conlin Ave, Evansville, IN 47714For SaleMLS ID #202629717, Jonathan R Baker, BAKER AUCTION & REALTY. IRMLS
- $169,9853 bd1 ba945 sqft2017 Ridgeway Ave, Evansville, IN 47714For SaleMLS ID #202618454, Troy White, KELLER WILLIAMS CAPITAL REALTY. IRMLS
- $175,0003 bd2 ba1k sqft1572 Enlow Ave, Evansville, IN 47711For SaleMLS ID #202623994, Casey J McCoy, KELLER WILLIAMS CAPITAL REALTY. IRMLS
- $--2 bd1 ba1.1k sqft505 Lewis Ave, Evansville, IN 47714AuctionAuction.com 2
- $159,0003 bd1 ba1k sqft3600 Baker Ave, Evansville, IN 47710For SaleMLS ID #202619705, Mindy Word, F.C. TUCKER EMGE. IRMLS
- $154,5002 bd1 ba768 sqft5829 N Kerth Ave, Evansville, IN 47711For SaleMLS ID #202627782, Jennifer Stallings, Extreme RE Real Estate. IRMLS
- $200,0002 bd1 ba897 sqft901 N Weinbach Ave, Evansville, IN 47711For SaleMLS ID #202628029, Jennifer Handegard, Catanese Real Estate. IRMLS
- $158,0003 bd1 ba909 sqft1620 E Blackford Ave, Evansville, IN 47714For SaleMLS ID #202621319, Shea Fleck, KELLER WILLIAMS CAPITAL REALTY. IRMLS
- $205,9003 bd1 ba1k sqft455 Les Dr, Chandler, IN 47610For SaleMLS ID #202629107, Jessica Gries, Key Associates Signature Realty. IRMLS
- $179,8882 bd1 ba984 sqft2120 E Blackford Ave, Evansville, IN 47714For SaleMLS ID #202608204, John P Czoer, FIRST CLASS REALTY. IRMLS
