Welcome to Hill Crest Estates, a highly sought-after neighborhood within the Schuylkill Valley School District. Situated on a beautiful 1-acre lot, this spacious 4-bedroom, 2.5-bath home offers 2,408 square feet of living space and features numerous major updates, including a new roof (2020), HVAC system (2023), whole-house generator, radon mitigation system, and water treatment system. The main level boasts an eat-in kitchen with granite countertops, formal dining room, formal sitting room, and a large family room highlighted by a cozy gas fireplace, creating the perfect gathering space for family and friends. The thoughtful floor plan provides an ideal balance of comfortable everyday living and space for entertaining. Upstairs, the expansive primary suite features a walk-in closet and private bath, while three additional bedrooms and a full hall bath provide plenty of room for family, guests, or a home office. The large unfinished basement offers tremendous potential for future finished living space, whether you envision a recreation room, home gym, media room, or additional storage. With the peace of mind that comes from major system updates, the benefit of a 1-acre lot, and a location in one of the area's most desirable neighborhoods, this home offers an exceptional opportunity within the Schuylkill Valley School District. Conveniently located near schools, shopping, dining, and major commuter routes, this property is ready to welcome its next owner home.
Pending
Price cut: $25.1K (7/9)
$489,900
389 Eagleview Dr, Mohrsville, PA 19541
4beds
2,408sqft
Single Family Residence
Built in 2006
1 Acres Lot
$488,000 Zestimate®
$203/sqft
$-- HOA
What's special
Thoughtful floor planLarge unfinished basementFormal sitting roomExpansive primary suiteFull hall bathFormal dining roomWalk-in closet
- 59 days |
- 180 |
- 4 |
Likely to sell faster than
Zillow last checked:
Listing updated:
Listed by:
Chris Smith 484-706-1859,
Daryl Tillman Realty Group 6109850224
Source: Bright MLS,MLS#: PABK2073340
Facts & features
Interior
Bedrooms & bathrooms
- Bedrooms: 4
- Bathrooms: 3
- Full bathrooms: 2
- 1/2 bathrooms: 1
- Main level bathrooms: 1
Rooms
- Room types: Living Room, Dining Room, Primary Bedroom, Bedroom 2, Bedroom 3, Bedroom 4, Kitchen, Family Room
Primary bedroom
- Features: Walk-In Closet(s)
- Level: Upper
- Area: 500 Square Feet
- Dimensions: 25 X 20
Bedroom 2
- Level: Upper
- Area: 156 Square Feet
- Dimensions: 12 X 13
Bedroom 3
- Level: Upper
- Area: 132 Square Feet
- Dimensions: 11 X 12
Bedroom 4
- Level: Upper
- Area: 143 Square Feet
- Dimensions: 11 X 13
Dining room
- Level: Main
- Area: 156 Square Feet
- Dimensions: 13 X 12
Family room
- Level: Main
- Area: 280 Square Feet
- Dimensions: 14 X 20
Kitchen
- Features: Double Sink, Pantry
- Level: Main
- Area: 224 Square Feet
- Dimensions: 14 X 16
Living room
- Level: Main
- Area: 224 Square Feet
- Dimensions: 14 X 16
Heating
- Forced Air, Natural Gas
Cooling
- Central Air, Electric
Appliances
- Included: Water Heater
Features
- Basement: Full
- Number of fireplaces: 1
Interior area
- Total structure area: 2,408
- Total interior livable area: 2,408 sqft
- Finished area above ground: 2,408
- Finished area below ground: 0
Property
Parking
- Total spaces: 2
- Parking features: Garage Faces Side, Attached, Driveway
- Attached garage spaces: 2
- Has uncovered spaces: Yes
Accessibility
- Accessibility features: 2+ Access Exits
Features
- Levels: Two
- Stories: 2
- Pool features: None
Lot
- Size: 1 Acres
Details
- Additional structures: Above Grade, Below Grade
- Parcel number: 36448001464729
- Zoning: 111 RES: 1 FAM, 2 STY, FR
- Special conditions: Standard
Construction
Type & style
- Home type: SingleFamily
- Architectural style: Traditional
- Property subtype: Single Family Residence
Materials
- Vinyl Siding, Aluminum Siding
- Foundation: Concrete Perimeter
Condition
- New construction: No
- Year built: 2006
Utilities & green energy
- Sewer: Public Sewer
- Water: Public
Community & HOA
Community
- Subdivision: Hill Crest Estates
HOA
- Has HOA: No
Location
- Region: Mohrsville
- Municipality: CENTRE TWP
Financial & listing details
- Price per square foot: $203/sqft
- Tax assessed value: $202,000
- Annual tax amount: $7,559
- Date on market: 6/18/2026
- Listing agreement: Exclusive Right To Sell
- Listing terms: Cash,Conventional,FHA,VA Loan
- Inclusions: Window Treatments
- Exclusions: Refrigerator, Washer And Dryer
- Ownership: Fee Simple
Estimated market value
$488,000
$464,000 - $512,000
$3,054/mo
Price history
| Date | Event | Price |
|---|---|---|
| 7/15/2026 | Pending sale | $489,900$203/sqft |
Source:  Bright MLS #PABK2073340 Report a problem Bright MLS #PABK2073340 Report a problem | ||
| 7/9/2026 | Price change | $489,900-4.9%$203/sqft |
Source: Bright MLS #PABK2073340 Report a problem | ||
| 6/18/2026 | Listed for sale | $515,000+103.6%$214/sqft |
Source: Bright MLS #PABK2073340 Report a problem | ||
| 4/27/2012 | Sold | $253,000-6.3%$105/sqft |
Source: Public Record Report a problem | ||
| 2/11/2012 | Listed for sale | $269,900-1.8%$112/sqft |
Source: RE/MAX of Reading #6004310 Report a problem | ||
| 4/11/2006 | Sold | $274,749$114/sqft |
Source: Public Record Report a problem | ||
Public tax history
| Year | Property taxes | Tax assessment |
|---|---|---|
| 2025 | $7,549 +1.8% | $202,000 |
| 2024 | $7,414 +1.9% | $202,000 |
| 2023 | $7,275 +0.5% | $202,000 |
| 2022 | $7,239 | $202,000 |
| 2021 | $7,239 | $202,000 |
| 2020 | $7,239 +2.1% | $202,000 |
| 2019 | $7,088 | $202,000 |
| 2018 | $7,088 +0.8% | $202,000 |
| 2017 | $7,030 +359.3% | $202,000 |
| 2016 | $1,531 | $202,000 |
| 2015 | $1,531 | $202,000 |
| 2014 | -- | $202,000 |
| 2013 | -- | $202,000 |
| 2012 | -- | $202,000 |
| 2011 | -- | $202,000 |
| 2010 | -- | $202,000 |
| 2009 | -- | $202,000 |
| 2008 | -- | $202,000 |
| 2007 | -- | $202,000 |
Find assessor info on the county website
Monthly payment
Est. payment
Payment breakdown
Explore the cost of this home by adjusting the details. Changes won't be saved.Climate risks
Neighborhood: 19541
Getting around
0 / 100
Car-DependentNearby schools
GreatSchools rating
- 6/10Schuylkill Valley El SchoolGrades: K-4Distance: 3.3 mi
- 6/10Schuylkill Valley Middle SchoolGrades: 5-8Distance: 3.5 mi
- 5/10Schuylkill Valley High SchoolGrades: 9-12Distance: 3.5 mi
Schools provided by the listing agent
- District: Schuylkill Valley
Source: Bright MLS. This data may not be complete. We recommend contacting the local school district to confirm school assignments for this home.
- $500,0003 bd3 ba2.9k sqft433 Eagleview Dr, Mohrsville, PA 19541Coming Soon
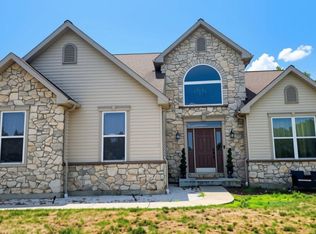
- $521,5004 bd3 ba3.1k sqft379 Eagleview Dr, Mohrsville, PA 19541Off Market
- $635,6004 bd3 ba3.7k sqft435 Eagleview Dr, Mohrsville, PA 19541Off Market
- $507,0004 bd2 ba2.4k sqft453 Eagleview Dr, Mohrsville, PA 19541Off Market
- $500,4003 bd2 ba2.3k sqft404 Eagleview Dr, Mohrsville, PA 19541Off Market
- $506,9004 bd3 ba2.9k sqft430 Eagleview Dr, Mohrsville, PA 19541Off Market
- $562,5003 bd2 ba1.9k sqft384 Eagleview Dr, Mohrsville, PA 19541Off Market
- $510,0003 bd3 ba1.9k sqft434 Eagleview Dr, Mohrsville, PA 19541Sold
A local agent can set up tours, give advice and negotiate with sellers.
A local lender can help you make sure your offer is ready when you are.
Similar homes
- $599,9004 bd3 ba3k sqft231 Gin Mill Rd, Mohrsville, PA 19541For Sale

 MLS ID #PABK2072850, Denise Commings, RE/MAX Of Reading. Bright MLS
 - $499,0004 bd3 ba2.8k sqft1004 Helm Ln, Reading, PA 19605For Sale
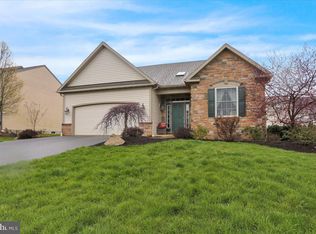 MLS ID #PABK2076532, Matthew Gantkowski, RE/MAX Of Reading. Bright MLS
 - $489,9004 bd3 ba3k sqft108 Dogwood Dr, Bernville, PA 19506For Sale
 MLS ID #PABK2075918, Nancy Marchese, Keller Williams Realty Group. Bright MLS
 - $460,0003 bd2 ba1.4k sqft1415 Shartlesville Rd, Mohrsville, PA 19541For Sale
 MLS ID #PABK2074398, Matt Wolf, RE/MAX Of Reading. Bright MLS
 - $400,0004 bd3 ba3k sqft88 Davis Bridge Rd, Bernville, PA 19506For SaleMLS ID #PABK2071992, Loretta Leibert, BHHS Homesale Realty- Reading Berks. Bright MLS
- $475,0004 bd4 ba3.3k sqft9 Sycamore Dr, Reading, PA 19606For SaleMLS ID #PABK2076016, Emily Gordon, Keller Williams Platinum Realty - Wyomissing. Bright MLS
- $499,9004 bd3 ba2.7k sqft334 Candy Rd, Mohnton, PA 19540For SaleMLS ID #PABK2076290, Christopher Heim, Keller Williams Platinum Realty - Wyomissing. Bright MLS
- $500,0004 bd2 ba3.2k sqft113 Sianna Cir, Wernersville, PA 19565For SaleMLS ID #PABK2074850, Loretta Leibert, BHHS Homesale Realty- Reading Berks. Bright MLS
- $450,0004 bd3 ba3.1k sqft2302 Bressler Dr, West Lawn, PA 19609For SaleMLS ID #PABK2076386, Alex Smith, Iron Valley Real Estate of Berks. Bright MLS
- $439,9003 bd3 ba2.4k sqft2401 John Henry Dr, Sinking Spring, PA 19608For SaleMLS ID #PABK2076578, Nancy Jones, RE/MAX Of Reading. Bright MLS
- $550,0003 bd3 ba2.6k sqft34 Dawson Dr, Mohnton, PA 19540For SaleMLS ID #PABK2074020, Mike Gordon JR., Berkshire Hathaway HomeServices Homesale Realty. Bright MLS
- $589,9003 bd3 ba3.2k sqft1 Heidelberg Ct, Bernville, PA 19506For Sale By Owner
- $655,0004 bd3 ba1.4k sqft1405 & 1415 Shartlesville Rd, Mohrsville, PA 19541For SaleMLS ID #PABK2074412, Matt Wolf, RE/MAX Of Reading. Bright MLS
- $469,0004 bd3 ba2.3k sqft374 Fisher Dam Rd, Hamburg, PA 19526For SaleMLS ID #PABK2073282, Kim Shannon, Iron Valley Real Estate of Berks. Bright MLS
- $489,9005 bd4 ba3.4k sqft12 Colorado Ave, Sinking Spring, PA 19608For SaleMLS ID #PABK2074776, Dave Mattes, RE/MAX Of Reading. Bright MLS
- $439,9003 bd2 ba1.8k sqft2506 Simon Dr, Sinking Spring, PA 19608For SaleMLS ID #PABK2076764, Brad Weisman, Keller Williams Platinum Realty - Wyomissing. Bright MLS
- $520,0004 bd3 ba2.3k sqft125 Woodmeadow Dr, Denver, PA 17517For SaleMLS ID #PALA2093024, Alex Whitt, Keller Williams Elite. Bright MLS
- $519,9004 bd3 ba3.3k sqft21 Shelly Dr, Sinking Spring, PA 19608For SaleMLS ID #PABK2074204, Lori Colon, Century 21 Gold. Bright MLS
- $400,0003 bd3 ba2k sqft3236 Garfield Ave, Reading, PA 19605For SaleMLS ID #PABK2076474, Deb Scheidt, Coldwell Banker Realty. Bright MLS
- $420,0004 bd2 ba1.9k sqft111 Kohler Rd, Kutztown, PA 19530For SaleMLS ID #PABK2076302, Ms. Kristy Heffner, BHHS Homesale Realty- Reading Berks. Bright MLS
