Welcome to 3892 E Thendara Dr on the peaceful waterfront of Secord Lake! Custom built in 1990 with quality 2x6 exterior construction, this 3-bedroom, 1.5-bathroom home is offered partially furnished and completely turn-key. All appliances stay including the washer and dryer plus BOTH docks stay with the property! Enjoy outdoor living on the spacious 16'x36' lakeside deck overlooking lush perennial gardens, or head down to your private shoreline with direct water access and both included docks. Situated on a rare 160'+ deep, 0.30-acre parcel, the unusually generous lot provides abundant room for guest parking and outdoor entertaining, while buried underground electric makes it turnkey for a future pole barn, garage, or guest setup. Inside, enjoy forced air heating, high-quality new carpet (2025), fresh interior paint, and an open layout filled with natural light. Major mechanical peace-of-mind updates include a new hot water heater (2026), septic system cleaned and inspected (2026), whole-house water filtration system (2020), metal roof (2017), and furnace (2016). Located on a paved road close to state land trails, this waterfront retreat is ready for its next owner!
Pending
$280,000
3892 E Thendara Dr, Gladwin, MI 48624
3beds
1,440sqft
:
Get pre-qualified$1,802/mo
Single Family Residence
Built in 1990
0.3 Acres Lot
$280,500 Zestimate®
$194/sqft
$-- HOA
What's special
Waterfront of secord lakeFresh interior paintForced air heating
- 9 days |
- 819 |
- 39 |
Zillow last checked:
Listing updated:
Listed by:
Bryan Besaw 989-316-6213,
Keller Williams Paint Creek 248-609-8000
Source: MiRealSource,MLS#: 50215891 Originating MLS: Bay County REALTOR Association
Originating MLS: Bay County REALTOR AssociationFacts & features
Interior
Bedrooms & bathrooms
- Bedrooms: 3
- Bathrooms: 2
- Full bathrooms: 1
- 1/2 bathrooms: 1
Bedroom 1
- Features: Carpet
- Level: Second
- Area: 154
- Dimensions: 11 x 14
Bedroom 2
- Features: Carpet
- Level: Second
- Area: 143
- Dimensions: 11 x 13
Bedroom 3
- Features: Carpet
- Level: Second
- Area: 132
- Dimensions: 11 x 12
Bathroom 1
- Features: Ceramic
- Level: Second
- Area: 40
- Dimensions: 5 x 8
Kitchen
- Features: Laminate
- Level: Entry
- Area: 99
- Dimensions: 11 x 9
Living room
- Features: Carpet
- Level: Entry
- Area: 364
- Dimensions: 28 x 13
Heating
- Forced Air, Propane
Features
- Flooring: Ceramic Tile, Carpet, Laminate
- Has basement: No
- Has fireplace: No
Interior area
- Total structure area: 1,440
- Total interior livable area: 1,440 sqft
- Finished area above ground: 1,440
- Finished area below ground: 0
Property
Features
- Levels: Two
- Stories: 2
- On waterfront: Yes
- Waterfront features: Canal Front, Waterfront
- Body of water: Secord Lake
- Frontage length: 80
Lot
- Size: 0.3 Acres
- Dimensions: 80 x 162 x 40 x 164
Details
- Parcel number: 13017800008500
- Special conditions: Private
Construction
Type & style
- Home type: SingleFamily
- Architectural style: Colonial
- Property subtype: Single Family Residence
Materials
- Vinyl Siding
- Foundation: Slab
Condition
- New construction: No
- Year built: 1990
Utilities & green energy
- Sewer: Septic Tank
- Water: Private Well
Community & HOA
Community
- Subdivision: Thendara
HOA
- Has HOA: No
Location
- Region: Gladwin
Financial & listing details
- Price per square foot: $194/sqft
- Annual tax amount: $5,109
- Date on market: 7/23/2026
- Cumulative days on market: 9 days
- Listing agreement: Exclusive Right To Sell
- Listing terms: Cash,Conventional,FHA,VA Loan
Estimated market value
$280,500
$266,000 - $295,000
$1,685/mo
Price history
| Date | Event | Price |
|---|---|---|
| 7/25/2026 | Pending sale | $280,000$194/sqft |
Source:  Realcomp II #20261056361 Report a problem Realcomp II #20261056361 Report a problem | ||
| 7/23/2026 | Listed for sale | $280,000+100%$194/sqft |
Source:  MiRealSource #50215891 Report a problem MiRealSource #50215891 Report a problem | ||
| 8/5/2016 | Sold | $140,000$97/sqft |
Source: MiRealSource #41022464 Report a problem | ||
Public tax history
Tax history is unavailable.
Monthly payment
Est. payment
Payment breakdown
Explore the cost of this home by adjusting the details. Changes won't be saved.Climate risks
Neighborhood: 48624
Nearby schools
GreatSchools rating
- NAGladwin Elementary SchoolGrades: PK-2Distance: 10.4 mi
- 6/10Gladwin Junior High SchoolGrades: 6-8Distance: 10.5 mi
- 9/10Gladwin High SchoolGrades: 9-12Distance: 10.3 mi
Schools provided by the listing agent
- District: Gladwin Community Schools
Source: MiRealSource. This data may not be complete. We recommend contacting the local school district to confirm school assignments for this home.
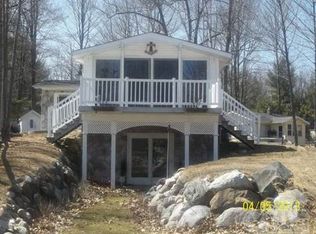
- $343,4002 bd2 ba2k sqft3888 E Thendara Dr, Gladwin, MI 48624Off Market
- $259,7002 bd2 ba1.4k sqft3896 E Thendara Dr, Gladwin, MI 48624Off Market
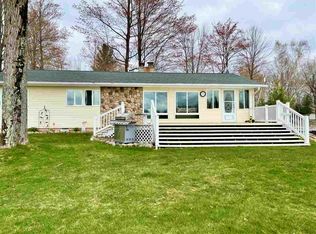
- $243,4003 bd2 ba1.4k sqft3882 E Thendara Dr, Gladwin, MI 48624Off Market
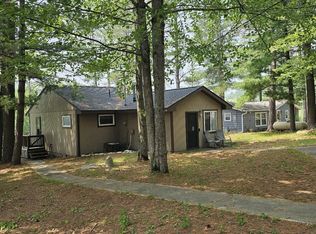
- $15,600-- bd-- ba-- sqft3882 E Thendara Dr, Gladwin, MI 48624Off Market
- $16,000-- bd-- ba-- sqft3876 E Thendara Dr, Gladwin, MI 48624Off Market
- $199,300-- bd-- ba-- sqft3912 Thendara Ct, Gladwin, MI 48624Off Market
- $144,8003 bd2 ba1.1k sqft3924 Thendara Ct, Gladwin, MI 48624Off Market
- $457,300-- bd-- ba-- sqft3902 Thendara Ct, Gladwin, MI 48624Off Market
A local agent can set up tours, give advice and negotiate with sellers.
A local lender can help you make sure your offer is ready when you are.
Similar homes
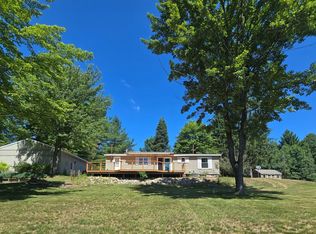
- $269,9003 bd1 ba1k sqft3969 N West Branch Dr, Gladwin, MI 48624For Sale
 MLS ID #50211265, Jenna Ochab, LADY OF THE LAKES NORTH. MiRealSource
 - $269,9003 bd2 ba1.4k sqft658 Rivers Terrace Rd, Gladwin, MI 48624For Sale
 MLS ID #201841420, Lisa M Welke, Nexus Realty Group LLC. WWMLS
 - $275,0003 bd3 ba1.5k sqft5590 Linksview Way, Gladwin, MI 48624For Sale
 MLS ID #50215738, Christopher Parker, EXP Realty. MiRealSource
 - $269,9003 bd2 ba1.6k sqft866 Lakeshore Dr, Gladwin, MI 48624For Sale
 MLS ID #50216244, MELISSA CASTILLO, Baker-Kehoe Realty LLC. MiRealSource
 - $254,9003 bd2 ba1.6k sqft47 W River Dr, Gladwin, MI 48624For SaleMLS ID #50202285, Nick L McNamara, RE/MAX RIVERHAVEN--SS. MiRealSource
- $329,9003 bd3 ba1.5k sqft5655 Rough Ct, Gladwin, MI 48624For SaleMLS ID #50216324, SHARON WADE, LADY OF THE LAKES NORTH. MiRealSource
- $350,0002 bd2 ba1.3k sqft2205 Sugar Woods Trl, Gladwin, MI 48624For Sale
 MLS ID #20261058236, Mark Warren, KW Realty Livingston. Realcomp II
 - $239,8602 bd2 ba1.3k sqft5341 N M 30, Gladwin, MI 48624For SaleMLS ID #50215421, IVIE BAKER, Baker-Kehoe Realty LLC. MiRealSource
- $282,9003 bd3 ba1.4k sqft5700 Royal Ct, Gladwin, MI 48624For SaleMLS ID #50205001, Frank C Hillman, Sun Realty Group Inc. MiRealSource
- $290,0003 bd1 ba1.5k sqft945 N Hockaday Rd, Lincoln, MI 48624For SaleMLS ID #20261048315, Stephanie Prechel, The Agency Hall & Hunter. Realcomp II
- $289,9003 bd2 ba2.1k sqft4911 Princess Way, Gladwin, MI 48624For SaleMLS ID #50211648, RYAN ROPP, SUGAR SPRINGS REAL ESTATE. MiRealSource
- $375,0003 bd2 ba1.3k sqft3615 Pinelands Rd, Gladwin, MI 48624For SaleMLS ID #20261030594, Cheryl Condron, Real Estate Unlimited, Inc. Realcomp II
- $339,9002 bd2 ba1.6k sqft1379 Sioux St, Gladwin, MI 48624For SaleMLS ID #50208412, Bryan Besaw, Keller Williams Paint Creek. MiRealSource
- $286,9002 bd2 ba960 sqft1990 Huntington Cir, Gladwin, MI 48624For SaleMLS ID #50207899, Philip Essenmacher, SUGAR SPRINGS REAL ESTATE. MiRealSource
- $154,9002 bd2 ba1.5k sqft4161 Pine St, Gladwin, MI 48624For SaleMLS ID #50206985, CAROLYN OCHAB, LADY OF THE LAKES NORTH. MiRealSource
- $329,9002 bd3 ba1.9k sqft600 Bushong Beach Dr, Gladwin, MI 48624For SaleMLS ID #201840111, Lisa M Welke, Nexus Realty Group LLC. WWMLS
- $239,9003 bd1 ba1.3k sqft1517 S Whitney Rd, Beaverton, MI 48612For SaleMLS ID #50215628, Calyb A Shaw, Berkshire Hathaway HomeServices, Bay City. MiRealSource
- $289,7002 bd2 ba1.6k sqft5073 Ruby Dr, Gladwin, MI 48624For SaleMLS ID #50208353, MARIETTA SPROTT, RE/MAX RIVER HAVEN. MiRealSource
- $250,0003 bd1 ba1.2k sqft1681 E Pratt Lake Rd, Gladwin, MI 48624For SaleMLS ID #201840854, Lisa M Welke, Nexus Realty Group LLC. WWMLS
- $359,9003 bd3 ba1.5k sqft1225 W Sun Oil Rd, Gladwin, MI 48624For SaleMLS ID #50213766, Jenna Ochab, LADY OF THE LAKES NORTH. MiRealSource
