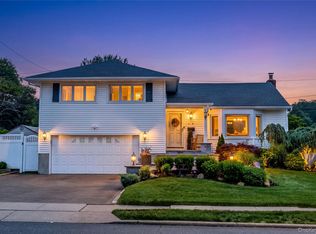
Introducing 3894 Nancy Lane — a beautifully updated Hi Ranch offering refined living in one of Seaford’s most desirable mid-block locations. This expansive 5-bedroom, 2.5-bath residence combines timeless elegance with today’s most sought-after upgrades and amenities.
Thoughtfully renovated throughout, the home features updated bathrooms with designer tile finishes, conversion to gas heating, new pavers, and professionally landscaped grounds that create exceptional curb appeal and effortless outdoor living. Spacious, sun-filled interiors offer an ideal layout for both everyday comfort and sophisticated entertaining.
The private backyard provides a tranquil retreat with beautifully maintained outdoor spaces perfect for gatherings, dining, or relaxation. Generously sized bedrooms, abundant storage, and meticulous upkeep make this a true move-in-ready opportunity.
Additional highlights include:
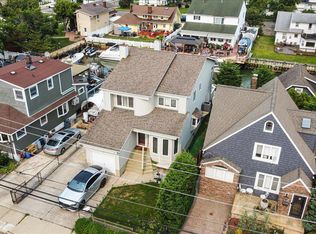
No flood insurance required
Updated gas utilities
New paver walkways and exterior hardscaping
Professionally landscaped property
Renovated bathrooms with updated tilework
Prime Seaford location near parks, shopping, dining, and transportation
A rare offering that seamlessly blends style, scale, and convenience in the heart of Seaford.
Pending
$899,000
3894 Nancy Lane, Seaford, NY 11783
5beds
1,913sqft
Single Family Residence, Residential
Built in 1976
6,161 Square Feet Lot
$-- Zestimate®
$470/sqft
$-- HOA
What's special
- 52 days |
- 178 |
- 2 |
Likely to sell faster than
Zillow last checked:
Listing updated:
Listed by:
Compass Greater NY LLC 631-491-2926,
Desiree A. Lofredo 631-241-9174
Source: OneKey® MLS as distributed by MLS GRID,MLS#: 996707
Facts & features
Interior
Bedrooms & bathrooms
- Bedrooms: 5
- Bathrooms: 3
- Full bathrooms: 2
- 1/2 bathrooms: 1
Bedroom 1
- Description: Third Bedroom
- Level: First
Bedroom 2
- Description: Primary Bedroom w/ En-Suite
- Level: Second
Bedroom 3
- Description: Fourth Bedroom
- Level: Second
Bedroom 4
- Description: Fifth Bedroom
- Level: Second
Bathroom 1
- Description: Full Bathroom
- Level: First
Bathroom 2
- Description: Full Bathroom
- Level: Second
Other
- Description: 1-Car Attached Garage
- Level: First
Dining room
- Description: Dining Room w/ Bay Window
- Level: Second
Kitchen
- Description: Eat-In-Kitchen
- Level: Second
Laundry
- Description: Laundry Room w/ Pocket Door
- Level: First
Living room
- Description: Living Room w/ Cathedral Ceilings
- Level: Second
Office
- Description: W/ Sliders to Patio
- Level: First
Office
- Description: Office or Second Bedroom
- Level: First
Heating
- Natural Gas, Baseboard, Hot Water
Cooling
- Central Air
Appliances
- Included: Dryer, Refrigerator, Washer, Gas Water Heater
Features
- Cathedral Ceiling(s), Eat-in Kitchen, Formal Dining, Primary Bathroom
- Attic: Partial
Interior area
- Total structure area: 1,913
- Total interior livable area: 1,913 sqft
Property
Parking
- Total spaces: 3
- Parking features: Attached, Driveway, Private
- Garage spaces: 1
- Has uncovered spaces: Yes
Features
- Patio & porch: Patio
- Fencing: Fenced
Lot
- Size: 6,161 Square Feet
- Dimensions: .14
- Features: Level, Near Public Transit, Near School, Near Shops
Details
- Parcel number: 2089652720000050
- Special conditions: None
Construction
Type & style
- Home type: SingleFamily
- Architectural style: Hi Ranch,Ranch
- Property subtype: Single Family Residence, Residential
Materials
- Frame, Vinyl Siding
- Foundation: Slab
Condition
- Year built: 1976
Utilities & green energy
- Sewer: Public Sewer
- Water: Public
- Utilities for property: Trash Collection Public
Community & HOA
HOA
- Has HOA: No
- Amenities included: Park
Location
- Region: Seaford
Financial & listing details
- Price per square foot: $470/sqft
- Tax assessed value: $530,000
- Annual tax amount: $14,760
- Date on market: 5/15/2026
- Cumulative days on market: 59 days
- Listing agreement: Exclusive Right To Sell
Estimated market value
Not available
Estimated sales range
Not available
Not available
Price history
| Date | Event | Price |
|---|---|---|
| 6/2/2026 | Pending sale | $899,000$470/sqft |
Source:  OneKey® MLS as distributed by MLS GRID #996707 Report a problem OneKey® MLS as distributed by MLS GRID #996707 Report a problem | ||
| 5/22/2026 | Listing removed | $899,000$470/sqft |
Source: OneKey® MLS as distributed by MLS GRID #996707 Report a problem | ||
| 5/15/2026 | Listed for sale | $899,000-5.4%$470/sqft |
Source: OneKey® MLS as distributed by MLS GRID #996707 Report a problem | ||
| 8/17/2024 | Listing removed | -- |
Source: OneKey® MLS as distributed by MLS GRID #3569422 Report a problem | ||
| 8/1/2024 | Listed for sale | $949,999+30.1%$497/sqft |
Source: OneKey® MLS as distributed by MLS GRID #3569422 Report a problem | ||
| 8/9/2021 | Sold | $730,000+9.1%$382/sqft |
Source: Public Record Report a problem | ||
| 4/7/2021 | Pending sale | $669,000$350/sqft |
Source: OneKey® MLS as distributed by MLS GRID #3294589 Report a problem | ||
| 3/29/2021 | Listing removed | -- |
Source: OneKey® MLS as distributed by MLS GRID #3294589 Report a problem | ||
| 3/15/2021 | Listed for sale | $669,000+45.4%$350/sqft |
Source: OneKey® MLS as distributed by MLS GRID #3294589 Report a problem | ||
| 7/16/2015 | Sold | $460,000-4%$240/sqft |
Source: OneKey® MLS as distributed by MLS GRID #L2752150 Report a problem | ||
| 4/9/2015 | Price change | $479,000-6.1%$250/sqft |
Source: Bon Anno Homes Real Estate #2752150 Report a problem | ||
| 3/19/2015 | Listed for sale | $509,999$267/sqft |
Source: Bon Anno Homes Real Estate #2745746 Report a problem | ||
Public tax history
| Year | Property taxes | Tax assessment |
|---|---|---|
| 2024 | -- | $530 +4.5% |
| 2023 | -- | $507 |
| 2022 | -- | $507 |
| 2021 | $13,083 +7.1% | -- |
| 2020 | $12,221 +11.3% | $667 |
| 2019 | $10,978 | $667 |
| 2018 | $10,978 +4.9% | $667 |
| 2017 | $10,468 +13.5% | $667 -5.7% |
| 2016 | $9,226 +193% | $707 -5.2% |
| 2015 | $3,149 +1.6% | $746 -4.7% |
| 2013 | $3,100 -9% | $783 -10.9% |
| 2012 | $3,405 -46.7% | $879 -5.9% |
| 2011 | $6,384 +3.8% | $934 -8.3% |
| 2010 | $6,150 | $1,019 -11% |
| 2009 | -- | $1,145 -11.7% |
| 2008 | -- | $1,297 +3.8% |
| 2006 | -- | $1,249 -41.7% |
| 2005 | -- | $2,143 -38.8% |
| 2004 | -- | $3,501 |
| 2003 | -- | $3,501 -45.3% |
| 2002 | -- | $6,400 |
| 2001 | -- | $6,400 |
| 2000 | -- | $6,400 |
Find assessor info on the county website
Monthly payment
Climate risks
Neighborhood: 11783
Nearby schools
GreatSchools rating
- 5/10Seaford Harbor SchoolGrades: K-5Distance: 0.6 mi
- 7/10Seaford Middle SchoolGrades: 6-8Distance: 2.1 mi
- 9/10Seaford Senior High SchoolGrades: 9-12Distance: 2.1 mi
Schools provided by the listing agent
- Elementary: Seaford Manor School
- Middle: Seaford Middle School
- High: Seaford Senior High School
Source: OneKey® MLS as distributed by MLS GRID. This data may not be complete. We recommend contacting the local school district to confirm school assignments for this home.
- $907,600-- bd2 ba2.4k sqft3888 Nancy Ln, Seaford, NY 11783Off Market
- $984,600-- bd2 ba2.2k sqft3900 Nancy Ln, Seaford, NY 11783Off Market
- $946,5004 bd3 ba2.6k sqft3895 Elayne Ct, Seaford, NY 11783Off Market
- $950,500-- bd3 ba2.3k sqft3901 Elayne Ct, Seaford, NY 11783Off Market
- $943,400-- bd3 ba2.2k sqft3889 Elayne Ct, Seaford, NY 11783Off Market
- $827,200-- bd2 ba1.8k sqft3882 Nancy Ln, Seaford, NY 11783Off Market
- $895,100-- bd2 ba2.2k sqft3906 Nancy Ln, Seaford, NY 11783Off Market
- $911,4005 bd3 ba1.9k sqft3895 Nancy Ln, Seaford, NY 11783Off Market
A local agent can set up tours, give advice and negotiate with sellers.
Similar homes
- $1,199,0004 bd4 ba2.3k sqft2066 Washington Avenue, Seaford, NY 11783For Sale

 MLS ID #1028806, Parissa Eliassian CBR, Listing by: Douglas Elliman Real Estate. OneKey® MLS as distributed by MLS GRID
 - $929,9994 bd3 ba2k sqft9 Florgate Road, Farmingdale, NY 11735For Sale
 MLS ID #1028373, Katelyn A. Montrony, Listing by: EXP Realty. OneKey® MLS as distributed by MLS GRID
 - $799,9953 bd3 ba2k sqft117 Gordon Place, Freeport, NY 11520For Sale
 MLS ID #1029360, Natania S. Yow, Listing by: HomeSmart CrossIsland. OneKey® MLS as distributed by MLS GRID
 - $750,0004 bd3 ba1.9k sqft1935 Lenox Avenue, East Meadow, NY 11554For Sale
 MLS ID #1029148, Tricia L. Schreck, Listing by: Coldwell Banker American Homes. OneKey® MLS as distributed by MLS GRID
 - $849,0004 bd3 ba2.3k sqft89 Floyd Street, Deer Park, NY 11729For SaleMLS ID #1028450, Shawn Waller, Listing by: Signature Premier Properties. OneKey® MLS as distributed by MLS GRID
- $769,0004 bd5 ba2.1k sqft920 9th Street, West Babylon, NY 11704For SaleMLS ID #1028419, Kristine Rudner, Listing by: James A Netter Real Estate Inc. OneKey® MLS as distributed by MLS GRID
- $879,0005 bd3 ba2.1k sqft2 Bridge Lane, Hicksville, NY 11801For SaleMLS ID #1013522, Gina M. Fiorenze, Listing by: Compass Greater NY LLC. OneKey® MLS as distributed by MLS GRID
- $849,9995 bd2 ba2k sqft34 Hedge Lane, Westbury, NY 11590For SaleMLS ID #1022166, Mohammed Ali Rizvi, Listing by: Keller Williams Realty Greater. OneKey® MLS as distributed by MLS GRID
- $850,0003 bd3 ba1.8k sqft295 Maryland Avenue, Freeport, NY 11520For SaleMLS ID #1019516, Ishwar Rameshar, Listing by: YourHomeSold Guaranteed Realty. OneKey® MLS as distributed by MLS GRID
- $989,0004 bd3 ba2.2k sqft3399 Harold Street, Oceanside, NY 11572For SaleMLS ID #1017998, Michael L. Karlen, Listing by: Signature Premier Properties. OneKey® MLS as distributed by MLS GRID
- $799,0004 bd2 ba1.4k sqft1022 White Birch Lane, Wantagh, NY 11793For SaleMLS ID #1012239, Susan Sanchez CBR SRES, Listing by: Signature Premier Properties. OneKey® MLS as distributed by MLS GRID
- $849,0003 bd3 ba1.5k sqft964 Cherrywood Drive, Baldwin, NY 11510For SaleMLS ID #1013916, Sandor Boci, Listing by: Sailing Home Realty of L I LLC. OneKey® MLS as distributed by MLS GRID
- $849,9994 bd3 ba1.4k sqft26 Sheridan Street, Old Bethpage, NY 11804For SaleMLS ID #1018050, Jared Sarney, Listing by: Corcoran SRG Residential. OneKey® MLS as distributed by MLS GRID
- $799,7774 bd3 ba1.6k sqft25 Lois Lane, Farmingdale, NY 11735For SaleMLS ID #1023197, Kamal Khurana, Listing by: Realty Connect USA LLC. OneKey® MLS as distributed by MLS GRID
- $870,0005 bd3 ba1.6k sqft336 Princeton Street, Westbury, NY 11590For SaleMLS ID #994938, Hilda I. Chin CBR GRI, Listing by: Coldwell Banker American Homes. OneKey® MLS as distributed by MLS GRID
- $849,0003 bd2 ba1.9k sqft566 Harrison Avenue, East Meadow, NY 11554For SaleMLS ID #1019379, Bonnie R. Papish, Listing by: Coldwell Banker American Homes. OneKey® MLS as distributed by MLS GRID
- $749,9994 bd2 ba1.3k sqft2565 Natta Boulevard, Bellmore, NY 11710For SaleMLS ID #1023753, John J. Macaluso, Listing by: Compass Greater NY LLC. OneKey® MLS as distributed by MLS GRID
- $949,0004 bd3 ba1.7k sqft3824 Illona Lane, Oceanside, NY 11572For SaleMLS ID #1016230, Wendy A. Ponte CBR, Listing by: Stonegate Real Estate. OneKey® MLS as distributed by MLS GRID
- $940,0004 bd3 ba1.9k sqft3251 Ocean Harbor Drive, Oceanside, NY 11572For SaleMLS ID #1003955, Jill Capozzi E-PRO PSA, Listing by: Signature Premier Properties. OneKey® MLS as distributed by MLS GRID
- $888,0004 bd2 ba1.9k sqft104 Choir Lane, Westbury, NY 11590For SaleMLS ID #1012508, Scott Wallace, Listing by: Daniel Gale Sothebys Intl Rlty. OneKey® MLS as distributed by MLS GRID
