Welcome to the Farmington Neighborhood in Penn National Golf Course Community. This spacious villa has been updated throughout and is move-in ready. 2000 square feet of finished living space includes the Loft Area and Finished Lower Level. Red oak floors on main level. Total Kitchen Remodel includes Custom Maple Cabinetry with pull-outs, Quartz Counters, Ceramic tile Backsplash, and Stainless Appliances. New roof and Skylights in 2025 with ice melt system. Recent Central Air replacement. Two Bedrooms and two full Baths on Main level. Loft Area could be third Bedroom. Lower level is partially finished with Family Room, Full Bath and walk-in Closet. Nice Unfinished Space for storage or hobbies. Beautiful Back Yard with Patio and Retractable Awning. HOA is $225 per quarter and includes Lawn Care and Snow Removal.
Pending
$295,000
3896 Farmstead Dr, Fayetteville, PA 17222
3beds
2,000sqft
Townhouse
Built in 2004
3,920 Square Feet Lot
$298,200 Zestimate®
$148/sqft
$75/mo HOA
What's special
Quartz countersLoft areaFinished lower levelNew roofRetractable awningSpacious villaCeramic tile backsplash
- 23 days |
- 271 |
- 8 |
Zillow last checked:
Listing updated:
Listed by:
Tammi Hennessy 717-816-7346,
RE/MAX Realty Agency, Inc. (717) 267-0011
Source: Bright MLS,MLS#: PAFL2036374
Facts & features
Interior
Bedrooms & bathrooms
- Bedrooms: 3
- Bathrooms: 3
- Full bathrooms: 3
- Main level bathrooms: 2
- Main level bedrooms: 2
Rooms
- Room types: Dining Room, Primary Bedroom, Bedroom 2, Bedroom 3, Kitchen, Family Room, Great Room, Laundry, Bathroom 2, Bathroom 3, Primary Bathroom
Primary bedroom
- Features: Flooring - Wood, Window Treatments, Walk-In Closet(s)
- Level: Main
- Area: 182 Square Feet
- Dimensions: 13 X 14
Bedroom 2
- Features: Flooring - Wood, Window Treatments
- Level: Main
- Area: 126 Square Feet
- Dimensions: 9 X 14
Bedroom 3
- Features: Flooring - Carpet
- Level: Upper
- Area: 143 Square Feet
- Dimensions: 11 X 13
Primary bathroom
- Features: Double Sink
- Level: Main
- Area: 66 Square Feet
- Dimensions: 6 X 11
Bathroom 2
- Level: Main
Bathroom 3
- Level: Lower
- Area: 44 Square Feet
- Dimensions: 4 X 11
Dining room
- Features: Flooring - Wood, Cathedral/Vaulted Ceiling, Living/Dining Room Combo
- Level: Main
- Area: 120 Square Feet
- Dimensions: 10 X 12
Family room
- Features: Flooring - Carpet, Attached Bathroom, Walk-In Closet(s)
- Level: Lower
- Area: 312 Square Feet
- Dimensions: 13 X 24
Family room
- Features: Flooring - Carpet
- Level: Lower
- Area: 108 Square Feet
- Dimensions: 9 X 12
Great room
- Features: Flooring - Wood, Cathedral/Vaulted Ceiling, Living/Dining Room Combo
- Level: Main
- Area: 192 Square Feet
- Dimensions: 12 X 16
Kitchen
- Features: Breakfast Bar, Built-in Features, Countertop(s) - Quartz, Flooring - Vinyl, Pantry
- Level: Main
- Area: 300 Square Feet
- Dimensions: 15 X 20
Laundry
- Features: Flooring - Vinyl
- Level: Main
- Area: 42 Square Feet
- Dimensions: 6 X 7
Heating
- Forced Air, Natural Gas
Cooling
- Central Air, Electric
Appliances
- Included: Dishwasher, Disposal, Refrigerator, Stainless Steel Appliance(s), Washer/Dryer Stacked, Water Heater, Microwave, Cooktop, Gas Water Heater
- Laundry: Main Level, Washer In Unit, Dryer In Unit, Laundry Room
Features
- Built-in Features, Combination Dining/Living, Entry Level Bedroom, Open Floorplan, Pantry, Recessed Lighting, Upgraded Countertops, Walk-In Closet(s), 2 Story Ceilings, Dry Wall
- Flooring: Carpet, Wood, Vinyl
- Doors: Sliding Glass, Storm Door(s)
- Windows: Double Pane Windows, Window Treatments
- Basement: Concrete,Exterior Entry,Connecting Stairway,Partially Finished
- Has fireplace: No
Interior area
- Total structure area: 2,000
- Total interior livable area: 2,000 sqft
- Finished area above ground: 1,459
- Finished area below ground: 541
Property
Parking
- Total spaces: 1
- Parking features: Garage Door Opener, Garage Faces Front, Concrete, Attached, Driveway
- Attached garage spaces: 1
- Has uncovered spaces: Yes
- Details: Garage Sqft: 286
Accessibility
- Accessibility features: Accessible Entrance
Features
- Levels: One
- Stories: 1
- Patio & porch: Patio
- Exterior features: Awning(s), Sidewalks
- Pool features: None
- Has view: Yes
- View description: Mountain(s)
Lot
- Size: 3,920 Square Feet
- Dimensions: 27 x 149
- Features: Backs - Open Common Area
Details
- Additional structures: Above Grade, Below Grade
- Parcel number: 100D23.193.000000
- Zoning: RESIDENTIAL
- Special conditions: Standard
Construction
Type & style
- Home type: Townhouse
- Architectural style: Villa
- Property subtype: Townhouse
Materials
- Vinyl Siding
- Foundation: Passive Radon Mitigation, Permanent
- Roof: Architectural Shingle
Condition
- Excellent
- New construction: No
- Year built: 2004
Details
- Builder name: Armstrong Builders
Utilities & green energy
- Electric: 220 Volts, 200+ Amp Service
- Sewer: Public Sewer
- Water: Public
- Utilities for property: Cable Available, Electricity Available, Natural Gas Available, Sewer Available, Water Available
Community & HOA
Community
- Security: Carbon Monoxide Detector(s), Smoke Detector(s)
- Subdivision: Penn National Golf Course Community
HOA
- Has HOA: Yes
- Services included: Maintenance Grounds, Snow Removal
- HOA fee: $225 quarterly
- HOA name: FARMINGTON NEIGHBORHOOD ASSOCIATION
Location
- Region: Fayetteville
- Municipality: GUILFORD TWP
Financial & listing details
- Price per square foot: $148/sqft
- Tax assessed value: $23,160
- Annual tax amount: $3,864
- Date on market: 7/25/2026
- Listing agreement: Exclusive Agency
- Listing terms: Conventional,FHA,VA Loan,Cash
- Ownership: Fee Simple
Estimated market value
$298,200
$283,000 - $313,000
$2,068/mo
Price history
| Date | Event | Price |
|---|---|---|
| 7/27/2026 | Pending sale | $295,000$148/sqft |
Source:  Bright MLS #PAFL2036374 Report a problem Bright MLS #PAFL2036374 Report a problem | ||
| 7/25/2026 | Listed for sale | $295,000+19%$148/sqft |
Source: Bright MLS #PAFL2036374 Report a problem | ||
| 5/1/2007 | Sold | $248,000$124/sqft |
Source: Public Record Report a problem | ||
Public tax history
| Year | Property taxes | Tax assessment |
|---|---|---|
| 2024 | $3,773 +6.5% | $23,160 |
| 2023 | $3,541 +2.4% | $23,160 |
| 2022 | $3,458 | $23,160 |
| 2021 | $3,458 +2.7% | $23,160 |
| 2020 | $3,368 +5.1% | $23,160 |
| 2018 | $3,203 +382.7% | $23,160 |
| 2017 | $664 | $23,160 |
| 2016 | $664 +7.3% | $23,160 |
| 2015 | $618 | $23,160 |
| 2014 | $618 | $23,160 |
| 2013 | $618 +2.9% | $23,160 |
| 2012 | $601 | $23,160 |
| 2011 | $601 | $23,160 |
| 2010 | $601 +2% | $23,160 |
| 2009 | $589 +15.9% | $23,160 |
| 2008 | $508 +0.9% | $23,160 |
| 2007 | $504 | $23,160 |
| 2006 | $504 -68% | $23,160 |
| 2005 | $1,572 | $23,160 |
Find assessor info on the county website
Monthly payment
Est. payment
Payment breakdown
Explore the cost of this home by adjusting the details. Changes won't be saved.Climate risks
Neighborhood: 17222
Nearby schools
GreatSchools rating
- 8/10Fayetteville El SchoolGrades: K-5Distance: 3.4 mi
- 7/10Chambersburg Area Ms - SouthGrades: 6-8Distance: 6.1 mi
- 3/10Chambersburg Area Senior High SchoolGrades: 9-12Distance: 6.8 mi
Schools provided by the listing agent
- Middle: Faust Junior High School
- High: Chambersburg Area Senior
- District: Chambersburg Area
Source: Bright MLS. This data may not be complete. We recommend contacting the local school district to confirm school assignments for this home.
- $319,700-- bd2 ba-- sqft3898 Farmstead Dr, Fayetteville, PA 17222Off Market
- $281,3002 bd2 ba1.2k sqft3894 Farmstead Dr, Fayetteville, PA 17222Off Market
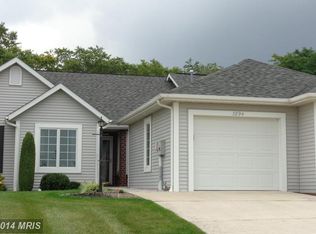
- $277,900-- bd2 ba1.2k sqft3892 Farmstead Dr, Fayetteville, PA 17222Off Market
- $279,9002 bd2 ba1.5k sqft3899 Alfalfa Ln, Fayetteville, PA 17222Sold

- $294,3002 bd3 ba1.6k sqft3890 Farmstead Dr, Fayetteville, PA 17222Off Market
- $343,900-- bd2 ba1.5k sqft3878 Farmstead Dr, Fayetteville, PA 17222Off Market
- $241,1002 bd2 ba1.2k sqft3897 Alfalfa Ln, Fayetteville, PA 17222Off Market
- $253,300-- bd2 ba1.2k sqft3895 Alfalfa Ln, Fayetteville, PA 17222Off Market
A local agent can set up tours, give advice and negotiate with sellers.
A local lender can help you make sure your offer is ready when you are.
Similar homes
- $279,9003 bd2 ba2.2k sqft3822 Farmstead Dr, Fayetteville, PA 17222For Sale
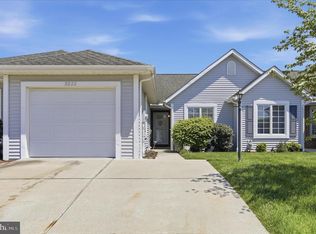
 MLS ID #PAFL2034508, Nathan Coldsmith, Iron Valley Real Estate of Chambersburg. Bright MLS
 - $299,0003 bd2 ba1.9k sqft6357 9th Vw, Fayetteville, PA 17222For Sale
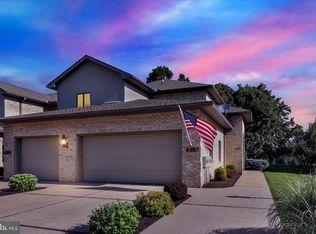 MLS ID #PAFL2033288, Diane Boock, White Rock, Inc.. Bright MLS
 - $440,0003 bd3 ba2.2k sqft6099 Hot Springs Ct, Fayetteville, PA 17222For Sale
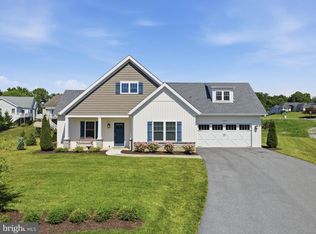 MLS ID #PAFL2035594, Kelli Stouffer, RE/MAX Realty Agency, Inc.. Bright MLS
 - $227,0003 bd1 ba1.1k sqft7944 Lincoln Way E, Fayetteville, PA 17222For Sale
 MLS ID #PAFL2036768, Nicole Scott, RE/MAX Realty Agency, Inc.. Bright MLS
 - $229,9003 bd2 ba1.3k sqft3598 Pinecrest Ct, Fayetteville, PA 17222For SaleMLS ID #PAFL2035712, Ashley Itnyre, Coldwell Banker Realty. Bright MLS
- $359,9003 bd2 ba1.6k sqft6338 Penn National Dr, Fayetteville, PA 17222New ConstructionMLS ID #PAFL2033354, Doyle C Bryant, Coldwell Banker Realty. Bright MLS
- $359,9003 bd2 ba1.6k sqft6342 Penn National Dr, Fayetteville, PA 17222New ConstructionMLS ID #PAFL2033152, Doyle C Bryant, Coldwell Banker Realty. Bright MLS
- $298,0003 bd4 ba1.9k sqft102 S Earl St, Shippensburg, PA 17257For SaleMLS ID #PACB2056998, Carrie Gardner, Realty One Group Golden Key. Bright MLS
- $305,0003 bd3 ba1.8k sqft10113 Cardinal Dr, Orrstown, PA 17244For SaleMLS ID #PAFL2036822, Nicole Scott, RE/MAX Realty Agency, Inc.. Bright MLS
- $314,9002 bd1 ba1.6k sqft8725 Gap Rd, Waynesboro, PA 17268For SaleMLS ID #PAFL2036492, Kristyn Martin, Kandor Real Estate. Bright MLS
- $315,0003 bd3 ba2.4k sqft125 Sentry Rdg, Smithsburg, MD 21783For SaleMLS ID #MDWA2038656, Bob Lucido, Keller Williams Lucido Agency. Bright MLS
- $289,9953 bd3 ba2.1k sqft547 Pangborn Blvd, Hagerstown, MD 21742For SaleMLS ID #MDWA2038014, Tony La Scola, Welcome Home Realty Group. Bright MLS
- $254,9003 bd3 ba2.1k sqft334 Lantern Ln, Chambersburg, PA 17201For SaleMLS ID #PAFL2034278, Wes Strite, Cedar Spring Realty. Bright MLS
- $359,9003 bd2 ba1.7k sqft15265 Cobble Dr, Greencastle, PA 17225For SaleMLS ID #PAFL2036752, Karen Starr, Coldwell Banker Realty. Bright MLS
- $325,0003 bd3 ba1.8k sqft1251 Lindsay Ln, Hagerstown, MD 21742For SaleMLS ID #MDWA2038938, Frannie Parks, Berkshire Hathaway HomeServices Homesale Realty. Bright MLS
- $324,9003 bd3 ba2.7k sqft915 Quail Run Dr, Waynesboro, PA 17268For SaleMLS ID #PAFL2034976, Linda Wigfield, Real Estate Innovations. Bright MLS
- $314,9994 bd3 ba1.4k sqft749 Frey Rd, Chambersburg, PA 17202For SaleMLS ID #PAFL2036090, L'Erin Epps, EXP Realty, LLC. Bright MLS
- $279,9003 bd2 ba1.2k sqft926 Park St, Waynesboro, PA 17268For SaleMLS ID #PAFL2036026, Nicholas Feudale, Keller Williams Keystone Realty. Bright MLS
- $299,9004 bd4 ba1.9k sqft1153 Lindsay Ln, Hagerstown, MD 21742For SaleMLS ID #MDWA2037410, David Friedrich, Coldwell Banker Realty. Bright MLS
- $275,0002 bd2 ba1.4k sqft2374 Majestic Ct, Chambersburg, PA 17202For SaleMLS ID #PAFL2036376, BRYCE BARNES, Coldwell Banker Realty. Bright MLS
