Discover your own private country retreat! Set on nearly 38 acres of secluded countryside, this 1.5 story exceptional estate offers a rare combination of luxury living, outdoor recreation, hunting, and resort-style amenities. The custom designed home features a spacious layout and a main-level primary suite, creating a comfortable blend of elegance and everyday functionality. Step outside to enjoy the heated saltwater swimming pool. Radiant floor heating throughout the main level provides consistent, comfortable warmth underfoot. The chef’s dream kitchen showcases stunning quartz countertops, a built-in stainless-steel refrigerator, a spacious island, walk-in pantry, gas range, and stainless-steel appliances. The living room highlights a gorgeous fireplace with a soaring ceiling and striking wood beam. The primary suite boasts one-of-a-kind ceiling along with a spacious shower with dual shower heads, and a spacious vanity area. Secondary bedroom with study desk and private bath and third bedroom with built in dual beds and additional private bath. Lots of storage in and above the garage. The pool house serves as separate living quarters with a fourth bedroom, fourth full bath, living room and eat in kitchen offering flexibility for guests, extended stays, or entertainment. Professionally designed and engineered horse arena (250'x125'). Approximately 250k in recent improvements to include no climb horse fencing (welded pipe rail with horseman latches), new pool pump & saltwater generator, and dimmable lighting throughout home. Additional features include a chicken coop, playhouse, water purifier & softener, & new fruit and other trees. A meandering creek and wooded areas create a peaceful setting for nature lovers and outdoor enthusiasts alike. Wildlife galore and area known for trophy bucks and lots of turkey. Enjoy breathtaking sunrises, spectacular sunsets, and the freedom of country living, all conveniently located about 20 minutes from Lawrence.
Active
$1,575,000
3896 Us Highway 59, Perry, KS 66073
4beds
3,316sqft
Single Family Residence
Built in 2020
37.79 Acres Lot
$-- Zestimate®
$475/sqft
$-- HOA
What's special
Heated saltwater swimming poolWildlife galoreChicken coopStriking wood beamMain-level primary suiteBuilt-in stainless-steel refrigeratorStainless-steel appliances
- 3 days
- 508
- 68
Zillow last checked:
Listing updated:
Listed by:
Vince Walk 913-238-2587,
RE/MAX Realty Suburban Inc,
Logan Walk 913-206-2030,
RE/MAX Realty Suburban Inc
Source: Heartland MLS as distributed by MLS GRID,MLS#: 2648766
Facts & features
Interior
Bedrooms & bathrooms
- Bedrooms: 4
- Bathrooms: 5
- Full bathrooms: 4
- 1/2 bathrooms: 1
Primary bedroom
- Features: Ceiling Fan(s), Luxury Vinyl, Walk-In Closet(s)
- Level: Main
- Area: 225 Square Feet
- Dimensions: 15 x 15
Bedroom 2
- Features: Built-in Features, Carpet, Ceiling Fan(s), Walk-In Closet(s)
- Level: Second
- Area: 182 Square Feet
- Dimensions: 13 x 14
Bedroom 3
- Features: Carpet, Ceiling Fan(s), Walk-In Closet(s)
- Level: Second
- Area: 192 Square Feet
- Dimensions: 12 x 16
Bedroom 4
- Features: Ceiling Fan(s), Luxury Vinyl
- Level: Main
- Area: 165 Square Feet
- Dimensions: 15 x 11
Primary bathroom
- Features: Built-in Features, Ceramic Tiles, Shower Only
- Level: Main
- Area: 176 Square Feet
- Dimensions: 16 x 11
Bathroom 2
- Features: Ceramic Tiles, Double Vanity, Shower Only
- Level: Second
- Area: 99 Square Feet
- Dimensions: 11 x 9
Bathroom 3
- Features: Ceramic Tiles, Shower Over Tub
- Level: Second
- Area: 128 Square Feet
- Dimensions: 8 x 16
Bathroom 4
- Features: Ceramic Tiles, Shower Only
- Level: Main
- Area: 80 Square Feet
- Dimensions: 10 x 8
Half bath
- Features: Luxury Vinyl
- Level: Main
- Area: 30 Square Feet
- Dimensions: 6 x 5
Kitchen
- Features: Kitchen Island, Luxury Vinyl, Pantry, Quartz Counter
- Level: Main
- Area: 340 Square Feet
- Dimensions: 17 x 20
Kitchen 2nd
- Features: Ceiling Fan(s), Luxury Vinyl
- Level: Main
- Area: 144 Square Feet
- Dimensions: 12 x 12
Laundry
- Level: Main
- Area: 144 Square Feet
- Dimensions: 16 x 9
Living room
- Features: Built-in Features, Fireplace, Luxury Vinyl
- Level: Main
- Area: 440 Square Feet
- Dimensions: 22 x 20
Living room
- Features: Luxury Vinyl
- Level: Main
- Area: 195 Square Feet
- Dimensions: 13 x 15
Loft
- Features: Carpet
- Level: Second
- Area: 160 Square Feet
- Dimensions: 16 x 10
Office
- Features: Luxury Vinyl
- Level: Main
- Area: 48 Square Feet
- Dimensions: 8 x 6
Heating
- Propane
Cooling
- Electric
Appliances
- Laundry: Laundry Room, Main Level
Features
- Ceiling Fan(s), Kitchen Island, Painted Cabinets, Pantry, In-Law Floorplan, Vaulted Ceiling(s), Walk-In Closet(s)
- Flooring: Carpet, Luxury Vinyl, Tile
- Windows: Skylight(s), Thermal Windows
- Basement: Slab
- Number of fireplaces: 1
- Fireplace features: Family Room
Interior area
- Total structure area: 3,316
- Total interior livable area: 3,316 sqft
- Finished area above ground: 3,316
- Finished area below ground: 0
Property
Parking
- Total spaces: 2
- Parking features: Attached
- Attached garage spaces: 2
Features
- Patio & porch: Patio, Porch
- Exterior features: Fire Pit
- Has private pool: Yes
- Pool features: In Ground
- Fencing: Other
Lot
- Size: 37.79 Acres
- Features: Acreage, Many Trees, Wooded
Details
- Parcel number: 0000000
- Horses can be raised: Yes
- Horse amenities: Boarding Facilities
Construction
Type & style
- Home type: SingleFamily
- Architectural style: Traditional
- Property subtype: Single Family Residence
Materials
- Frame, Wood Siding
- Roof: Metal
Condition
- Year built: 2020
Utilities & green energy
- Sewer: Septic Tank
- Water: Public
Community & HOA
Community
- Subdivision: Other
HOA
- Has HOA: No
Location
- Region: Perry
Financial & listing details
- Price per square foot: $475/sqft
- Annual tax amount: $8,585
- Date on market: 10/31/2026
- Listing terms: Cash,Conventional,FHA,VA Loan
- Ownership: Private
- Road surface type: Paved
Estimated market value
Not available
Estimated sales range
Not available
Not available
Price history
| Date | Event | Price |
|---|---|---|
| 10/31/2026 | Listed for sale | $1,575,000+21.2%$475/sqft |
Source:  Heartland MLS as distributed by MLS GRID #2648766 Report a problem | ||
| 9/9/2025 | Listing removed | -- |
Source: Owner Report a problem | ||
| 6/12/2025 | Pending sale | $1,299,000$392/sqft |
Source: Owner Report a problem | ||
| 5/14/2025 | Listed for sale | $1,299,000$392/sqft |
Source: Owner Report a problem | ||
Public tax history
Tax history is unavailable.
Monthly payment
Est. payment
Payment breakdown
Explore the cost of this home by adjusting the details. Changes won't be saved.Climate risks
Neighborhood: 66073
Nearby schools
Schools provided by the listing agent
- Elementary: Perry Lecompton
- Middle: Perry Lecompton
- High: Perry Lecompton
Source: Heartland MLS as distributed by MLS GRID. This data may not be complete. We recommend contacting the local school district to confirm school assignments for this home.

Similar homes
- $1,480,0002 bd2 ba2.1k sqft4919 Ferguson Rd, Perry, KS 66073For Sale
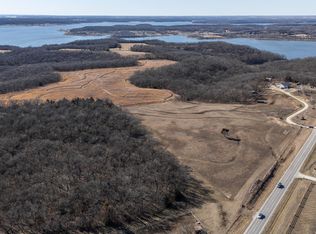 MLS ID #166595, JOY MCDONALD, REALTY ONE GROUP ESTEEM. LBORMLS as distributed by MLS GRID
- $1,225,0005 bd5 ba4.5k sqft597 N 1600th Rd, Lawrence, KS 66049For Sale
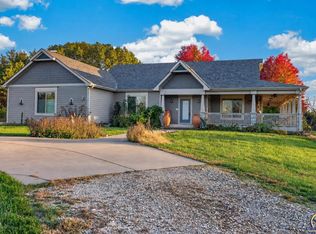 MLS ID #247286, Morgan Whitney, Stone & Story RE Group, LLC. Sunflower AOR as distributed by MLS GRID
- $1,750,0004 bd3 ba2.7k sqft856 E 1150th Rd, Baldwin City, KS 66006For Sale
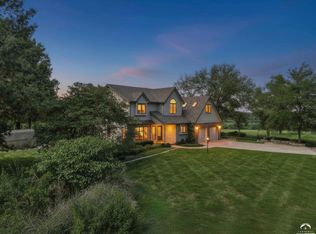 MLS ID #166792, KATIE MOORE, HECK. LBORMLS as distributed by MLS GRID
- $1,620,0004 bd4 ba3.5k sqft29001 219th St, Easton, KS 66020For Sale
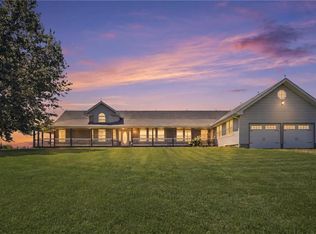 MLS ID #2612497, Bryan Fish, Real Broker, LLC. Heartland MLS as distributed by MLS GRID
