Being sold FULLY furnished! Charming Cape Cod style home nestled on half an acre lot. Step inside and see your oversized owners suite and updated custom tile shower on the main floor. This perfectly maintained 3 bed 2.5 bath home offers over 2000 sft, multiple living areas, updated bathrooms, and a home office. Features include two new HVAC units, stainless steel appliances, updated soft close cabinets, granite counter-tops, cathedral ceilings, french doors, and a real wood burning fireplace! Step outside to enjoy your large back deck and private yard. Just minutes from downtown Belmont, shopping, parks and restaurants! This is the one you've been waiting for!
Active
Price cut: $30K (6/2)
$495,000
39 Bowen Dr, Belmont, NC 28012
3beds
2,089sqft
:
Get pre-qualified$2,928/mo
Single Family Residence
Built in 1984
0.5 Acres Lot
$484,600 Zestimate®
$237/sqft
$-- HOA
What's special
Real wood burning fireplaceHome officeCathedral ceilingsUpdated custom tile showerPrivate yardHalf an acre lotGranite counter-tops
- 151 days |
- 295 |
- 17 |
Zillow last checked:
Listing updated:
Listed by:
CJ Nivens nivenscj@yahoo.com,
Northstar Real Estate, LLC
Source: Canopy MLS as distributed by MLS GRID,MLS#: 4353669
Facts & features
Interior
Bedrooms & bathrooms
- Bedrooms: 3
- Bathrooms: 3
- Full bathrooms: 2
- 1/2 bathrooms: 1
- Main level bedrooms: 1
Primary bedroom
- Features: Ceiling Fan(s), Walk-In Closet(s)
- Level: Main
Bedroom s
- Features: Ceiling Fan(s)
- Level: Upper
Bedroom s
- Level: Upper
Bathroom half
- Level: Main
Bathroom full
- Level: Upper
Bathroom full
- Level: Main
Dining room
- Level: Main
Kitchen
- Level: Main
Laundry
- Level: Main
Living room
- Features: Ceiling Fan(s)
- Level: Main
Office
- Level: Main
Heating
- Central
Cooling
- Central Air
Appliances
- Included: Dishwasher, Electric Range, Electric Water Heater, Exhaust Fan, Microwave, Plumbed For Ice Maker, Refrigerator, Self Cleaning Oven, Washer/Dryer
- Laundry: Electric Dryer Hookup, Laundry Room, Main Level
Features
- Flooring: Carpet, Laminate, Hardwood
- Doors: French Doors, Screen Door(s)
- Has basement: No
- Fireplace features: Living Room, Wood Burning
Interior area
- Total structure area: 2,089
- Total interior livable area: 2,089 sqft
- Finished area above ground: 2,089
- Finished area below ground: 0
Property
Parking
- Parking features: Driveway
- Has uncovered spaces: Yes
- Details: Long double driveway
Features
- Levels: Two
- Stories: 2
- Patio & porch: Deck, Front Porch
Lot
- Size: 0.5 Acres
- Features: Cleared
Details
- Additional structures: Shed(s)
- Parcel number: 187926
- Zoning: R1H
- Special conditions: Standard
Construction
Type & style
- Home type: SingleFamily
- Property subtype: Single Family Residence
Materials
- Hardboard Siding
- Foundation: Crawl Space
Condition
- New construction: No
- Year built: 1984
Utilities & green energy
- Sewer: Septic Installed
- Water: Well
Community & HOA
Community
- Subdivision: Branch Woods
Location
- Region: Belmont
Financial & listing details
- Price per square foot: $237/sqft
- Tax assessed value: $377,060
- Annual tax amount: $2,692
- Date on market: 3/10/2026
- Cumulative days on market: 151 days
- Listing terms: Cash,Conventional,FHA,VA Loan
- Road surface type: Concrete, Paved
Estimated market value
$484,600
$460,000 - $509,000
$2,402/mo
Price history
| Date | Event | Price |
|---|---|---|
| 6/2/2026 | Price change | $495,000-5.7%$237/sqft |
Source:  Canopy MLS as distributed by MLS GRID #4353669 Report a problem Canopy MLS as distributed by MLS GRID #4353669 Report a problem | ||
| 3/10/2026 | Listed for sale | $525,000+40%$251/sqft |
Source: Canopy MLS as distributed by MLS GRID #4353669 Report a problem | ||
| 8/3/2021 | Sold | $375,000$180/sqft |
Source: Canopy MLS as distributed by MLS GRID #3754711 Report a problem | ||
| 6/30/2021 | Pending sale | $375,000$180/sqft |
Source:  RE/MAX International #3754711 Report a problem RE/MAX International #3754711 Report a problem | ||
| 6/25/2021 | Listed for sale | $375,000+78.6%$180/sqft |
Source: RE/MAX International #3754711 Report a problem | ||
| 2/22/2019 | Sold | $210,000$101/sqft |
Source: Public Record Report a problem | ||
Public tax history
| Year | Property taxes | Tax assessment |
|---|---|---|
| 2025 | $2,692 | $377,060 |
| 2024 | $2,692 +2.7% | $377,060 |
| 2023 | $2,621 +19.7% | $377,060 +58.5% |
| 2022 | $2,189 -4.2% | $237,950 -8.3% |
| 2021 | $2,284 +6% | $259,540 |
| 2020 | $2,154 -5.3% | $259,540 |
| 2019 | $2,274 +22% | $259,540 +26.8% |
| 2018 | $1,863 | $204,718 |
| 2017 | $1,863 -1.1% | $204,718 |
| 2016 | $1,883 | $204,718 +2.1% |
| 2014 | $1,883 | $200,593 |
| 2012 | -- | $200,593 |
| 2011 | -- | $200,593 |
| 2010 | -- | $200,593 +0% |
| 2009 | -- | $200,579 |
| 2008 | -- | $200,579 +25.9% |
| 2007 | -- | $159,360 |
| 2006 | -- | $159,360 |
| 2005 | -- | $159,360 |
| 2004 | -- | $159,360 |
| 2003 | -- | $159,360 -7.9% |
| 2002 | -- | $173,060 +29.8% |
| 2001 | -- | $133,280 +0.4% |
| 2000 | -- | $132,800 |
Find assessor info on the county website
Monthly payment
Est. payment
Payment breakdown
Explore the cost of this home by adjusting the details. Changes won't be saved.Climate risks
Neighborhood: 28012
Nearby schools
GreatSchools rating
- NAJ B Page Primary SchoolGrades: PK-1Distance: 1.2 mi
- 5/10Belmont Middle SchoolGrades: 6-8Distance: 0.7 mi
- 8/10South Point High SchoolGrades: 9-12Distance: 0.9 mi
Schools provided by the listing agent
- Elementary: Page
- Middle: Belmont
- High: South Point (NC)
Source: Canopy MLS as distributed by MLS GRID. This data may not be complete. We recommend contacting the local school district to confirm school assignments for this home.
- $478,1003 bd2 ba1.8k sqft41 Bowen Dr, Belmont, NC 28012Off Market
- $543,9003 bd2 ba2.5k sqft37 Bowen Dr, Belmont, NC 28012Off Market
- $441,3003 bd2 ba1.7k sqft35 Bowen Dr, Belmont, NC 28012Off Market
- $390,0404 bd2 ba2.1k sqft612 Rivermist Dr, Belmont, NC 28012Off Market
- $382,0104 bd2 ba2.3k sqft610 Rivermist Dr, Belmont, NC 28012Off Market
- $402,1405 bd3 ba2.5k sqft614 Rivermist Dr, Belmont, NC 28012Off Market
- $366,6004 bd3 ba1.2k sqft44 Bowen Dr, Belmont, NC 28012Off Market
- $498,7004 bd3 ba2.1k sqft616 Rivermist Dr, Belmont, NC 28012Off Market
A local agent can set up tours, give advice and negotiate with sellers.
Similar homes
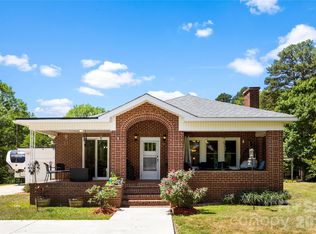
- $424,9003 bd3 ba1.6k sqft107 Howe St, Belmont, NC 28012For Sale

 MLS ID #4382704, Jeff Moll, Keller Williams Ballantyne Area. Canopy MLS as distributed by MLS GRID
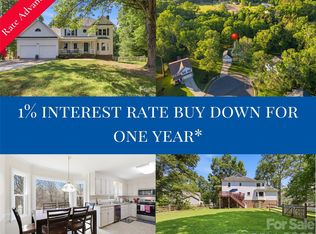
 - $399,9003 bd2 ba1.8k sqft2030 S Point Rd, Belmont, NC 28012For Sale
 MLS ID #4374065, Travis Wilson, Premier South. Canopy MLS as distributed by MLS GRID
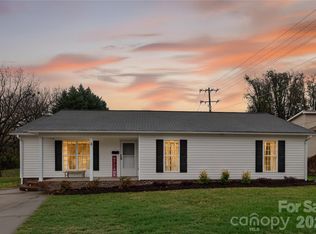
 - $479,9904 bd4 ba2.7k sqft109 Elk Ct, Mount Holly, NC 28120For Sale
 MLS ID #4344317, Steven Mosher, RE/MAX Executive. Canopy MLS as distributed by MLS GRID
 - $359,0004 bd2 ba1.3k sqft5 S 1st St, Belmont, NC 28012For Sale
 MLS ID #4359969, Rory Cummins, EXP Realty LLC Ballantyne. Canopy MLS as distributed by MLS GRID
 - $439,0003 bd3 ba2k sqft2106 Kings Dr, Gastonia, NC 28056For SaleMLS ID #4389653, Billy Hattaway, Michael Ryan Realty Inc. Canopy MLS as distributed by MLS GRID
- $475,0005 bd3 ba2.5k sqft6600 Hermsley Rd, Charlotte, NC 28278For SaleMLS ID #4404329, Ashley Johnson, Real Broker, LLC Indian Land. Canopy MLS as distributed by MLS GRID
- $465,0004 bd4 ba2.7k sqft4113 Hallam Ct, Charlotte, NC 28269For SaleMLS ID #4410743, Josh Finigan, EXP Realty LLC Ballantyne. Canopy MLS as distributed by MLS GRID
- $599,0003 bd2 ba1.9k sqft1032 Dan Maples Dr, Cramerton, NC 28032For SaleMLS ID #4401145, Scottie Tyson, EXP Realty LLC. Canopy MLS as distributed by MLS GRID
- $399,9003 bd3 ba1.9k sqft200 Autumn Woods Blvd, Mount Holly, NC 28120For SaleMLS ID #4410226, Aaron Digh, Key Real Estate Group, LLC. Canopy MLS as distributed by MLS GRID
- $375,0004 bd2 ba1.6k sqft113 Sawtooth Ln, Stanley, NC 28164For SaleMLS ID #4410991, Charity McMinn, Realty One Group Revolution. Canopy MLS as distributed by MLS GRID
- $489,0004 bd3 ba2.6k sqft3339 Kingshire Way, Clover, SC 29710For SaleMLS ID #4404024, Christina Geis, Howard Hanna Allen Tate Lake Wylie. Canopy MLS as distributed by MLS GRID
- $499,9993 bd3 ba2.4k sqft12524 Generations St, Charlotte, NC 28278For SaleMLS ID #4397575, Kelly Wodzinski, Keller Williams Unified. Canopy MLS as distributed by MLS GRID
- $469,0003 bd2 ba1.8k sqft2065 Hightower Rd, Rock Hill, SC 29732For SaleMLS ID #4404804, Katherine Seger, EXP Realty LLC Rock Hill. Canopy MLS as distributed by MLS GRID
- $430,0003 bd2 ba1.6k sqft607 Wren Rd, Gastonia, NC 28056For SaleMLS ID #4374464, Libby Offnick, RE/MAX Executive. Canopy MLS as distributed by MLS GRID
- $720,0003 bd3 ba2.3k sqft4029 Foxes Trl, Cramerton, NC 28032For SaleMLS ID #4407400, Donny Ellis, Sun Valley Realty. Canopy MLS as distributed by MLS GRID
- $395,0003 bd3 ba1.7k sqft1523 Merrie Meadow Ct, Rock Hill, SC 29732For SaleMLS ID #4410416, Ronny Mino, Mino Realty LLC. Canopy MLS as distributed by MLS GRID
- $385,0003 bd2 ba1.5k sqft212 Woody Ct, Gastonia, NC 28056For SaleMLS ID #4360410, Ashley Reed, EXP Realty LLC Mooresville. Canopy MLS as distributed by MLS GRID
- $445,0003 bd3 ba2.2k sqft1940 Wexford Ct, Gastonia, NC 28054For SaleMLS ID #4366097, John R Bolin, Howard Hanna Allen Tate Gastonia. Canopy MLS as distributed by MLS GRID
- $525,0003 bd2 ba2.1k sqft312 Tradewinds Ln, York, SC 29745For SaleMLS ID #4388342, Jay White, Keller Williams Ballantyne Area. Canopy MLS as distributed by MLS GRID
- $510,0004 bd2 ba1.8k sqft6108 Mallard Dr, Charlotte, NC 28227For SaleMLS ID #4396420, Joe Nguyen, Keller Williams South Park. Canopy MLS as distributed by MLS GRID
