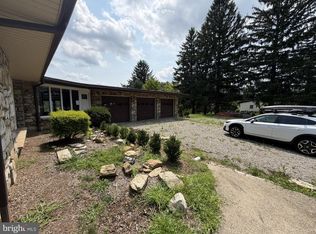
Bring your contractor. Located in Mansfield Township on over half an acre, this five-bedroom colonial is ideal for buyers seeking a renovation project. Highlights include a two-car garage, finished basement, spacious kitchen, and family room with fireplace. The main floor also offers a living room, dining room, laundry, and full bath. Upstairs, three bedrooms, a second bathroom, and a master suite with walk-in closet, large bathroom, extra versatile room, and attic are featured.Built in 2000 this 2,638 sq ft home includes five bedrooms, three full and one half baths, open floor plan, formal living and family rooms with gas fireplace, and access to a private backyard with deck. The kitchen has granite counters and a breakfast area, plus laundry on the main level. All bedrooms upstairs have walk-in closets, including a primary suite with jetted tub and double vanity. The lower level features rec room, utility room and direct garage access.
Under contract
$500,000
39 Canterbury Ln, Mansfield Twp., NJ 07840
5beds
2,644sqft
Single Family Residence
Built in 2000
0.52 Acres Lot
$-- Zestimate®
$189/sqft
$-- HOA
What's special
Spacious kitchenFinished basementTwo-car garageRec roomDirect garage accessExtra versatile roomLarge bathroom
- 205 days
- 98
- 3
Zillow last checked:
Listing updated:
Listed by:
Robert E Gannon 973-696-0077,
Keller Williams Prosperity Realty
Source: GSMLS,MLS#: 4017109
Facts & features
Interior
Bedrooms & bathrooms
- Bedrooms: 5
- Bathrooms: 3
- Full bathrooms: 3
Primary bedroom
- Description: Full Bath, Walk-In Closet
Bedroom 1
- Level: Second
- Area: 216
- Dimensions: 18 x 12
Bedroom 2
- Level: Second
- Area: 168
- Dimensions: 14 x 12
Bedroom 3
- Level: Second
- Area: 156
- Dimensions: 13 x 12
Bedroom 4
- Level: Second
- Area: 143
- Dimensions: 13 x 11
Primary bathroom
- Features: Soaking Tub, Stall Shower And Tub
Dining room
- Features: Formal Dining Room
- Level: First
- Area: 156
- Dimensions: 13 x 12
Family room
- Level: First
- Area: 221
- Dimensions: 17 x 13
Kitchen
- Features: Eat-in Kitchen, Separate Dining Area
- Level: First
- Area: 308
- Dimensions: 22 x 14
Living room
- Level: First
- Area: 221
- Dimensions: 17 x 13
Basement
- Features: GarEnter, RecRoom, Utility
Heating
- 1 Unit, Cent Register Heat, Natural Gas
Cooling
- 1 Unit, Central Air
Appliances
- Included: Carbon Monoxide Detector, Dishwasher, Electric Water Heater
- Laundry: Laundry Room, Level 1
Features
- Bedroom, Rec Room
- Flooring: Carpet, Tile
- Windows: Thermal Windows/Doors
- Basement: Yes,Finished,Full
- Number of fireplaces: 1
- Fireplace features: Family Room, Gas
Interior area
- Total structure area: 2,644
- Total interior livable area: 2,644 sqft
Property
Parking
- Total spaces: 6
- Parking features: 1 Car Width, Asphalt, Built-In Garage, Finished Garage
- Attached garage spaces: 2
- Uncovered spaces: 6
Features
- Patio & porch: Deck, Patio
- Has view: Yes
- View description: Mountain(s)
Lot
- Size: 0.52 Acres
- Dimensions: .5173 ACRES
Details
- Parcel number: 3016018050000000280000
- Zoning description: Residential
Construction
Type & style
- Home type: SingleFamily
- Architectural style: Colonial
- Property subtype: Single Family Residence
Materials
- Vinyl Siding
- Roof: Asphalt Shingle
Condition
- Fixer
- Year built: 2000
Utilities & green energy
- Sewer: Public Sewer
- Water: Public
- Utilities for property: Underground Utilities, Electricity Connected, Cable Available, Garbage Included
Community & HOA
Community
- Security: Carbon Monoxide Detector
- Subdivision: Laurel Hill
Location
- Region: Hackettstown
Financial & listing details
- Price per square foot: $189/sqft
- Tax assessed value: $337,400
- Annual tax amount: $12,021
- Date on market: 3/27/2026
- Ownership type: Fee Simple
- Electric utility on property: Yes
Estimated market value
Not available
Estimated sales range
Not available
Not available
Price history
| Date | Event | Price |
|---|---|---|
| 6/19/2026 | Pending sale | $500,000$189/sqft |
Source:  GSMLS #4017109 Report a problem GSMLS #4017109 Report a problem | ||
| 1/16/2026 | Listed for sale | $500,000-31%$189/sqft |
Source: GSMLS #4005496 Report a problem | ||
| 11/2/2025 | Listing removed | -- |
Source: Owner Report a problem | ||
| 8/4/2025 | Listed for sale | $725,000+125.2%$274/sqft |
Source: Owner Report a problem | ||
| 10/15/2001 | Sold | $322,000$122/sqft |
Source: Public Record Report a problem | ||
Public tax history
| Year | Property taxes | Tax assessment |
|---|---|---|
| 2026 | $12,022 +0.7% | $337,400 |
| 2025 | $11,934 | $337,400 |
| 2024 | $11,934 -0.4% | $337,400 |
| 2023 | $11,984 +1.1% | $337,400 |
| 2022 | $11,853 | $337,400 |
| 2021 | $11,853 +2.6% | $337,400 |
| 2020 | $11,553 +1.8% | $337,400 |
| 2019 | $11,354 | $337,400 |
| 2018 | $11,354 +4.5% | $337,400 |
| 2017 | $10,861 +2.2% | $337,400 |
| 2016 | $10,631 +3.3% | $337,400 |
| 2015 | $10,294 -7.6% | $337,400 |
| 2014 | $11,142 +1.8% | $337,400 -5% |
| 2013 | $10,947 +0.2% | $355,300 |
| 2012 | $10,922 +1.4% | $355,300 |
| 2011 | $10,769 +1.8% | $355,300 |
| 2010 | $10,574 +3.5% | $355,300 |
| 2009 | $10,215 +3.4% | $355,300 |
| 2008 | $9,877 +0.7% | $355,300 |
| 2007 | $9,806 +8.7% | $355,300 |
| 2006 | $9,025 +14.7% | $355,300 +0.7% |
| 2005 | $7,867 -8.5% | $352,800 -0.7% |
| 2004 | $8,598 | $355,300 +0.7% |
| 2003 | -- | $352,800 |
Find assessor info on the county website
Monthly payment
Est. payment
Payment breakdown
Explore the cost of this home by adjusting the details. Changes won't be saved.Climate risks
Neighborhood: Beattystown
- $698,6004 bd4 ba2.6k sqft40 Canterbury Ln, Hackettstown, NJ 07840Off Market
- $683,1004 bd4 ba2.3k sqft42 Canterbury Ln, Hackettstown, NJ 07840Off Market
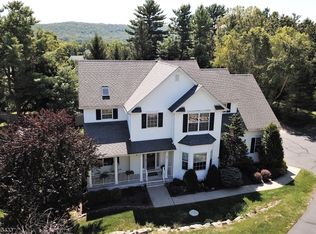
- $662,400-- bd-- ba2.6k sqft37 Canterbury Ln, Hackettstown, NJ 07840Off Market
- $633,0004 bd3 ba2.4k sqft41 Canterbury Ln, Hackettstown, NJ 07840Off Market
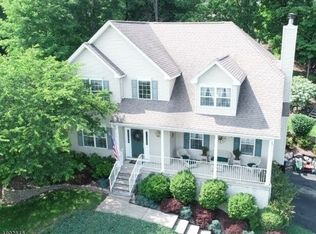
Similar homes
- $550,0004 bd3 ba2.7k sqft8 Ridge Rd, Independence Twp., NJ 07840For Sale
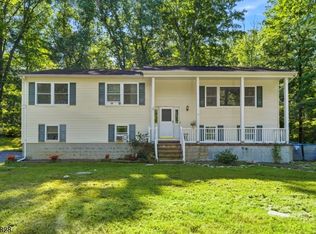 MLS ID #4051987, Tammi Brady Potashnick, Skylands Realty Partners Llc. GSMLS
 - $449,0003 bd2 ba1.8k sqft9 Brantwood Estates, Mansfield Twp., NJ 07840For Sale
 MLS ID #4056620, David P Wainwright, Re/Max Select. GSMLS
 - $599,0004 bd3 ba3.1k sqft112 Knob Hill Rd, Washington Twp., NJ 07840For Sale
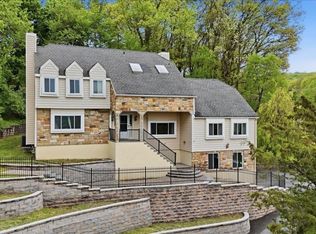 MLS ID #4045544, Matthew Gmyrek, Coldwell Banker Realty. GSMLS
 - $550,0004 bd3 ba3k sqft89 Flocktown Rd, Long Valley, NJ 07853For Sale
 MLS ID #NJMR2000250, Andrew Bachmann, Tesla Realty Group LLC. Bright MLS
 - $480,0004 bd2 ba2.3k sqft16 Skytop Rd, Long Valley, NJ 07853For Sale
 MLS ID #2702753R, LYNN V. FITZGERALD. All Jersey MLS
 - $625,0004 bd3 ba2k sqft38 Winding Hill Dr, Hackettstown, NJ 07840For SaleMLS ID #2704349R, ROBERT DEKANSKI. All Jersey MLS
- $545,0004 bd2 ba2.8k sqft11 Pine Ridge Rd, Califon, NJ 07830For SaleMLS ID #2617473R, ROBERT DEKANSKI. All Jersey MLS
- $449,9002 bd2 ba1.4k sqft150 Karrville Rd, Port Murray, NJ 07865For SaleMLS ID #2612278R, COLLEEN M. WEBSTER. All Jersey MLS
