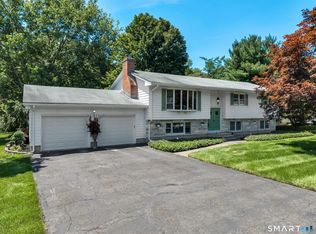
Welcome home to this beautifully updated 3-bedroom ranch in the highly desirable town of Cheshire. This move-in ready property combines modern comfort with classic charm in a peaceful neighborhood setting. Step inside to find a bright, open layout featuring gleaming hardwood floors, an updated eat-in kitchen with sleek countertops and stainless-steel appliances, and a spacious living room perfect for entertaining or relaxing. Each bedroom offers generous closet space and natural light, while the updated bathroom features tasteful finishes for a clean, contemporary feel. The finished lower level adds valuable living space - ideal for a family room, home office, or fitness area. Outside, the meticulously landscaped yard provides plenty of room for outdoor gatherings, gardening, or simply enjoying your surroundings. You'll also love the oversized shed, and the overall sense of privacy and pride of ownership throughout. A true turn-key home in one of Cheshire's most sought-after neighborhoods - combining small-town charm, top-rated schools, and easy access to local shops, parks, and highways. Highest and Best by 5PM Sunday 7/19
Accepting backups
$449,000
39 Green Hill Lane, Cheshire, CT 06410
3beds
1,656sqft
:
Get pre-qualified$3,230/mo
Single Family Residence
Built in 1954
0.43 Acres Lot
$-- Zestimate®
$271/sqft
$-- HOA
What's special
Oversized shedSleek countertopsUpdated eat-in kitchenGenerous closet spaceBright open layoutNatural lightGleaming hardwood floors
- 14 days |
- 1,130 |
- 97 |
Likely to sell faster than
Zillow last checked:
Listing updated:
Listed by:
Janet Colello (203)671-9749,
Century 21 AllPoints Realty 203-481-7247
Source: Smart MLS,MLS#: 24171596
Facts & features
Interior
Bedrooms & bathrooms
- Bedrooms: 3
- Bathrooms: 2
- Full bathrooms: 1
- 1/2 bathrooms: 1
Primary bedroom
- Features: Half Bath, Hardwood Floor
- Level: Main
- Area: 154 Square Feet
- Dimensions: 14 x 11
Bedroom
- Features: Hardwood Floor
- Level: Main
- Area: 120 Square Feet
- Dimensions: 12 x 10
Bedroom
- Features: Laundry Hookup
- Level: Main
- Area: 99 Square Feet
- Dimensions: 9 x 11
Family room
- Features: Wood Stove, Wall/Wall Carpet
- Level: Lower
- Area: 555 Square Feet
- Dimensions: 15 x 37
Kitchen
- Features: Hardwood Floor
- Level: Main
- Area: 144 Square Feet
- Dimensions: 8 x 18
Living room
- Features: Hardwood Floor
- Level: Main
- Area: 176 Square Feet
- Dimensions: 16 x 11
Heating
- Forced Air, Oil
Cooling
- Central Air
Appliances
- Included: Gas Range, Range Hood, Refrigerator, Dishwasher, Disposal, Washer, Dryer, Water Heater
- Laundry: Lower Level, Main Level
Features
- Basement: Partial
- Attic: Access Via Hatch
- Has fireplace: No
Interior area
- Total structure area: 1,656
- Total interior livable area: 1,656 sqft
- Finished area above ground: 1,056
- Finished area below ground: 600
Property
Parking
- Total spaces: 1
- Parking features: Attached
- Attached garage spaces: 1
Features
- Patio & porch: Porch, Deck
Lot
- Size: 0.43 Acres
- Features: Level
Details
- Additional structures: Shed(s)
- Parcel number: 2341576
- Zoning: R-20
Construction
Type & style
- Home type: SingleFamily
- Architectural style: Ranch
- Property subtype: Single Family Residence
Materials
- Vinyl Siding
- Foundation: Concrete Perimeter
- Roof: Asphalt
Condition
- New construction: No
- Year built: 1954
Utilities & green energy
- Sewer: Public Sewer
- Water: Public
Community & HOA
Community
- Security: Security System
HOA
- Has HOA: No
Location
- Region: Cheshire
Financial & listing details
- Price per square foot: $271/sqft
- Tax assessed value: $223,440
- Annual tax amount: $6,645
- Date on market: 7/9/2026
Estimated market value
Not available
Estimated sales range
Not available
Not available
Price history
| Date | Event | Price |
|---|---|---|
| 7/15/2026 | Listed for sale | $449,000+9.2%$271/sqft |
Source:  Smart MLS #24171596 Report a problem Smart MLS #24171596 Report a problem | ||
| 5/30/2024 | Sold | $411,000+14.2%$248/sqft |
Source: Smart MLS #24005195 Report a problem | ||
| 5/28/2024 | Pending sale | $359,900$217/sqft |
Source: Smart MLS #24005195 Report a problem | ||
| 4/6/2024 | Listed for sale | $359,900$217/sqft |
Source: Smart MLS #24005195 Report a problem | ||
Public tax history
| Year | Property taxes | Tax assessment |
|---|---|---|
| 2025 | $6,645 +8.3% | $223,440 |
| 2024 | $6,136 +9.1% | $223,440 +39.4% |
| 2023 | $5,623 +2.2% | $160,250 |
| 2022 | $5,500 +1.8% | $160,250 |
| 2021 | $5,404 +1.5% | $160,250 |
| 2020 | $5,324 | $160,250 |
| 2019 | $5,324 +6.7% | $160,250 +4.7% |
| 2018 | $4,992 +2.1% | $153,020 |
| 2017 | $4,887 +4.1% | $153,020 |
| 2016 | $4,696 | $153,020 |
| 2015 | $4,696 +1.4% | $153,020 |
| 2014 | $4,629 +2.9% | $153,020 -6.1% |
| 2013 | $4,500 +1.4% | $163,030 |
| 2012 | $4,439 +1.4% | $163,030 |
| 2011 | $4,377 +1.3% | $163,030 |
| 2010 | $4,320 +1.7% | $163,030 |
| 2009 | $4,247 +4.1% | $163,030 +12.1% |
| 2008 | $4,078 +1.6% | $145,400 |
| 2007 | $4,013 +1.6% | $145,400 |
| 2006 | $3,948 +1.9% | $145,400 |
| 2005 | $3,875 +18.4% | $145,400 +43.3% |
| 2002 | $3,272 +15.9% | $101,470 0% |
| 1997 | $2,822 | $101,500 |
Find assessor info on the county website
Monthly payment
Est. payment
Payment breakdown
Explore the cost of this home by adjusting the details. Changes won't be saved.Climate risks
Neighborhood: 06410
Nearby schools
GreatSchools rating
- 9/10Norton SchoolGrades: K-6Distance: 0.5 mi
- 8/10Dodd Middle SchoolGrades: 7-8Distance: 2.8 mi
- 9/10Cheshire High SchoolGrades: 9-12Distance: 1.4 mi
Schools provided by the listing agent
- High: Cheshire
Source: Smart MLS. This data may not be complete. We recommend contacting the local school district to confirm school assignments for this home.
- $496,2003 bd2 ba2k sqft49 Green Hill Ln, Cheshire, CT 06410Off Market
- $475,5003 bd2 ba1.3k sqft25 Green Hill Ln, Cheshire, CT 06410Off Market
- $473,9003 bd2 ba1.2k sqft46 Green Hill Ln, Cheshire, CT 06410Off Market
- $415,5003 bd1 ba1k sqft38 Harold Rd, Cheshire, CT 06410Off Market
- $523,2003 bd2 ba1.6k sqft36 Green Hill Ln, Cheshire, CT 06410Off Market
- $427,8003 bd1 ba1k sqft227 Rockview Dr, Cheshire, CT 06410Off Market
- $550,3004 bd3 ba1.8k sqft58 Green Hill Ln, Cheshire, CT 06410Off Market
- $648,1003 bd2 ba3.8k sqft24 Green Hill Ln, Cheshire, CT 06410Off Market
A local agent can set up tours, give advice and negotiate with sellers.
Similar homes
- $399,0003 bd3 ba1.9k sqft73 Rolling Ridge Road, Hamden, CT 06514For Sale
 MLS ID #24192817, Paula A. Andrews, BHGRE Gaetano Marra Homes. Smart MLS
 - $449,9003 bd3 ba2.4k sqft40 Filbert Street, Hamden, CT 06517For Sale
 MLS ID #24193294, Anna Buono, Berkshire Hathaway NE Prop.. Smart MLS
 - $420,0003 bd3 ba1.5k sqft15 Inwood Drive, Naugatuck, CT 06770For Sale
 MLS ID #24190594, Amanda R. Faroni-Sheehan, Oxford Realty. Smart MLS
 - $439,0003 bd2 ba1.7k sqft58 Myra Road, Hamden, CT 06517For Sale
 MLS ID #24188240, Jill Nathanson-Zaengel, Press/Cuozzo Realtors. Smart MLS
 - $435,0003 bd3 ba2.4k sqft5 Hillcrest Avenue, Naugatuck, CT 06770For SaleMLS ID #24188556, Mary Ann Hebert, BHGRE Gaetano Marra Homes. Smart MLS
- $449,9002 bd2 ba1k sqft31 Sunset Drive, Shelton, CT 06484For SaleMLS ID #24192705, Deborah Angal, Coldwell Banker Realty. Smart MLS
- $489,0003 bd2 ba2.2k sqft10 Glenmoor Drive, East Haven, CT 06512For SaleMLS ID #24173500, Debbie S. Goldberg, Coldwell Banker Realty. Smart MLS
- $425,0003 bd3 ba2k sqft85 Ten Acre Road, Middletown, CT 06457For SaleMLS ID #24192475, Karen G. Woolley, Agora Homes. Smart MLS
- $525,0005 bd3 ba2.3k sqft359 North Elm Street, Wallingford, CT 06492For SaleMLS ID #24189635, Nicole L. White, William Raveis Real Estate. Smart MLS
- $465,0006 bd4 ba2.1k sqft271 Berlin Avenue, Southington, CT 06489For SaleMLS ID #24192638, Donna R. Myjak SRES, Berkshire Hathaway NE Prop.. Smart MLS
- $499,9993 bd2 ba2.1k sqft143 Belleview Avenue, Southington, CT 06489For SaleMLS ID #24180001, Erin Mancino, Century 21 AllPoints Realty. Smart MLS
- $425,0003 bd3 ba2.2k sqft224 Putnam Avenue, Hamden, CT 06517For SaleMLS ID #24174686, Christina Reinhard, Salzillo Realty Company. Smart MLS
- $425,0003 bd2 ba1.4k sqft114 Daniel Road, Hamden, CT 06517For SaleMLS ID #24169746, Alicia Mahon, William Pitt Sotheby's Int'l. Smart MLS
- $470,0004 bd2 ba1.6k sqft21 Lone Oak Avenue, Wolcott, CT 06716For SaleMLS ID #24179557, Vincenzo Valentino, Advise Realty Services. Smart MLS
- $449,9003 bd2 ba1.4k sqft430 Platt Avenue, West Haven, CT 06516For SaleMLS ID #24189221, Michael Wright, RE/MAX Right Choice. Smart MLS
- $364,9004 bd3 ba2.3k sqft137 Fairlawn Avenue, Waterbury, CT 06705For SaleMLS ID #24190031, Jessica Boswell, LPT Realty. Smart MLS
- $499,0003 bd1 ba1.1k sqft11 Jeffrey Lane, Branford, CT 06405For SaleMLS ID #24190360, Kathi Kroll, Century 21 AllPoints Realty. Smart MLS
- $549,9003 bd3 ba1.9k sqft38 Knollwood Road, North Haven, CT 06473For SaleMLS ID #24186984, Alana Wall-Galvin, Suburban Homes & Condos. Smart MLS
- $350,0003 bd2 ba1.1k sqft33 Allen Avenue, Meriden, CT 06451For SaleMLS ID #24187709, Jacob Mochkin, Roundtree Realty LLC. Smart MLS
- $349,0003 bd2 ba1.2k sqft36 Donovan Road, Naugatuck, CT 06770For SaleMLS ID #24180701, Kate Bellantoni, William Raveis Real Estate. Smart MLS
