Located in the highly desirable Cherry Hill East school district, this spacious 4-bedroom, 2.5-bath home offers 2,428 sq ft of living space on an impressive 0.44-acre lot. Featuring a sought-after 2-car garage, a brand-new kitchen, new hardwood floors in the living room, staircase, and second-floor hallway, plus updated carpeting in the bedrooms. Major improvements include a roof (2018), HVAC (2021), and water heater (2023). Conveniently located just minutes from Route 70, I-295, PATCO, shopping, dining, and major medical facilities, with easy access to Philadelphia and Princeton. Move-in ready and situated in one of Cherry Hill's most desirable neighborhoods. Schedule your showing today!
Pending
$649,900
39 Lakeview Dr, Cherry Hill, NJ 08003
4beds
2,428sqft
:
Get pre-qualified$4,779/mo
Single Family Residence
Built in 1977
-- sqft lot
$667,200 Zestimate®
$268/sqft
$-- HOA
What's special
Brand-new kitchen
- 40 days |
- 118 |
- 0 |
Likely to sell faster than
Zillow last checked:
Listing updated:
Listed by:
Dorothy Wang 856-304-8519,
HomeSmart First Advantage Realty
Source: Bright MLS,MLS#: NJCD2119918
Facts & features
Interior
Bedrooms & bathrooms
- Bedrooms: 4
- Bathrooms: 3
- Full bathrooms: 2
- 1/2 bathrooms: 1
- Main level bathrooms: 1
Rooms
- Room types: Living Room, Dining Room, Kitchen, Family Room
Dining room
- Level: Main
Family room
- Level: Main
Kitchen
- Level: Main
Living room
- Level: Main
Heating
- Forced Air, Natural Gas
Cooling
- Central Air, Electric
Appliances
- Included: Gas Water Heater
Features
- Basement: Partial,Partially Finished
- Has fireplace: No
Interior area
- Total structure area: 2,428
- Total interior livable area: 2,428 sqft
- Finished area above ground: 2,428
- Finished area below ground: 0
Property
Parking
- Total spaces: 2
- Parking features: Garage Faces Front, Concrete, Attached, Driveway, On Street
- Attached garage spaces: 2
- Has uncovered spaces: Yes
Accessibility
- Accessibility features: None
Features
- Levels: Multi/Split,Two
- Stories: 2
- Pool features: None
Lot
- Dimensions: 115.00 x 0.00
Details
- Additional structures: Above Grade, Below Grade
- Parcel number: 0900470 0700023
- Zoning: RES
- Special conditions: Standard
Construction
Type & style
- Home type: SingleFamily
- Architectural style: Colonial
- Property subtype: Single Family Residence
Materials
- Vinyl Siding
- Foundation: Slab
Condition
- New construction: No
- Year built: 1977
Utilities & green energy
- Sewer: Public Sewer
- Water: Public
Community & HOA
Community
- Subdivision: Lakeview
HOA
- Has HOA: No
Location
- Region: Cherry Hill
- Municipality: CHERRY HILL TWP
Financial & listing details
- Price per square foot: $268/sqft
- Tax assessed value: $246,600
- Annual tax amount: $11,592
- Date on market: 6/19/2026
- Listing agreement: Exclusive Right To Sell
- Ownership: Fee Simple
Estimated market value
$667,200
$634,000 - $701,000
$4,234/mo
Price history
| Date | Event | Price |
|---|---|---|
| 6/26/2026 | Pending sale | $649,900$268/sqft |
Source:  Bright MLS #NJCD2119918 Report a problem Bright MLS #NJCD2119918 Report a problem | ||
| 6/19/2026 | Listed for sale | $649,900+89.8%$268/sqft |
Source: Bright MLS #NJCD2119918 Report a problem | ||
| 9/29/2018 | Sold | $342,500-0.7%$141/sqft |
Source: Public Record Report a problem | ||
| 7/31/2018 | Listed for sale | $344,900$142/sqft |
Source: Keller Williams Realty-Marlton #1002132396 Report a problem | ||
Public tax history
| Year | Property taxes | Tax assessment |
|---|---|---|
| 2025 | $10,722 +5.2% | $246,600 |
| 2024 | $10,192 -1.6% | $246,600 |
| 2023 | $10,362 +2.8% | $246,600 |
| 2022 | $10,076 +0.9% | $246,600 |
| 2021 | $9,982 +0% | $246,600 |
| 2020 | $9,977 +0.2% | $246,600 |
| 2019 | $9,953 +1.4% | $246,600 |
| 2018 | $9,817 +1.3% | $246,600 |
| 2017 | $9,686 +1.6% | $246,600 |
| 2016 | $9,534 +1.1% | $246,600 |
| 2015 | $9,428 +2.1% | $246,600 |
| 2014 | $9,233 -12.5% | $246,600 |
| 2013 | $10,550 +2.3% | $246,600 +48.9% |
| 2012 | $10,312 +5.6% | $165,600 |
| 2011 | $9,764 +2.3% | $165,600 |
| 2010 | $9,548 +1.9% | $165,600 |
| 2009 | $9,366 | $165,600 -0.1% |
| 2008 | -- | $165,800 |
| 2007 | -- | $165,800 |
| 2006 | -- | $165,800 |
| 2005 | -- | $165,800 |
| 2004 | -- | $165,800 |
| 2003 | -- | $165,800 |
| 2002 | -- | $165,800 |
| 2001 | -- | $165,800 |
Find assessor info on the county website
Monthly payment
Est. payment
Payment breakdown
Explore the cost of this home by adjusting the details. Changes won't be saved.Climate risks
Neighborhood: Greentree
Nearby schools
GreatSchools rating
- 7/10James F. Cooper Elementary SchoolGrades: K-5Distance: 0.3 mi
- 7/10Henry C Beck Middle SchoolGrades: 6-8Distance: 1.3 mi
- 8/10Cherry Hill High-East High SchoolGrades: 9-12Distance: 2 mi
Schools provided by the listing agent
- District: Cherry Hill Township Public Schools
Source: Bright MLS. This data may not be complete. We recommend contacting the local school district to confirm school assignments for this home.
- $653,8004 bd3 ba2.4k sqft41 Lakeview Dr, Cherry Hill, NJ 08003Off Market
- $538,900-- bd-- ba2.4k sqft37 Lakeview Dr, Cherry Hill, NJ 08003Off Market
- $637,2004 bd2 ba2.8k sqft33 Lakeview Dr, Cherry Hill, NJ 08003Off Market
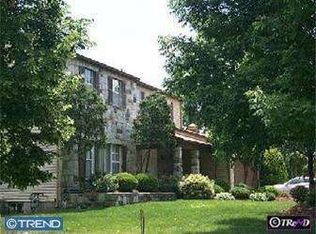
- $581,800-- bd-- ba2.7k sqft43 Lakeview Dr, Cherry Hill, NJ 08003Off Market
- $631,5004 bd3 ba2.5k sqft35 Lakeview Dr, Cherry Hill, NJ 08003Off Market
- $701,0004 bd3 ba3.2k sqft30 Lakeview Holw, Cherry Hill, NJ 08003Off Market
- $632,0004 bd3 ba2.8k sqft32 Lakeview Dr, Cherry Hill, NJ 08003Sold
- $587,300-- bd-- ba2.8k sqft31 Lakeview Ct, Cherry Hill, NJ 08003Off Market
A local agent can set up tours, give advice and negotiate with sellers.
Similar homes
- $610,0004 bd3 ba2.8k sqft25 Woodbury Dr, Cherry Hill, NJ 08003For Sale
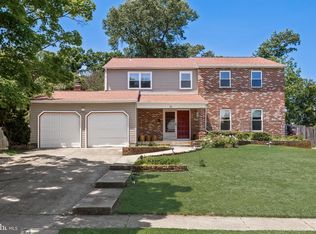
 MLS ID #NJCD2118020, Tom Kim, Keller Williams Realty - Moorestown. Bright MLS
 - $639,9004 bd3 ba2.6k sqft216 Hamilton Rd, Marlton, NJ 08053For Sale
 MLS ID #NJBL2113278, Mark McKenna, EXP Realty, LLC. Bright MLS
 - $515,0004 bd3 ba2.1k sqft200 Roanoke Rd, Cherry Hill, NJ 08003For Sale
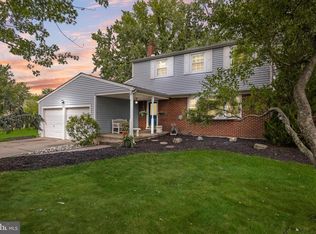 MLS ID #NJCD2121374, Susan Grimm, BHHS Fox & Roach-Marlton. Bright MLS
 - $615,0003 bd3 ba2.2k sqft14 Country Walk, Cherry Hill, NJ 08003For Sale
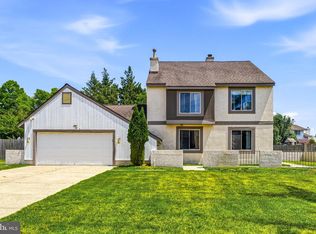 MLS ID #NJCD2120684, Louis Sassano, Keller Williams Realty - Moorestown. Bright MLS
 - $579,9903 bd3 ba2.1k sqft252 Sandringham Rd, Cherry Hill, NJ 08003For SaleMLS ID #NJCD2119350, Wei Ling Chen, Keller Williams Realty - Cherry Hill. Bright MLS
- $775,0004 bd3 ba3k sqft109 Kingsdale Ave, Cherry Hill, NJ 08003For SaleMLS ID #NJCD2118164, Mary C Ryan, BHHS Fox & Roach-Cherry Hill. Bright MLS
- $600,0004 bd3 ba2.7k sqft643 Highland Ave, Cherry Hill, NJ 08002For SaleMLS ID #NJCD2121902, Darlene Mayernik, Keller Williams Premier. Bright MLS
- $575,0004 bd3 ba2.5k sqft318 Hialeah Dr, Cherry Hill, NJ 08002For SaleMLS ID #NJCD2120018, Jeremiah F Kobelka, Real Broker, LLC. Bright MLS
- $599,5003 bd3 ba2.6k sqft1606 Chanticleer, Cherry Hill, NJ 08003For SaleMLS ID #NJCD2118652, Nancy Sullivan, Compass New Jersey, LLC - Haddon Township. Bright MLS
- $600,0005 bd2 ba2k sqft5017 Church Rd, Mount Laurel, NJ 08054For SaleMLS ID #NJBL2114560, Matthew Tully, RE/MAX Central - Manalapan. Bright MLS
- $600,0004 bd3 ba2.1k sqft15 E Tampa Ave, Cherry Hill, NJ 08034For SaleMLS ID #NJCD2118708, Anna Alves, Keller Williams Realty - Moorestown. Bright MLS
- $725,0005 bd4 ba3k sqft10 E Red Oak Dr, Voorhees, NJ 08043For SaleMLS ID #NJCD2120748, John R. Wuertz, BHHS Fox & Roach - Robbinsville. Bright MLS
- $625,0004 bd3 ba2.5k sqft61 E Kraft Ave, Haddon Township, NJ 08107For SaleMLS ID #NJCD2122454, Stacey Moffett, Prime Realty Partners. Bright MLS
- $570,0003 bd3 ba2.4k sqft1608 Chanticleer, Cherry Hill, NJ 08003For SaleMLS ID #NJCD2115772, Anne Koons, BHHS Fox & Roach-Cherry Hill. Bright MLS
- $560,0004 bd3 ba2.1k sqft108 Brentwood Dr, Mount Laurel, NJ 08054For SaleMLS ID #NJBL2111186, Kathleen Patrick, Coldwell Banker Excel Realty. Bright MLS
- $570,0004 bd3 ba2.3k sqft185 Ramblewood Pkwy, Mount Laurel, NJ 08054For SaleMLS ID #NJBL2116164, Lindsey Binks, Keller Williams Realty - Moorestown. Bright MLS
- $585,0005 bd3 ba2.6k sqft223 Saint David Dr, Mount Laurel, NJ 08054For SaleMLS ID #NJBL2114526, Amber Noble, Keller Williams - Main Street. Bright MLS
- $700,0004 bd3 ba3.3k sqft17 Paddock Rd, Marlton, NJ 08053For SaleMLS ID #NJBL2115390, Ami-Sasha Thadani, SERHANT. New Jersey LLC. Bright MLS
- $500,0004 bd3 ba1.9k sqft319 Brentwood Ave, Cherry Hill, NJ 08002For SaleMLS ID #NJCD2120456, Laura Weathers, Compass New Jersey, LLC - Moorestown. Bright MLS
- $669,0004 bd3 ba2.6k sqft36 Buffalo Run, Medford, NJ 08055For SaleMLS ID #NJBL2115768, Marc Matteo, HomeSmart First Advantage Realty. Bright MLS
