Welcome to a beautifully renovated four-bedroom, 2.5 bathroom home, ideally situated in the desirable Southdown area of Huntington. Designed for both comfortable everyday living and effortless entertaining, this home features a bright, open-concept living room with a wood burning fire place and hardwood floors throughout. A welcoming foyer leads to the formal dining room, creating the perfect setting for gatherings of any size. This main level also offers a versatile first floor bedroom or home office, a convenient laundry room, powder room and attached oversized two-car garage. The thoughtfully designed eat-in kitchen showcases stainless steel appliances, granite counter tops, and a large center island. Sliding glass doors from the spacious kitchen lead to a newly renovated deck and expansive paver patio, creating a seamless indoor-outdoor living experience. Upstairs, the spacious primary suite is complete with a walk-in closet, a second closet and a beautifully renovated en-suite bath. Two additional bedrooms, a newly renovated full bathroom, and access to an expansive attic storage area complete this second level. The fully finished lower level provides exceptional bonus living space, including a recreation/playroom, dedicated home gym, and generous storage area/utility room. The private, fully fenced backyard is an exceptional outdoor retreat, featuring a manicured lawn, a turf field and ample space for entertaining, recreation, or simply unwinding. Meticulously maintained and thoughtfully updated, this home also includes a roof just two years young, a newly placed french drain system, whole-house generator hookup, three-zone in-ground sprinkler system, and central air conditioning. Close To Huntington Village, Beaches, Huntington Harbor, And Public Transportation. This exceptional property won't last-make it yours today!
Pending
$1,135,000
39 Marie Drive, Huntington, NY 11743
4beds
2,158sqft
Single Family Residence, Residential
Built in 1958
0.25 Acres Lot
$-- Zestimate®
$526/sqft
$-- HOA
What's special
Wood burning fireplacePrivate fully fenced backyardBeautifully renovated en-suite bathFully finished lower levelCentral air conditioningDedicated home gymExpansive paver patio
- 46 days
- 462
- 3
Likely to sell faster than
Zillow last checked:
Listing updated:
Listed by:
Compass Greater NY LLC 516-500-8271,
Margaret A. Giannola 917-836-5447
Source: OneKey® MLS as distributed by MLS GRID,MLS#: 1032051
Facts & features
Interior
Bedrooms & bathrooms
- Bedrooms: 4
- Bathrooms: 3
- Full bathrooms: 2
- 1/2 bathrooms: 1
Heating
- Hot Water, Oil
Cooling
- Central Air
Appliances
- Included: Cooktop, Dishwasher, Dryer, Electric Oven, Electric Range, ENERGY STAR Qualified Appliances, Exhaust Fan, Freezer, Microwave, Oven, Range, Refrigerator, Stainless Steel Appliance(s), Washer, Oil Water Heater
- Laundry: Washer/Dryer Hookup, Electric Dryer Hookup, Laundry Room, Washer Hookup
Features
- First Floor Bedroom, Built-in Features, Eat-in Kitchen, Entrance Foyer, Formal Dining, Granite Counters, His and Hers Closets, Kitchen Island, Natural Woodwork, Open Floorplan, Open Kitchen, Primary Bathroom, Recessed Lighting, Walk-In Closet(s)
- Flooring: Hardwood, Tile
- Windows: Double Pane Windows, Insulated Windows, Screens, Shutters
- Basement: Finished,Full
- Attic: Partial
- Number of fireplaces: 1
- Fireplace features: Living Room, Wood Burning
Interior area
- Total structure area: 2,158
- Total interior livable area: 2,158 sqft
Property
Parking
- Total spaces: 2
- Parking features: Attached, Driveway, Garage, Garage Door Opener
- Garage spaces: 2
- Has uncovered spaces: Yes
Features
- Levels: Multi/Split
- Patio & porch: Deck, Patio
- Exterior features: Lighting, Mailbox
- Fencing: Fenced
Lot
- Size: 0.25 Acres
- Features: Back Yard, Corner Lot, Level, Near Shops, Paved, Private, Sprinklers In Front, Sprinklers In Rear
Details
- Parcel number: 0400021000400025000
- Special conditions: None
Construction
Type & style
- Home type: SingleFamily
- Architectural style: Colonial
- Property subtype: Single Family Residence, Residential
Materials
- Frame
Condition
- Updated/Remodeled
- Year built: 1958
Utilities & green energy
- Sewer: Cesspool
- Water: Public
- Utilities for property: Electricity Connected, Water Connected
Community & HOA
Community
- Security: Security System
HOA
- Has HOA: No
- Amenities included: Park
Location
- Region: Huntington
Financial & listing details
- Price per square foot: $526/sqft
- Tax assessed value: $4,030
- Annual tax amount: $16,140
- Date on market: 8/24/2026
- Cumulative days on market: 38 days
- Listing agreement: Exclusive Right To Sell
- Electric utility on property: Yes
Estimated market value
Not available
Estimated sales range
Not available
Not available
Price history
| Date | Event | Price |
|---|---|---|
| 9/10/2026 | Pending sale | $1,135,000$526/sqft |
Source:  OneKey® MLS as distributed by MLS GRID #1032051 Report a problem OneKey® MLS as distributed by MLS GRID #1032051 Report a problem | ||
| 8/24/2026 | Listed for sale | $1,135,000+29.7%$526/sqft |
Source: OneKey® MLS as distributed by MLS GRID #1032051 Report a problem | ||
| 4/27/2023 | Sold | $875,000$405/sqft |
Source: Public Record Report a problem | ||
| 2/13/2023 | Sold | $875,000+4.3%$405/sqft |
Source: OneKey® MLS as distributed by MLS GRID #L3445059 Report a problem | ||
| 12/6/2022 | Pending sale | $839,000$389/sqft |
Source: OneKey® MLS as distributed by MLS GRID #3445059 Report a problem | ||
| 11/23/2022 | Listed for sale | $839,000+31.1%$389/sqft |
Source: OneKey® MLS as distributed by MLS GRID #3445059 Report a problem | ||
| 5/29/2020 | Sold | $640,000-5.7%$297/sqft |
Source: OneKey® MLS as distributed by MLS GRID #L3148472 Report a problem | ||
| 1/22/2020 | Pending sale | $679,000$315/sqft |
Source: Daniel Gale Agency Inc #3148472 Report a problem | ||
| 10/2/2019 | Price change | $679,000-2.9%$315/sqft |
Source: Daniel Gale Agency Inc #3148472 Report a problem | ||
| 8/17/2019 | Price change | $699,000-2.2%$324/sqft |
Source: Daniel Gale Agency Inc #3148472 Report a problem | ||
| 7/18/2019 | Listed for sale | $715,000+21.2%$331/sqft |
Source: Daniel Gale Agency Inc #3148472 Report a problem | ||
| 7/28/2006 | Sold | $590,000$273/sqft |
Source: Public Record Report a problem | ||
Public tax history
| Year | Property taxes | Tax assessment |
|---|---|---|
| 2025 | -- | $4,030 |
| 2024 | -- | $4,030 |
| 2023 | -- | $4,030 |
| 2022 | -- | $4,030 |
| 2021 | -- | $4,030 -5.2% |
| 2020 | -- | $4,250 |
| 2019 | -- | $4,250 |
| 2018 | -- | $4,250 |
| 2017 | $14,275 | $4,250 |
| 2016 | -- | $4,250 |
| 2015 | -- | $4,250 |
| 2014 | -- | $4,250 |
| 2013 | -- | $4,250 |
| 2012 | -- | $4,250 |
| 2011 | -- | $4,250 |
| 2010 | -- | $4,250 |
| 2009 | -- | $4,250 |
| 2008 | -- | $4,250 |
| 2007 | $10,714 +13% | $4,250 |
| 2005 | $9,483 +7.8% | $4,250 |
| 2004 | $8,795 +6.2% | $4,250 |
| 2003 | $8,279 +6.4% | $4,250 |
| 2002 | $7,780 +4.6% | $4,250 |
| 2001 | $7,440 +2.2% | $4,250 |
| 2000 | $7,276 | $4,250 |
Find assessor info on the county website
Monthly payment
Climate risks
Neighborhood: 11743
Nearby schools
Schools provided by the listing agent
- Elementary: Southdown School
- Middle: J Taylor Finley Middle School
- High: Huntington High School
Source: OneKey® MLS as distributed by MLS GRID. This data may not be complete. We recommend contacting the local school district to confirm school assignments for this home.
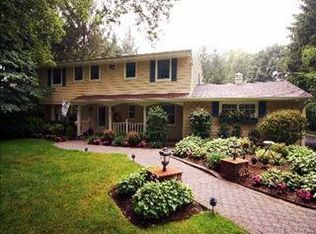
Similar homes
- $1,149,0004 bd3 ba2.4k sqft10 Moonedge Road, Northport, NY 11768For Sale
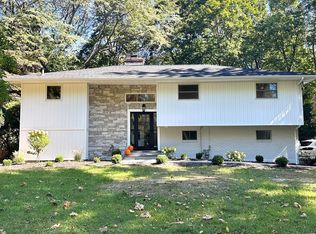
 MLS ID #1059986, Michaela Viard, Listing by: Signature Premier Properties. OneKey® MLS as distributed by MLS GRID
 - $899,0003 bd2 ba1.8k sqft39 Potter Lane, Halesite, NY 11743For Sale
 MLS ID #1038159, Alexander Olivieri, Listing by: Compass Greater NY LLC. OneKey® MLS as distributed by MLS GRID
 - $995,0003 bd2 ba2.3k sqft27 Schoenfield Lane, Melville, NY 11747For Sale
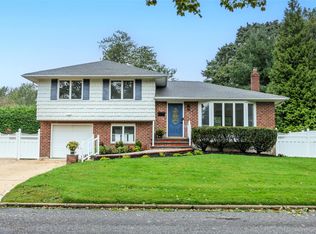 MLS ID #1059715, Elyse M. Weigers, Listing by: Howard Hanna Coach. OneKey® MLS as distributed by MLS GRID
 - $1,150,0004 bd3 ba2k sqft11 Laurie Place, Glen Cove, NY 11542For Sale
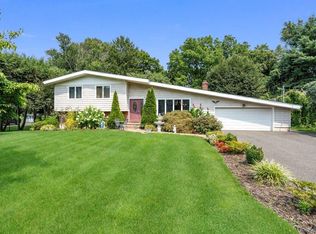 MLS ID #1037259, MaryAnn I. Clara, Listing by: Douglas Elliman Real Estate. OneKey® MLS as distributed by MLS GRID
 - $1,699,0005 bd4 ba3k sqft25 Artisan Avenue, Huntington, NY 11743For SaleMLS ID #1029987, Vitaly Isaacs, Listing by: Magic Of Great Neck Realty Inc. OneKey® MLS as distributed by MLS GRID
- $1,088,0004 bd3 ba3k sqft8 Cynthia Lane, Northport, NY 11768For SaleMLS ID #1041686, Rahul Jaggi, Listing by: JAGGI Real Estate. OneKey® MLS as distributed by MLS GRID
- $1,279,0004 bd4 ba2.3k sqft274 Marlin Street, Dix Hills, NY 11746For SaleMLS ID #1051210, Robert A. Korber, Listing by: Signature Premier Properties. OneKey® MLS as distributed by MLS GRID
- $1,099,9983 bd3 ba1.9k sqft52 Voorhis Drive, Old Bethpage, NY 11804For SaleMLS ID #1048008, Holly Gottlieb ABR SRES, Listing by: Goldilocks Real Estate. OneKey® MLS as distributed by MLS GRID
- $1,258,0004 bd4 ba2.4k sqft15 Dillon Drive, Dix Hills, NY 11746For SaleMLS ID #1047498, Cynthia Cummings, Listing by: Signature Premier Properties. OneKey® MLS as distributed by MLS GRID
- $1,125,0005 bd3 ba2.1k sqft9 Donald Drive, Old Bethpage, NY 11804For SaleMLS ID #1031953, Jamie Gorman, Listing by: JG Homes. OneKey® MLS as distributed by MLS GRID
- $1,295,0004 bd3 ba2.4k sqft5 Aspatuck Court, Commack, NY 11725For SaleMLS ID #1057059, Lisa N. Boncich ABR SRES SRS, Listing by: Signature Premier Properties. OneKey® MLS as distributed by MLS GRID
- $1,388,8885 bd3 ba2k sqft3 Lesley Drive, Syosset, NY 11791For SaleMLS ID #1058348, Crystin L. Quick SRS, Listing by: Douglas Elliman Real Estate. OneKey® MLS as distributed by MLS GRID
- $1,200,0003 bd3 ba2.2k sqft7 Vine Street, Bayville, NY 11709For SaleMLS ID #1019252, Linda A. Faraldo SFR, Listing by: Daniel Gale Sothebys Intl Rlty. OneKey® MLS as distributed by MLS GRID
- $1,350,0004 bd5 ba2.6k sqft31 Seton Court, Old Bethpage, NY 11804For SaleMLS ID #1054231, Reena Khera, Listing by: Douglas Elliman Real Estate. OneKey® MLS as distributed by MLS GRID
- $1,275,0004 bd3 ba2.7k sqft48 Fulton Boulevard, Commack, NY 11725For SaleMLS ID #1047230, Leana Visalli CBR SFR, Listing by: Daniel Gale Sothebys Intl Rlty. OneKey® MLS as distributed by MLS GRID
- $1,699,5003 bd3 ba1.9k sqft11 Prospect Road, Centerport, NY 11721For SaleMLS ID #1043237, Russell Bonanno, Listing by: Bon Anno Realty ERA Powered. OneKey® MLS as distributed by MLS GRID
- $1,199,0004 bd3 ba2.6k sqft336 Grand Central Avenue, Amityville, NY 11701For SaleMLS ID #1028381, Rosemarie Bozza RENE, Listing by: Above Board Real Estate Inc. OneKey® MLS as distributed by MLS GRID
- $999,8885 bd3 ba2k sqft120 Bruce Terrace, Mineola, NY 11501For SaleMLS ID #1059178, Khalidah Arifee, Listing by: Property Professionals Realty. OneKey® MLS as distributed by MLS GRID
- $1,050,0004 bd3 ba2.1k sqft50 Cody Drive, Stamford, CT 06905For Sale
 MLS ID #24207549, Brad Brammer, William Pitt Sotheby's Int'l. Smart MLS
 - $1,150,0005 bd3 ba2.3k sqft2746 Covered Bridge Road, Merrick, NY 11566For SaleMLS ID #1051852, Gale L. Montello, Listing by: BH&G R E Realty Connect. OneKey® MLS as distributed by MLS GRID
