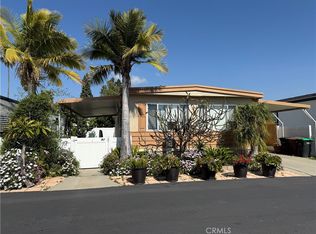
Enjoy coastal living in a beautifully maintained neighborhood! Single level 2-Bed, 2-Bath Home with relaxing Golf Course views in Shorecliffs Terrace, an upscale 55+ community. Every window opens to beautiful ocean breezes and lush landscape views. At Shorecliffs Terrace, you OWN the land, there is no space rent here! This home’s floorplan provides two separate bedrooms & bathrooms with a large walk-in closet. Remodeled open-concept kitchen and dining space with built-in cabinets and a spacious living room. Just beyond the living room, sits a formal dining room featuring a mirrored wall & crystal chandelier with French doors opening to an elevated outdoor cafe balcony. Systems upgrades include Heater, Water Heater, Re-pipe, dual-pane Windows, Gutters, Golf net. Enjoy our beautifully upgraded home in all its serenity or opt to upgrade to a new Manufactured Home with potential for more square footage and a 2+ car Garage! RV parking available via HOA. Resort living in an active and thriving community! Shorecliffs Terrace Clubhouse has many entertainment amenities including a heated saltwater pool, jacuzzi, dry sauna, exercise room, sports court and clubhouse equipped with kitchen, dining room, projector TV and billiards room. Homeowners enjoy the many ongoing monthly events from dining socials & bingo to sunset happy hours! Just minutes away...Shorecliffs Golf course, Dana Point Harbor, San Clemente Pier, shopping, dining and Southern California’s pristine Beaches!
Under contract
Listed by: Seaside Property Management • Cindy Eades • Contact: 949-283-5849
Price cut: $20.5K (7/3)
$679,000
39 Mira Las Olas, San Clemente, CA 92673
2beds
1,500sqft
Manufactured Home
Built in 1976
30.21 Acres Lot
$668,100 Zestimate®
$453/sqft
$300/mo HOA
What's special
- 31 days |
- 480 |
- 15 |
Zillow last checked:
Listing updated:
Listed by:
Cindy Eades DRE #01009556 949-283-5849,
Seaside Property Management
Source: CRMLS,MLS#: OC26072908 Originating MLS: California Regional MLS
Originating MLS: California Regional MLSFacts & features
Interior
Bedrooms & bathrooms
- Bedrooms: 2
- Bathrooms: 2
- Full bathrooms: 2
- Main level bathrooms: 2
- Main level bedrooms: 2
Rooms
- Room types: Great Room, Kitchen, Living Room, Primary Bathroom, Primary Bedroom, Other, Dining Room
Primary bedroom
- Features: Multiple Primary Suites
Primary bedroom
- Features: Primary Suite
Bathroom
- Features: Bathtub, Separate Shower
Kitchen
- Features: Kitchen Island, Kitchen/Family Room Combo, Laminate Counters, Remodeled, Updated Kitchen
Other
- Features: Walk-In Closet(s)
Heating
- Central, Natural Gas
Cooling
- None
Appliances
- Included: Dishwasher, Gas Cooktop, Disposal, Gas Water Heater, Microwave, Refrigerator, Vented Exhaust Fan, Dryer, Washer
- Laundry: In Kitchen
Features
- Breakfast Bar, Breakfast Area, Ceiling Fan(s), Separate/Formal Dining Room, Open Floorplan, Storage, Unfurnished, Multiple Primary Suites, Primary Suite, Walk-In Closet(s)
- Flooring: Laminate
- Doors: French Doors, Mirrored Closet Door(s)
- Windows: Double Pane Windows, Screens
- Has fireplace: No
- Fireplace features: None
- Common walls with other units/homes: No Common Walls
Interior area
- Total interior livable area: 1,500 sqft
Property
Parking
- Total spaces: 2
- Parking features: Concrete, Covered, Carport, Driveway Level, Private
- Carport spaces: 2
Accessibility
- Accessibility features: Safe Emergency Egress from Home, No Stairs, Parking
Features
- Levels: One
- Stories: 1
- Entry location: Front
- Patio & porch: Concrete, Covered, Patio, Screened, See Remarks
- Exterior features: Awning(s), Lighting, Rain Gutters
- Pool features: Community, Heated, In Ground, Salt Water, Association
- Has spa: Yes
- Spa features: Association, Community, Heated, In Ground
- Fencing: Privacy
- Has view: Yes
- View description: Park/Greenbelt, Trees/Woods
Lot
- Size: 30.21 Acres
- Features: Close to Clubhouse, Greenbelt, On Golf Course, Street Level, Value In Land
Details
- Additional structures: Shed(s), Storage
- Parcel number: 93641314
- Special conditions: Standard,Trust
Construction
Type & style
- Home type: MobileManufactured
- Architectural style: Traditional
- Property subtype: Manufactured Home
Materials
- Aluminum Siding, Drywall
- Foundation: Concrete Perimeter, Pier Jacks, Quake Bracing
Condition
- Repairs Cosmetic,Turnkey
- New construction: No
- Year built: 1976
Utilities & green energy
- Electric: Standard
- Sewer: Public Sewer
- Water: Public
- Utilities for property: Cable Available, Electricity Connected, Natural Gas Connected, Sewer Connected, Water Connected
Community & HOA
Community
- Features: Curbs, Golf, Gutter(s), Park, Street Lights, Suburban, Pool
- Security: Carbon Monoxide Detector(s), Smoke Detector(s)
- Senior community: Yes
- Subdivision: Shorecliff Terrace Inc. (Ster)
HOA
- Has HOA: Yes
- Amenities included: Billiard Room, Clubhouse, Sport Court, Fitness Center, Maintenance Grounds, Meeting Room, Management, Picnic Area, Paddle Tennis, Pickleball, Pool, Recreation Room, RV Parking, Sauna, Spa/Hot Tub, Storage, Trash
- HOA fee: $300 monthly
- HOA name: Shorecliffs Terrace, Inc.
- HOA phone: 949-492-8736
Location
- Region: San Clemente
Financial & listing details
- Price per square foot: $453/sqft
- Tax assessed value: $23,945
- Annual tax amount: $188
- Date on market: 6/29/2026
- Cumulative days on market: 31 days
- Listing terms: Cash,Cash to New Loan,Conventional
- Inclusions: Refrigerator, Dishwasher, Downdraft Cooktop, Oven, Microwave, Washer, Dryer, Chandelier, 1 wall-mounted TV's, Golf net.
- Exclusions: Furnishings & decor; personal property
- Road surface type: Paved
Estimated market value
$668,100
$635,000 - $702,000
$3,634/mo
Price history
| Date | Event | Price |
|---|---|---|
| 7/14/2026 | Contingent | $679,000$453/sqft |
Source:  CRMLS #OC26072908 Report a problem CRMLS #OC26072908 Report a problem | ||
| 7/3/2026 | Price change | $679,000-2.9%$453/sqft |
Source: CRMLS #OC26072908 Report a problem | ||
| 6/29/2026 | Listed for sale | $699,500$466/sqft |
Source: CRMLS #OC26072908 Report a problem | ||
Public tax history
| Year | Property taxes | Tax assessment |
|---|---|---|
| 2025 | $188 +3.3% | $23,945 +2% |
| 2024 | $182 +1.8% | $23,476 +2% |
| 2023 | $179 +2.6% | $23,016 +2% |
| 2022 | $174 +2.7% | $22,565 +2% |
| 2021 | $170 +1.3% | $22,123 +1% |
| 2020 | $167 | $21,897 +2% |
| 2019 | $167 +2.7% | $21,468 +2% |
| 2018 | $163 +5.7% | $21,048 +2% |
| 2017 | $154 | $20,636 +2% |
| 2016 | $154 +2.7% | $20,232 +1.5% |
| 2015 | $150 +5.4% | $19,929 +2% |
| 2014 | $143 | $19,539 +0.5% |
| 2013 | -- | $19,451 +2% |
| 2012 | -- | $19,070 +2% |
| 2011 | -- | $18,697 +0.7% |
| 2010 | -- | $18,558 -0.2% |
| 2009 | -- | $18,603 +2% |
| 2008 | -- | $18,239 +2% |
| 2007 | -- | $17,882 +2% |
| 2006 | -- | $17,532 +2% |
| 2005 | -- | $17,189 +2% |
| 2004 | -- | $16,852 +1.9% |
| 2003 | -- | $16,544 +2% |
| 2002 | -- | $16,220 +2% |
| 2001 | $125 +2.5% | $15,902 +2% |
| 2000 | $122 | $15,591 |
Find assessor info on the county website
Monthly payment
Climate risks
Neighborhood: 92673
Nearby schools
GreatSchools rating
- 10/10Truman Benedict Elementary SchoolGrades: K-5Distance: 0.7 mi
- 10/10Bernice Ayer Middle SchoolGrades: 6-8Distance: 0.7 mi
- 9/10San Clemente High SchoolGrades: 9-12Distance: 2 mi
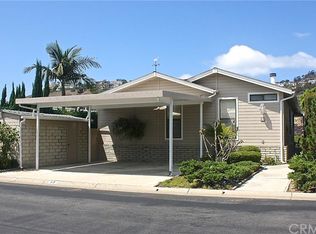
- $793,2002 bd2 ba1.8k sqft13 Mira Las Olas, San Clemente, CA 92673Off Market
- $687,500-- bd-- ba-- sqft48 Mira Las Olas, San Clemente, CA 92673Off Market
- $629,200-- bd-- ba-- sqft70 Mira Collado, San Clemente, CA 92673Off Market
- $798,1002 bd2 ba1.4k sqft99 Mira Adelante, San Clemente, CA 92673Off Market
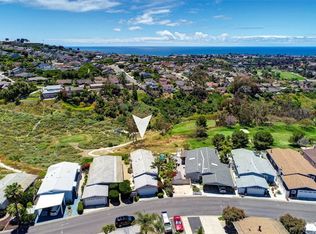
- $627,2002 bd2 ba1.2k sqft117 Mira Adelante, San Clemente, CA 92673Off Market
- $749,500-- bd-- ba-- sqft136 Mira Del Sur, San Clemente, CA 92673Off Market
- $910,3002 bd2 ba1.4k sqft157 Mira Velero, San Clemente, CA 92673Off Market
- $772,000-- bd-- ba-- sqft166 Mira Velero, San Clemente, CA 92673Off Market
- $525,2002 bd2 ba1.4k sqft185 Mira Adelante, San Clemente, CA 92673Off Market
A local agent can set up tours, give advice and negotiate with sellers.
Similar homes
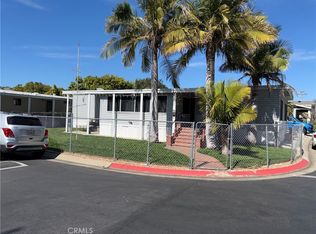
- $669,9003 bd2 ba1.5k sqft32742 Alipaz St Space 75, San Juan Capistrano, CA 92675For Sale
 MLS ID #IG26111741, Pedro Soto, Elevate Real Estate Agency. CRMLS
 - $599,9002 bd2 ba877 sqft1072 Calle Del Cerro Unit 1705, San Clemente, CA 92672For Sale
 MLS ID #OC26158927, Suzanne McLaughlin, Realty One Group West. CRMLS
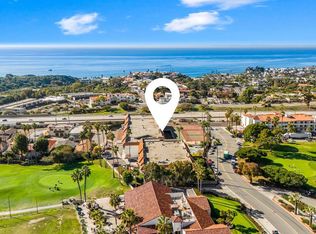
 - $699,9992 bd2 ba1.3k sqft2501 S El Camino Real Unit 206, San Clemente, CA 92672For Sale
 MLS ID #OC26134969, Steve Crowley, Re/Max Coastal Homes. CRMLS
 - $419,5002 bd2 ba1k sqft32302 Alipaz St Space 92, San Juan Capistrano, CA 92675For Sale
 MLS ID #OC26049371, Josie Huffman, Orange County Home Sales. CRMLS
 - $625,0001 bd2 ba1k sqft52 Marcilla, Mission Viejo, CA 92694For SaleMLS ID #OC26159622, Julia Veksler, Coldwell Banker Platinum Prop. CRMLS
- $665,0002 bd2 ba877 sqft1072 Calle Del Cerro Unit 1701, San Clemente, CA 92672For SaleMLS ID #NDP2606040, Peter Andrews, Cypress Realty & Mortgage. CRMLS
- $625,0002 bd2 ba1.2k sqft203 Tremont Dr, Newport Beach, CA 92660For SaleMLS ID #NP26124221, Marilyn Williams, Coldwell Banker Realty. CRMLS
- $528,0002 bd2 ba1.6k sqft27703 Ortega Hwy Space 61, San Juan Capistrano, CA 92675For SaleMLS ID #PW26137029, Javier Robles, RE/MAX New Dimension. CRMLS
- $683,0002 bd2 ba1.1k sqft138 Via Contento, Rancho Santa Margarita, CA 92688For SaleMLS ID #PW26133165, Mary Hale, Nordine Realty, Inc. CRMLS
- $599,0002 bd2 ba946 sqft15 Aruba St, Laguna Niguel, CA 92677For SaleMLS ID #OC26115537, Chandy Andre, CK Realty. CRMLS
- $795,0002 bd3 ba1.4k sqft47 Strawflower St, Mission Viejo, CA 92694For SaleMLS ID #OC26157360, Patty Karimi, Realty One Group West. CRMLS
- $599,9002 bd2 ba1k sqft3015 Via Buena Vis Unit O, Laguna Woods, CA 92637For SaleMLS ID #TR26142624, Yan Zhang, Walton Realty Inc.. CRMLS
- $798,0002 bd2 ba1.1k sqft41 La Mirage Cir, Aliso Viejo, CA 92656For SaleMLS ID #OC26130213, Reza Mohtashemi, California Realty. CRMLS
- $704,8882 bd2 ba1k sqft36 Woodleaf, Irvine, CA 92614For SaleMLS ID #OC26117915, Mark Williams, JLSI Corp. CRMLS
- $436,5002 bd2 ba1.4k sqft27703 Ortega Hwy Space 88, San Juan Capistrano, CA 92675For SaleMLS ID #OC26124895, Josie Huffman, Orange County Home Sales. CRMLS
- $630,0002 bd2 ba953 sqft21245 Camelia #27, Lake Forest, CA 92630For SaleMLS ID #RS26010843, Luz Santos, C-21 Astro. CRMLS
- $889,0003 bd3 ba1.7k sqft21 Durlston Way, Mission Viejo, CA 92694For SaleMLS ID #SW26110061, Katie Dixon, Platinum Home Realty. CRMLS
- $569,0002 bd2 ba1.1k sqft25885 Trabuco Rd APT 304, Lake Forest, CA 92630For SaleMLS ID #OC26076443, Patti VanLeeuwen, Landmark Realtors. CRMLS
- $525,0002 bd2 ba989 sqft5349 Algarrobo Unit P, Laguna Woods, CA 92637For SaleMLS ID #OC26133776, Bonnie Fullerton, Laguna Premier Realty Inc.. CRMLS
- $799,0002 bd3 ba1.3k sqft302 Limestone, Lake Forest, CA 92610For SaleMLS ID #26650131, Beau Stacom DRE # 02034008, Rodeo Realty. CLAW
Local buyer's agents are ready to help
