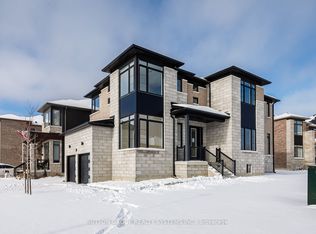
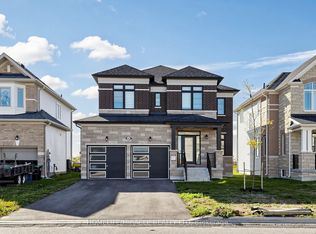
Welcome to this beautifully appointed detached home in the sought-after Rivers Edge community of Wasaga Beach! Offering approximately 2,508 sq. ft. of thoughtfully designed living space, this spacious two-storey residence combines modern comfort, functional family living, and an exceptional natural setting. A rare premium 50-foot lot backs directly onto scenic walking trails and a tranquil pond featuring a charming fountain, offering breathtaking water and nature views in a private and peaceful backyard setting. One of only a select few lots in the community to enjoy this special location, this property offers a truly distinctive lifestyle opportunity. Inside, discover a bright and inviting layout designed for both everyday living and entertaining. The open-concept main floor offers generous living and dining spaces, complemented by a spacious family room and an eat-in kitchen with a centre island. Large windows invite natural light throughout, creating a warm and welcoming atmosphere. The second floor offers generously proportioned bedrooms, providing comfortable accommodation for the whole family. Enjoy the convenience of ground-floor laundry and a thoughtfully designed layout that balances privacy and functionality. Additional highlights include 9-foot ceilings and modern construction designed with today's lifestyle in mind. Ideally situated in the growing Rivers Edge community, just minutes from schools, parks, shopping, restaurants, and the beautiful shores of Wasaga Beach. Enjoy nearby walking trails, riverfront access, and easy access to Collingwood and the year-round attractions of Blue Mountain. More than just a home, this is an opportunity to enjoy extra space, a premium lot, and a beautiful natural backdrop in one exceptional setting.
For sale
C$799,000
39 Nicort Rd, Wasaga Beach, ON L9Z 0N5
4beds
3baths
Single Family Residence
Built in ----
5,405 Square Feet Lot
$-- Zestimate®
C$--/sqft
C$-- HOA
What's special
Bright and inviting layoutOpen-concept main floorSpacious family roomGenerously proportioned bedroomsGround-floor laundry
- 1 day
- 9
- 0
Zillow last checked:
Listing updated:
Listed by:
RE/MAX REALTRON REALTY INC.
Source: TRREB,MLS®#: S14194016 Originating MLS®#: Toronto Regional Real Estate Board
Facts & features
Interior
Bedrooms & bathrooms
- Bedrooms: 4
- Bathrooms: 3
Heating
- Forced Air, Gas
Cooling
- Central Air
Features
- Other
- Basement: Unfinished
- Has fireplace: No
Interior area
- Living area range: 2500-3000 null
Property
Parking
- Total spaces: 6
- Parking features: Garage
- Has garage: Yes
Features
- Stories: 2
- Pool features: None
Lot
- Size: 5,405 Square Feet
Details
- Parcel number: 589620740
Construction
Type & style
- Home type: SingleFamily
- Property subtype: Single Family Residence
Materials
- Stone, Brick
- Foundation: Concrete
- Roof: Asphalt Shingle
Utilities & green energy
- Sewer: Sewer
Community & HOA
Location
- Region: Wasaga Beach
Financial & listing details
- Annual tax amount: C$5,973
- Date on market: 11/19/2026
Price history
Price history is unavailable.
Public tax history
Tax history is unavailable.
Climate risks
Neighborhood: L9Z
Nearby schools
GreatSchools rating
No schools nearby
We couldn't find any schools near this home.

Similar homes
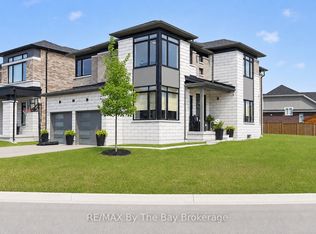
- C$799,9004 bd2 ba-- sqft275 Sunnidale Rd, Wasaga Beach, ON L9Z 2T4For Sale
 MLS ID #S13842484, RE/MAX HALLMARK CHAY REALTY. TRREB
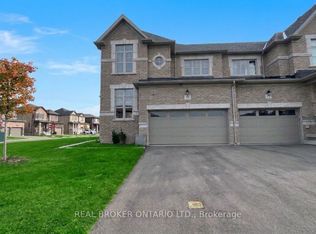
- C$789,9004 bd3 ba-- sqft87 Baywood Way, Wasaga Beach, ON L9Z 1R3For Sale
 MLS ID #S13863436, RE/MAX CROSSTOWN REALTY INC.. TRREB
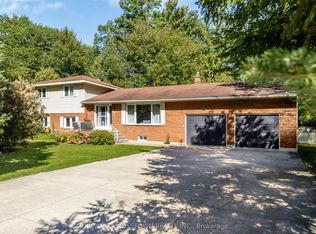
- C$769,0004 bd4 ba-- sqft69 Season Cres, Wasaga Beach, ON L9Z 0M5For Sale
 MLS ID #S13873496, HOMELIFE/MIRACLE REALTY LTD. TRREB
- C$925,0004 bd4 ba-- sqft23 Butternut Cres, Wasaga Beach, ON L9Z 0A7For Sale
 MLS ID #S14088656, Century 21 Millennium Inc.. TRREB
