Beautifully expanded and meticulously updated, this 4-bedroom, 2.5-bath Colonial is perfectly positioned on a stunning 1.34-acre private, park-like property. Step inside to a warm and inviting Living Room with custom built-in bookshelves, and an elegant formal Dining Room ideal for entertaining. The sun-drenched Family Room features a charming wood-burning fireplace and opens seamlessly into the expanded gourmet Eat-in Kitchen. Recently renovated, the Chef’s Kitchen showcases granite countertops, premium stainless-steel appliances, a wine cooler, abundant prep space, picturesque views of the serene backyard, and two convenient exterior entrances that enhance indoor–outdoor living. The spacious primary suite offers a beautifully updated bath with a steam shower and an upgraded walk-in closet. The hall bath includes a Jacuzzi tub. A thoughtful extension adds versatility with a mudroom offering direct outdoor access. The finished basement provides exceptional bonus space, including a gym, playroom, additional living area, large laundry room, cedar closet, utility area, and generous storage. Outdoor living is equally impressive, featuring a large bi-level brick patio overlooking completely private, tranquil grounds. Exceptional curb appeal is enhanced by mature specimen plantings, professional landscaping, in-ground sprinklers, outdoor lighting, and a handsome stone retaining wall. Additional highlights include a 2-car garage with durable rubber flooring and custom hanging cabinets. This remarkable property offers the perfect blend of elegance, comfort, functionality, and privacy. Other notable features include crown moldings, recessed lighting, Andersen windows, Hunter Douglas shades, a skylight, and so much more.
Pending
$1,399,000
39 Tamara Court, Melville, NY 11747
4beds
3,000sqft
Single Family Residence, Residential
Built in 1987
1.34 Acres Lot
$-- Zestimate®
$466/sqft
$-- HOA
What's special
- 61 days |
- 110 |
- 0 |
Zillow last checked:
Listing updated:
Listed by:
Signature Premier Properties 631-673-3900,
Yona Miller 631-252-1809
Source: OneKey® MLS as distributed by MLS GRID,MLS#: 1006361
Facts & features
Interior
Bedrooms & bathrooms
- Bedrooms: 4
- Bathrooms: 3
- Full bathrooms: 2
- 1/2 bathrooms: 1
Bedroom 1
- Description: Primary Suite with updated Bathroom with Steam Shower.
- Level: Second
Bedroom 2
- Level: Second
Bedroom 3
- Level: Second
Bedroom 4
- Description: A Bedroom/Office
- Level: Second
Bonus room
- Description: Playroom
- Level: Basement
Dining room
- Level: First
Living room
- Description: Living Room with Built-in Bookshelves & Sliding Doors to the Back Yard.
- Level: First
Heating
- Baseboard, Oil
Cooling
- Central Air
Appliances
- Included: Dishwasher, Oven, Refrigerator
- Laundry: Electric Dryer Hookup, In Basement, Laundry Room
Features
- Chefs Kitchen, Crown Molding, Eat-in Kitchen, Entrance Foyer, Formal Dining, Granite Counters, His and Hers Closets, Kitchen Island, Natural Woodwork, Open Floorplan, Open Kitchen, Pantry, Primary Bathroom, Recessed Lighting, Smart Thermostat, Storage, Walk-In Closet(s)
- Flooring: Carpet, Hardwood, Tile
- Windows: Blinds, Skylight(s)
- Basement: Finished
- Attic: Full
- Number of fireplaces: 1
- Fireplace features: Family Room, Masonry, Wood Burning
Interior area
- Total structure area: 3,000
- Total interior livable area: 3,000 sqft
Property
Parking
- Total spaces: 2
- Parking features: Driveway, Private
- Garage spaces: 2
- Has uncovered spaces: Yes
Features
- Levels: Three Or More
- Patio & porch: Patio
- Fencing: Back Yard
- Has view: Yes
- View description: Open, Trees/Woods
Lot
- Size: 1.34 Acres
- Dimensions: 1.34 Acre
- Features: Back Yard, Cul-De-Sac, Front Yard, Landscaped, Private, Rolling Slope, Secluded, Sprinklers In Front, Sprinklers In Rear, Stone/Brick Wall
- Residential vegetation: Partially Wooded
Details
- Parcel number: 0400273000300001014
- Special conditions: None
Construction
Type & style
- Home type: SingleFamily
- Architectural style: Colonial
- Property subtype: Single Family Residence, Residential
Materials
- Vinyl Siding
Condition
- Updated/Remodeled
- Year built: 1987
Utilities & green energy
- Sewer: Cesspool
- Water: Public
- Utilities for property: Cable Available, Electricity Available, Phone Available, Trash Collection Public, Water Connected
Community & HOA
Community
- Security: Security System
HOA
- Has HOA: No
Location
- Region: Melville
Financial & listing details
- Price per square foot: $466/sqft
- Tax assessed value: $5,500
- Annual tax amount: $22,325
- Date on market: 6/25/2026
- Cumulative days on market: 54 days
- Listing agreement: Exclusive Right To Sell
- Electric utility on property: Yes
Estimated market value
Not available
Estimated sales range
Not available
Not available
Price history
| Date | Event | Price |
|---|---|---|
| 7/6/2026 | Pending sale | $1,399,000$466/sqft |
Source:  OneKey® MLS as distributed by MLS GRID #1006361 Report a problem OneKey® MLS as distributed by MLS GRID #1006361 Report a problem | ||
| 6/24/2026 | Listed for sale | $1,399,000+239.2%$466/sqft |
Source: OneKey® MLS as distributed by MLS GRID #1006361 Report a problem | ||
| 2/23/1994 | Sold | $412,500$138/sqft |
Source: Public Record Report a problem | ||
Public tax history
| Year | Property taxes | Tax assessment |
|---|---|---|
| 2025 | -- | $5,500 |
| 2024 | -- | $5,500 |
| 2023 | -- | $5,500 |
| 2022 | -- | $5,500 |
| 2021 | -- | $5,500 |
| 2020 | -- | $5,500 |
| 2019 | -- | $5,500 |
| 2018 | -- | $5,500 |
| 2017 | $18,209 | $5,500 |
| 2016 | -- | $5,500 -5.2% |
| 2015 | -- | $5,800 |
| 2014 | -- | $5,800 |
| 2013 | -- | $5,800 |
| 2012 | -- | $5,800 -19.4% |
| 2011 | -- | $7,200 |
| 2010 | -- | $7,200 |
| 2009 | -- | $7,200 |
| 2008 | -- | $7,200 |
| 2007 | $15,743 +2.3% | $7,200 -8.9% |
| 2005 | $15,395 +7.7% | $7,900 |
| 2004 | $14,297 +6.5% | $7,900 |
| 2003 | $13,424 +5.3% | $7,900 |
| 2002 | $12,750 +6.1% | $7,900 |
| 2001 | $12,014 +2.7% | $7,900 |
| 2000 | $11,699 | $7,900 |
Find assessor info on the county website
Monthly payment
Climate risks
Neighborhood: Half Hollow
Nearby schools
GreatSchools rating
- 9/10Paumanok Elementary SchoolGrades: K-5Distance: 1 mi
- 7/10West Hollow Middle SchoolGrades: 6-8Distance: 1.8 mi
- 9/10Half Hollow Hills High School EastGrades: 9-12Distance: 2 mi
Schools provided by the listing agent
- Elementary: Paumanok Elementary School
- Middle: West Hollow Middle School
- High: Half Hollow Hills High School East
Source: OneKey® MLS as distributed by MLS GRID. This data may not be complete. We recommend contacting the local school district to confirm school assignments for this home.
- $1,310,300-- bd-- ba-- sqft35 Tamara Ct, Melville, NY 11747Off Market
- $1,030,1003 bd2 ba-- sqft11 Sorrel Hill Ct, Melville, NY 11747Off Market
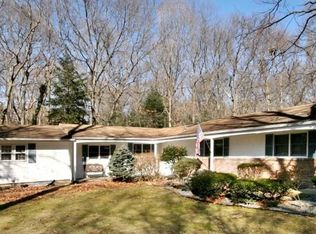
- $1,449,0004 bd3 ba3k sqft38 Tamara Ct, Melville, NY 11747Pending

- $1,510,900-- bd-- ba-- sqft31 Tamara Ct, Melville, NY 11747Off Market
- $1,189,900-- bd-- ba-- sqft9 Sorrel Hill Ct, Melville, NY 11747Off Market
- $1,173,300-- bd-- ba-- sqft13 Sorrel Hill Ct, Melville, NY 11747Off Market
- $1,403,3005 bd3 ba57k sqft34 Tamara Ct, Melville, NY 11747Off Market
- $1,776,1005 bd3 ba-- sqft27 Tamara Ct, Melville, NY 11747Off Market
A local agent can set up tours, give advice and negotiate with sellers.
Similar homes
- $1,399,0004 bd4 ba2.8k sqft6 Redwood Drive, Dix Hills, NY 11746For Sale

 MLS ID #1013646, Kerri McDonald, Listing by: Cornerstone Properties of LI. OneKey® MLS as distributed by MLS GRID
 - $1,550,0005 bd4 ba2.9k sqft36 Arbor Lane, Dix Hills, NY 11746For Sale
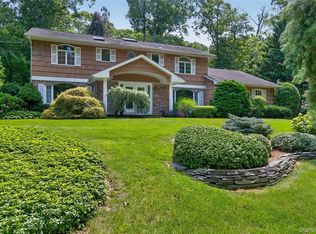 MLS ID #1034699, Anna Possas, Listing by: Daniel Gale Sothebys Intl Rlty. OneKey® MLS as distributed by MLS GRID
 - $1,600,0005 bd4 ba3.8k sqft17 Calumet Drive, Dix Hills, NY 11746For Sale
 MLS ID #1016292, Tina L. Vespoli ABR SRS, Listing by: Douglas Elliman Real Estate. OneKey® MLS as distributed by MLS GRID
 - $1,399,9994 bd4 ba2.7k sqft14 Breeze Hill Road, Northport, NY 11768For Sale
 MLS ID #1035695, Leonard Quartararo CBR, Listing by: BH&G R E Realty Connect. OneKey® MLS as distributed by MLS GRID
 - $1,395,0003 bd3 ba2.7k sqft283 Altessa Boulevard, Melville, NY 11747For SaleMLS ID #1014718, Janice Chavkin, Listing by: Signature Premier Properties. OneKey® MLS as distributed by MLS GRID
- $1,749,0005 bd5 ba4.4k sqft1 Fox Hollow Court, Dix Hills, NY 11746For SaleMLS ID #1034755, David L. Cohen, Listing by: Corcoran SRG Residential. OneKey® MLS as distributed by MLS GRID
- $1,600,0005 bd4 ba4k sqft193 Pidgeon Hill Road, South Huntington, NY 11746For SaleMLS ID #1017489, Michael Giordano, Listing by: Hedgestone Homes LLC. OneKey® MLS as distributed by MLS GRID
- $1,374,0004 bd3 ba2.8k sqft6 Averly Place, Smithtown, NY 11787For SaleMLS ID #1014247, Rob J. Scarito, Listing by: Douglas Elliman Real Estate. OneKey® MLS as distributed by MLS GRID
- $1,150,0004 bd3 ba1.9k sqft14 Jane Drive, Old Bethpage, NY 11804For SaleMLS ID #990960, Pinuccia M. Bongiorno, Listing by: BERKSHIRE HATHAWAY. OneKey® MLS as distributed by MLS GRID
- $1,550,0004 bd4 ba2.9k sqft34 Ketchum Court, East Northport, NY 11731For SaleMLS ID #1001805, Janet C. Pushee, Listing by: Coldwell Banker American Homes. OneKey® MLS as distributed by MLS GRID
- $1,388,0005 bd3 ba3k sqft6 Village Drive, Jericho, NY 11753For SaleMLS ID #1030525, Enna Zhang, Listing by: Welhome Realty Inc. OneKey® MLS as distributed by MLS GRID
- $999,9994 bd3 ba2.4k sqft30 Kirkland Drive, Greenlawn, NY 11740For SaleMLS ID #1035860, Jay B. Meringoff CBR, Listing by: Howard Hanna Coach. OneKey® MLS as distributed by MLS GRID
- $1,999,0006 bd4 ba4.1k sqft5 Home Court, Huntington, NY 11743For SaleMLS ID #1038444, Myung Hee Yoon CBR, Listing by: Coldwell Banker American Homes. OneKey® MLS as distributed by MLS GRID
- $1,199,9904 bd3 ba2.6k sqft15 Victoria Court, Oakdale, NY 11769For SaleMLS ID #1025608, Robert M. Lorenzo II, Listing by: Compass Greater NY LLC. OneKey® MLS as distributed by MLS GRID
- $1,525,0005 bd4 ba3.1k sqft2 Sandpiper Lane, Northport, NY 11768For SaleMLS ID #1017135, Lisa Pincus, Listing by: Douglas Elliman Real Estate. OneKey® MLS as distributed by MLS GRID
- $1,488,0004 bd3 ba2.5k sqft3 Clemson Lane, Woodbury, NY 11797For SaleMLS ID #982967, Rochelle J. Jamnik SRES, Listing by: Coldwell Banker American Homes. OneKey® MLS as distributed by MLS GRID
- $1,395,0005 bd3 ba2.9k sqft43 Viola Drive, Glen Cove, NY 11542For SaleMLS ID #1019856, Leslie R. Kle, Listing by: Coldwell Banker American Homes. OneKey® MLS as distributed by MLS GRID
- $1,499,0005 bd3 ba2.2k sqft79 Constellation Road, Levittown, NY 11756For SaleMLS ID #1018872, Lei Shi, Listing by: E Realty International Corp. OneKey® MLS as distributed by MLS GRID
- $1,379,0003 bd3 ba2k sqft196 Pond View Drive, Port Washington, NY 11050For SaleMLS ID #1038436, Mary Lou Marquardt, Listing by: Howard Hanna Coach. OneKey® MLS as distributed by MLS GRID
- $1,699,0004 bd4 ba3.2k sqft150 Harborview Drive, Massapequa, NY 11758For SaleMLS ID #1037980, Jay Nociforo CBR, Listing by: EXIT Realty Premier. OneKey® MLS as distributed by MLS GRID
