Discover the charm of this delightful ranch-style home, perfectly situated on a spacious 0.18-acre lot. With 1,160 sq. ft. of well-designed living space, this residence features three inviting bedrooms and a full bathroom, ideal for comfortable living. The traditional floor plan seamlessly combines the kitchen and dining areas, creating a warm atmosphere for gatherings. The eat-in kitchen boasts stainless steel appliances. With Newer roof and newer A/C unit. Enjoy cozy evenings in the living room. Step outside to your private deck and patio, perfect for entertaining or simply unwinding in the fresh air. The attached garage provides convenient access and ample storage, complemented by additional off-street parking. Located in a vibrant community, this home is just minutes away from local parks, offering recreational opportunities for all ages. The neighborhood is known for its friendly atmosphere and accessibility to essential public services. This property is not just a house; it's a place to create lasting memories. Embrace the lifestyle you've always wanted in a community that feels like home. Don't miss your chance to make this charming residence your own!
Pending
$325,000
39 Teaberry St, Browns Mills, NJ 08015
3beds
1,160sqft
Single Family Residence
Built in 1991
7,840 Square Feet Lot
$329,200 Zestimate®
$280/sqft
$-- HOA
What's special
Eat-in kitchenAdditional off-street parkingThree inviting bedroomsStainless steel appliances
- 48 days
- 74
- 2
Zillow last checked:
Listing updated:
Listed by:
Danielle Ferrara 609-353-8590,
Schneider Real Estate Agency
Source: Bright MLS,MLS#: NJBL2119798
Facts & features
Interior
Bedrooms & bathrooms
- Bedrooms: 3
- Bathrooms: 1
- Full bathrooms: 1
- Main level bathrooms: 1
- Main level bedrooms: 3
Basement
- Area: 0
Heating
- Heat Pump, Electric
Cooling
- Central Air, Electric
Appliances
- Included: Dishwasher, Dryer, Self Cleaning Oven, Refrigerator, Stainless Steel Appliance(s), Cooktop, Washer, Electric Water Heater
Features
- Ceiling Fan(s), Combination Kitchen/Dining, Flat, Floor Plan - Traditional, Eat-in Kitchen, Dry Wall
- Flooring: Carpet
- Has basement: No
- Has fireplace: No
Interior area
- Total structure area: 1,160
- Total interior livable area: 1,160 sqft
- Finished area above ground: 1,160
- Finished area below ground: 0
Video & virtual tour
Property
Parking
- Total spaces: 1
- Parking features: Garage Faces Front, Inside Entrance, Asphalt, Attached, Driveway, Off Street, On Street
- Attached garage spaces: 1
- Has uncovered spaces: Yes
Accessibility
- Accessibility features: None
Features
- Levels: One
- Stories: 1
- Patio & porch: Deck, Patio
- Pool features: None
- Fencing: Back Yard
Lot
- Size: 7,840 Square Feet
- Dimensions: 80.00 x 100.00
Details
- Additional structures: Above Grade, Below Grade
- Parcel number: 290037600051
- Zoning: RES
- Special conditions: Standard
Construction
Type & style
- Home type: SingleFamily
- Architectural style: Ranch/Rambler
- Property subtype: Single Family Residence
Materials
- Other
- Foundation: Other
- Roof: Shingle
Condition
- Good
- New construction: No
- Year built: 1991
Utilities & green energy
- Sewer: Public Sewer
- Water: Public
Community & HOA
Community
- Subdivision: None Available
HOA
- Has HOA: No
Location
- Region: Browns Mills
- Municipality: PEMBERTON TWP
Financial & listing details
- Price per square foot: $280/sqft
- Tax assessed value: $143,400
- Annual tax amount: $4,664
- Date on market: 8/31/2026
- Listing agreement: Exclusive Right To Sell
- Listing terms: Cash,Conventional,FHA,VA Loan
- Inclusions: Range, Refrigerator, Dishwasher, Washer / Dryer And Ceiling Fans
- Ownership: Fee Simple
Estimated market value
$329,200
$313,000 - $346,000
$2,352/mo
Price history
| Date | Event | Price |
|---|---|---|
| 9/10/2026 | Pending sale | $325,000$280/sqft |
Source:  Bright MLS #NJBL2119798 Report a problem Bright MLS #NJBL2119798 Report a problem | ||
| 9/4/2026 | Contingent | $325,000$280/sqft |
Source: Bright MLS #NJBL2119798 Report a problem | ||
| 8/31/2026 | Listed for sale | $325,000-8.5%$280/sqft |
Source: Bright MLS #NJBL2119798 Report a problem | ||
| 8/24/2026 | Listing removed | $355,000$306/sqft |
Source: Bright MLS #NJBL2118930 Report a problem | ||
| 8/22/2026 | Price change | $355,000-1.4%$306/sqft |
Source: Bright MLS #NJBL2118930 Report a problem | ||
| 8/18/2026 | Listed for sale | $359,900+73%$310/sqft |
Source: Bright MLS #NJBL2118930 Report a problem | ||
| 5/20/2021 | Sold | $208,000+4%$179/sqft |
Source: Public Record Report a problem | ||
| 3/3/2021 | Pending sale | $200,000$172/sqft |
Source: Weichert Realtors #NJBL391748 Report a problem | ||
| 2/20/2021 | Listed for sale | $200,000+10.4%$172/sqft |
Source: Weichert Realtors #NJBL391748 Report a problem | ||
| 11/27/2007 | Sold | $181,200$156/sqft |
Source: Public Record Report a problem | ||
Public tax history
| Year | Property taxes | Tax assessment |
|---|---|---|
| 2026 | $4,665 +6.1% | $143,400 |
| 2025 | $4,395 +6.6% | $143,400 |
| 2024 | $4,124 | $143,400 |
| 2023 | -- | $143,400 |
| 2022 | $3,817 +4.3% | $143,400 |
| 2021 | $3,661 +8.5% | $143,400 |
| 2020 | $3,374 +3.5% | $143,400 |
| 2019 | $3,259 +2.1% | $143,400 |
| 2018 | $3,192 +3% | $143,400 |
| 2017 | $3,099 +0.8% | $143,400 +73% |
| 2016 | $3,074 +4.6% | $82,900 |
| 2015 | $2,939 +0.1% | $82,900 |
| 2014 | $2,935 +1.1% | $82,900 |
| 2013 | $2,904 +0.8% | $82,900 |
| 2012 | $2,882 +0.3% | $82,900 |
| 2011 | $2,872 -1.2% | $82,900 |
| 2010 | $2,906 +1.8% | $82,900 |
| 2009 | $2,856 +1% | $82,900 |
| 2008 | $2,827 +2.7% | $82,900 |
| 2007 | $2,751 +2.3% | $82,900 |
| 2006 | $2,689 +8.8% | $82,900 |
| 2005 | $2,472 +2% | $82,900 |
| 2004 | $2,423 | $82,900 |
| 2003 | -- | $82,900 |
| 2002 | -- | $82,900 |
| 2001 | -- | $82,900 |
Find assessor info on the county website
Monthly payment
Est. payment
Payment breakdown
Explore the cost of this home by adjusting the details. Changes won't be saved.Climate risks
Neighborhood: 08015
Nearby schools
Schools provided by the listing agent
- District: Pemberton Township Schools
Source: Bright MLS. This data may not be complete. We recommend contacting the local school district to confirm school assignments for this home.

Similar homes
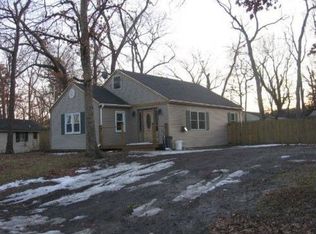
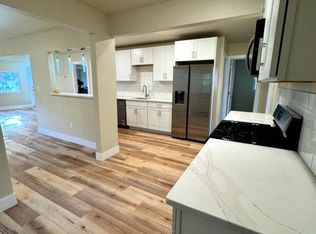
- $335,0003 bd2 ba1.5k sqft803 Hanover Blvd, Browns Mills, NJ 08015For Sale

 MLS ID #NJBL2115888, Yacqueline Torres, Century 21 Alliance-Medford. Bright MLS
 - $360,0003 bd2 ba1.3k sqft204 Idaho Trl, Browns Mills, NJ 08015For Sale
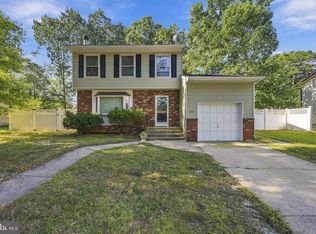 MLS ID #NJBL2120884, Jessica Nooney, Weichert Realtors-Medford. Bright MLS
 - $240,0002 bd1 ba944 sqft12 Gleason St, Browns Mills, NJ 08015For Sale
 MLS ID #NJBL2121900, Robert Greenblatt, Weichert Realtors - Moorestown. Bright MLS
 - $469,9003 bd2 ba1.3k sqft252 Cactus St, Browns Mills, NJ 08015For Sale
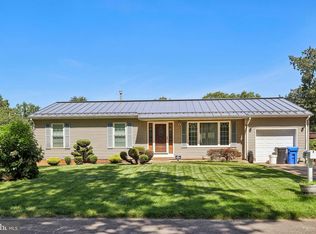 MLS ID #NJBL2120058, Danielle Ferrara, Schneider Real Estate Agency. Bright MLS
 - $405,0004 bd2 ba1.5k sqft75 Sepulga Dr, Browns Mills, NJ 08015For SaleMLS ID #NJBL2121212, Elma Guardiani, Coldwell Banker Realty. Bright MLS
- $389,0004 bd2 ba1.6k sqft424 California Trl, Browns Mills, NJ 08015For SaleMLS ID #NJBL2118106, Patricia Jones, Weichert Realtors-Medford. Bright MLS
- $415,0004 bd2 ba1.5k sqft319 Seminole Trl, Browns Mills, NJ 08015For SaleMLS ID #NJBL2118834, Svetlana Schneider, Schneider Real Estate Agency. Bright MLS
- $325,0002 bd2 ba1.3k sqft2 Madison Ct, Edgewater Park, NJ 08010For SaleMLS ID #NJBL2121872, Sharon Brice, Keller Williams Realty - Moorestown. Bright MLS
- $415,0004 bd2 ba1.4k sqft6 Missouri Ter, Browns Mills, NJ 08015For SaleMLS ID #NJBL2112058, Mrs. Regina Marie Parks, EXP Realty, LLC. Bright MLS
- $330,0002 bd2 ba1.2k sqft2 Tifani Ln, Southampton, NJ 08088For SaleMLS ID #NJBL2121440, Bob Colombo, Weichert Realtors-Medford. Bright MLS
- $325,0002 bd2 ba1.3k sqft6 Sheffield Pl, Southampton, NJ 08088For SaleMLS ID #NJBL2120242, Katie Kunz, Compass New Jersey, LLC - Moorestown. Bright MLS
- $320,0003 bd2 ba1.1k sqft229 Charleston Rd, Willingboro, NJ 08046For SaleMLS ID #NJBL2120902, Giusy Cusumano, Coldwell Banker Realty. Bright MLS
- $325,0003 bd2 ba1.3k sqft1017 Camino Real Court, Toms River, NJ 08757For Sale
 MLS ID #22619283, Vincent Prestinari, Crossroads Realty, Inc.. MoreMLS
 - $320,0003 bd3 ba1.7k sqft14 Poppy Turn, Willingboro, NJ 08046For SaleMLS ID #NJBL2122730, Michael Fingerman, HomeSmart First Advantage Realty. Bright MLS
- $349,9003 bd2 ba1.4k sqft9 Maryland Ave, Hainesport, NJ 08036For SaleMLS ID #NJBL2118968, Michaela Hartery, Peze & Associates. Bright MLS
- $315,0002 bd2 ba967 sqft22 Windsor Rd, Southampton, NJ 08088For SaleMLS ID #NJBL2119104, Jeremiah F Kobelka, Real Broker, LLC. Bright MLS
- $349,9992 bd2 ba1.2k sqft1 Pechanga Street, Toms River, NJ 08757For SaleMLS ID #22631642, Carlo Fazio, RE/MAX Select. MoreMLS
- $420,0003 bd2 ba1.3k sqft3 Grayson Pl, Burlington, NJ 08016For SaleMLS ID #NJBL2122512, Maria Kennedy, BHHS Fox & Roach-Moorestown. Bright MLS
- $385,0003 bd1 ba1.2k sqft1294 Route 206, Tabernacle, NJ 08088For SaleMLS ID #NJBL2121402, Jessica Nooney, Weichert Realtors-Medford. Bright MLS
- $399,9003 bd1 ba1.1k sqft2733 Monmouth Rd, Jobstown, NJ 08041For SaleMLS ID #NJBL2119184, Maria Yandoli, Century 21 Action Plus Realty - Cream Ridge. Bright MLS
